
9 Bassett Road, Wolfeboro, NH 03894
Local realty services provided by:ERA Key Realty Services
9 Bassett Road,Wolfeboro, NH 03894
$695,000
- 3 Beds
- 2 Baths
- 1,530 sq. ft.
- Single family
- Active
Listed by: steve patriquin
Office: maxfield real estate/wolfeboro603-569-3128
MLS#:5117220
Source:PrimeMLS
Price summary
- Price:$695,000
- Price per sq. ft.:$216.51
About this home
Conveniently located just 3 minutes from Downtown Wolfeboro and all its amenities - shops, restaurants, schools and hospital - in one direction and just a short walk to Carry Beach on Lake Winnipesaukee sits this 3 bedroom, 2 bath Ranch style home. Stepdown Livingroom with fireplace, separate Diningroom, large eat-in kitchen with ample cabinets and coffee bar area plus sliding glass door to a screen porch to enjoy your morning coffee or evening libation. Primary bedroom with private bathroom plus 2 guest bedrooms and full bathroom all on one level. Huge full basement offers tons of storage plus the attached 2 car garage.
Contact an agent
Home facts
- Year built:1974
- Listing ID #:5117220
- Added:2 day(s) ago
- Updated:November 10, 2026 at 12:24 PM
Rooms and interior
- Bedrooms:3
- Total bathrooms:2
- Full bathrooms:2
- Rooms Total:6
- Flooring:Bamboo, Carpet, Hardwood, Manufactured
- Kitchen Description:Dishwasher, Microwave, Refrigerator
- Basement Description:Concrete, Concrete Floor, Interior, Unfinished
- Living area:1,530 sq. ft.
Heating and cooling
- Cooling:Central AC
- Heating:Hot Air, Oil
Structure and exterior
- Roof:Asphalt Shingle
- Year built:1974
- Building area:1,530 sq. ft.
- Lot area:0.52 Acres
- Levels:1 Story
Schools
- High school:Kingswood Regional High School
- Middle school:Kingswood Regional Middle
- Elementary school:Carpenter Elementary
Utilities
- Sewer:Leach Field, Septic
Finances and disclosures
- Price:$695,000
- Price per sq. ft.:$216.51
- Tax amount:$4,407 (2026)
Features and amenities
- Appliances:Refrigerator, Washer
- Laundry features:Dryer, Washer
- Amenities:Circuit Breaker(s)
Parking
- Parking description:Paved Driveway
- Garage spaces:2
 Copyright 2026 Prime MLS, Inc. All rights reserved. This information is deemed reliable, but not guaranteed. The data relating to real estate displayed on this Site comes in part from the IDX Program of Prime MLS. The information being provided is for consumers’ personal, noncommercial use and may not be used for any purpose other than to identify prospective properties consumers may be interested in purchasing. Data last updated November 10, 2026
New listings near 9 Bassett Road
- New
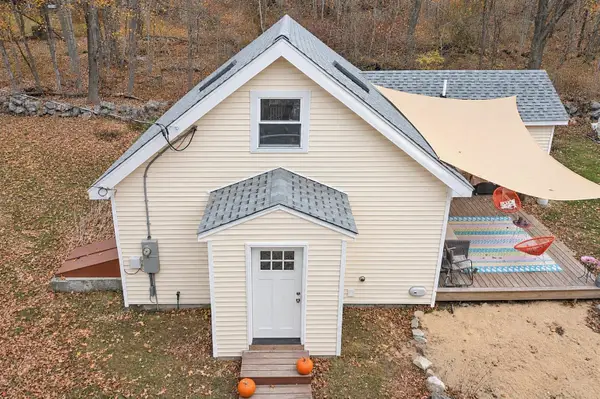 $459,900Active2 beds 1 baths1,101 sq. ft.
29 Pine Street, Wolfeboro, NH 03894
MLS# 5116910Listed by: CENTURY 21 LIFESTYLES - New
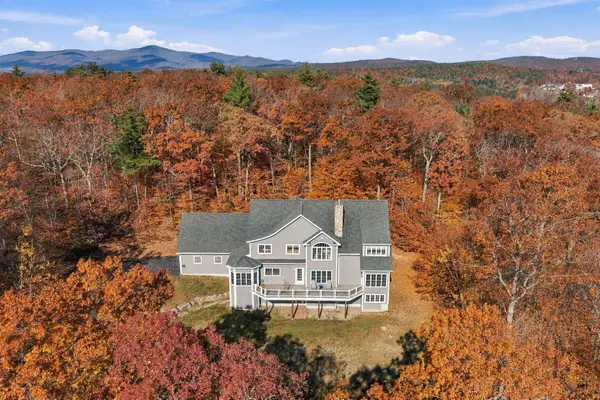 $1,995,000Active4 beds 5 baths4,812 sq. ft.
165 Ambrose Way, Wolfeboro, NH 03894
MLS# 5116852Listed by: KW COASTAL AND LAKES & MOUNTAINS REALTY/WOLFEBORO - New
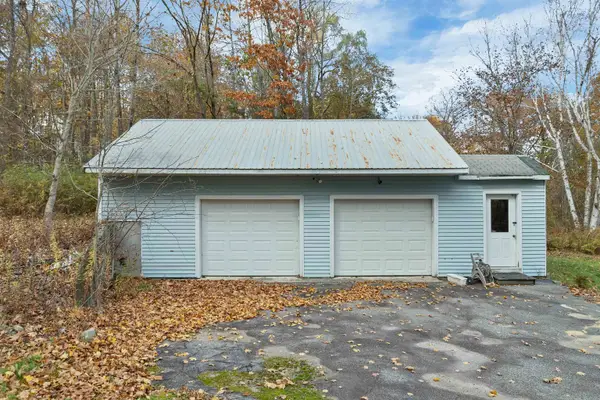 $299,000Active-- beds -- baths
16 Varney Road, Wolfeboro, NH 03894
MLS# 5116840Listed by: KW COASTAL AND LAKES & MOUNTAINS REALTY/WOLFEBORO - New
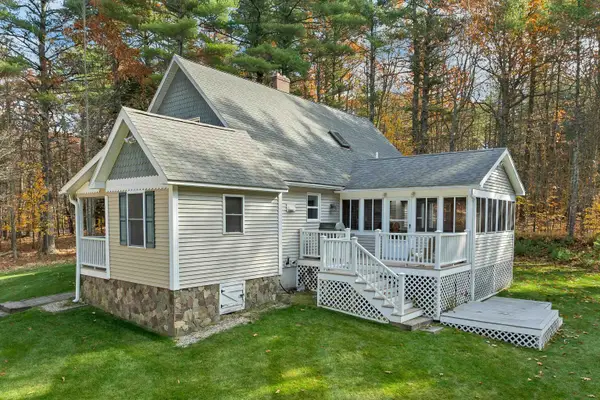 $699,000Active3 beds 2 baths2,360 sq. ft.
325 Middleton Road, Wolfeboro, NH 03894
MLS# 5116805Listed by: KW COASTAL AND LAKES & MOUNTAINS REALTY/WOLFEBORO - New
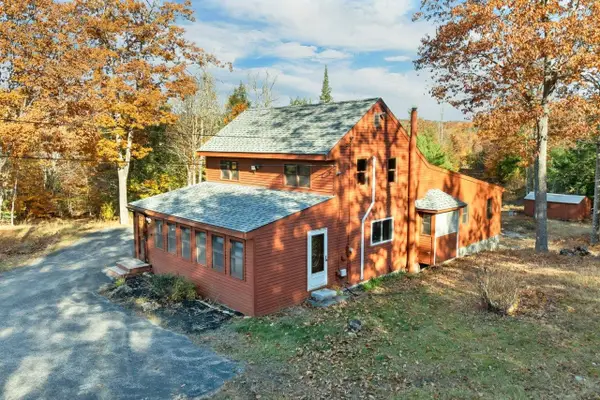 $675,000Active3 beds 2 baths2,042 sq. ft.
85 York Road, Wolfeboro, NH 03894
MLS# 5116657Listed by: BHHS VERANI WOLFEBORO - New
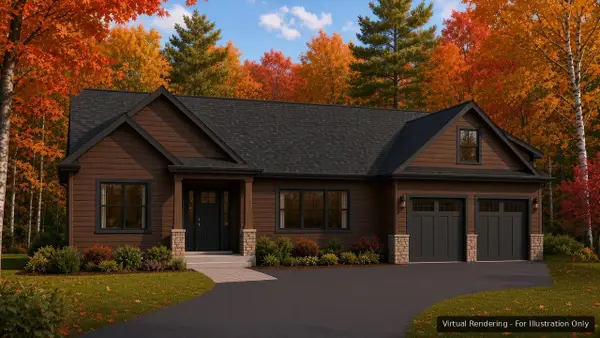 $915,000Active3 beds 2 baths2,117 sq. ft.
4 Whispering Pines Way, Wolfeboro, NH 03894
MLS# 5116649Listed by: MAXFIELD REAL ESTATE/WOLFEBORO  $2,500,000Active5 beds 6 baths4,600 sq. ft.
765 North Main Street, Wolfeboro, NH 03894
MLS# 5115890Listed by: MELANSON REAL ESTATE $495,000Active3 beds 2 baths1,400 sq. ft.
4 Wolfeboro Common, Wolfeboro, NH 03894
MLS# 5115715Listed by: MAXFIELD REAL ESTATE/WOLFEBORO $249,000Active2.68 Acres
Lot 45 Winnipesaukee Drive, Wolfeboro, NH 03894
MLS# 5115668Listed by: WOLFEBORO BAY REAL ESTATE, LLC


Protect your home and budget from life's surprises with an Assurant Home Warranty, backed by a partner that supports you through every step of homeownership. Explore Plans.
© 2023 - 2026 ERA Franchise Systems LLC. All rights reserved. ERA Franchise Systems LLC fully supports the principles of the Fair Housing Act and the Equal Opportunity Act. ERA, ERA Real Estate powered, and their respective logos are registered service marks of ERA Franchise Systems LLC. Each office is independently owned and operated.