
811 Eastside Road, Woodstock, NH 03262
Local realty services provided by:ERA Key Realty Services
811 Eastside Road,Woodstock, NH 03262
$359,900
- 4 Beds
- 2 Baths
- 2,052 sq. ft.
- Single family
- Active
Listed by: randi mackay
Office: century 21 mountainside realty603-745-2121
MLS#:5111583
Source:PrimeMLS
Price summary
- Price:$359,900
- Price per sq. ft.:$175.39
About this home
Welcome to this beautifully maintained 4-bedroom, 2-bath home offering over 2,000 square feet of comfortable living space in a prime location. Ideally situated just minutes from Loon Mountain and walking distance to the Pemi River, this property offers the perfect combination of convenience, space, and outdoor enjoyment. Inside, you’ll find a bright, open-concept kitchen and dining area, along with two separate living room spaces providing plenty of room for entertaining, relaxing, or accommodating guests. The spacious primary suite features two generous walk-in closets, a jetted Jacuzzi tub, and a double vanity, creating a comfortable private retreat. Step outside to a large deck overlooking the nicely manicured backyard, where you’ll find an above-ground pool-perfect for summer gatherings. Picture warm afternoons by the pool, evening barbecues on the deck, and cool mountain nights spent relaxing with family and friends. Set on a slab, this double-wide offers generous living space and an exceptional location for year-round living, a vacation getaway, or investment potential. With easy access to the White Mountains, Loon Mountain, I-93, and downtown Lincoln/Woodstock, this property puts everything you need and love about the area close at hand....
Contact an agent
Home facts
- Year built:2002
- Listing ID #:5111583
- Added:1 day(s) ago
- Updated:September 26, 2026 at 12:42 PM
Rooms and interior
- Bedrooms:4
- Total bathrooms:2
- Full bathrooms:1
- Rooms Total:7
- Kitchen Description:Dishwasher, Microwave, Refrigerator
- Living area:2,052 sq. ft.
Heating and cooling
- Heating:Forced Air
Structure and exterior
- Roof:Asphalt Shingle
- Year built:2002
- Building area:2,052 sq. ft.
- Lot area:1.1 Acres
- Levels:1 Story
Utilities
- Sewer:Septic
Finances and disclosures
- Price:$359,900
- Price per sq. ft.:$175.39
- Tax amount:$4,268 (2025)
Features and amenities
- Appliances:Refrigerator, Washer
- Laundry features:Dryer, Washer
- Amenities:Circuit Breaker(s)
Parking
- Parking description:Dirt Driveway
 Copyright 2026 Prime MLS, Inc. All rights reserved. This information is deemed reliable, but not guaranteed. The data relating to real estate displayed on this Site comes in part from the IDX Program of Prime MLS. The information being provided is for consumers’ personal, noncommercial use and may not be used for any purpose other than to identify prospective properties consumers may be interested in purchasing. Data last updated September 26, 2026
New listings near 811 Eastside Road
- New
 $469,900Active2 beds 2 baths1,297 sq. ft.
27 Riverfront Drive #256, Woodstock, NH 03262
MLS# 5110952Listed by: COLDWELL BANKER LIFESTYLES- LINCOLN - New
 $390,000Active3 beds 2 baths1,524 sq. ft.
15 Jack O Lantern Drive #Unit 34, Woodstock, NH 03293
MLS# 5110824Listed by: SHAMBERGER REALTY LLC - New
 $379,900Active3 beds 2 baths1,224 sq. ft.
14 Adams Drive #11, Woodstock, NH 03262
MLS# 5110667Listed by: COLDWELL BANKER LIFESTYLES- LINCOLN - New
 $220,000Active1 beds 1 baths680 sq. ft.
193 Main Street #Unit 213, Woodstock, NH 03262
MLS# 5110020Listed by: SHAMBERGER REALTY LLC  $519,000Active2 beds 3 baths1,604 sq. ft.
27 Riverfront Drive #Unit 265, Woodstock, NH 03262
MLS# 5108325Listed by: BEL CASA REALTY $519,000Pending2 beds 3 baths1,604 sq. ft.
18 Ridge Drive C #Unit 33, Woodstock, NH 03262
MLS# 5108231Listed by: BEL CASA REALTY $24,000Pending2 beds 2 baths857 sq. ft.
164 Deer Park Drive #166C, Woodstock, NH 03262
MLS# 5107344Listed by: BEL CASA REALTY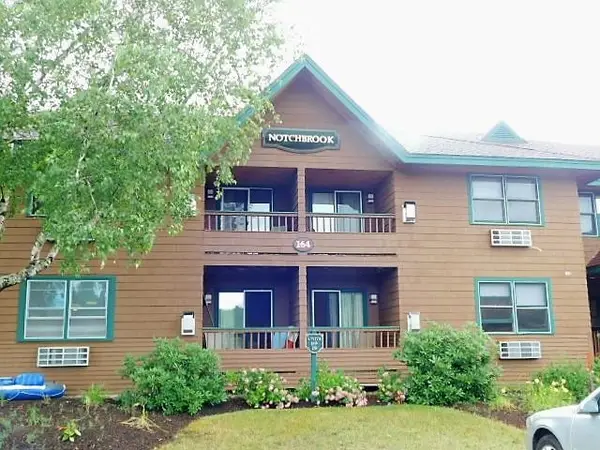 $26,000Pending2 beds 2 baths841 sq. ft.
164 Deer Park Drive #178C, Woodstock, NH 03262
MLS# 5105461Listed by: LOON MOUNTAIN REAL ESTATE CO.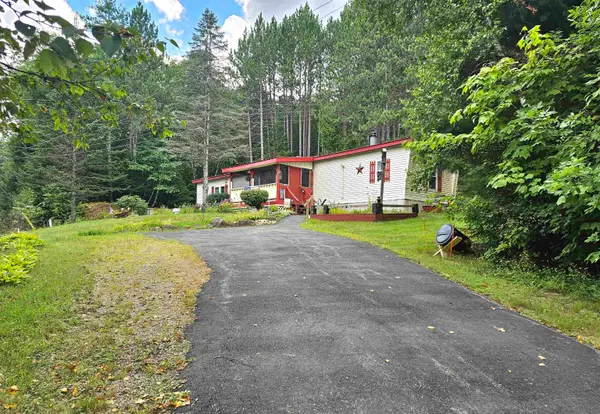 $225,000Pending2 beds 2 baths924 sq. ft.
228 Daniel Webster Highway, Woodstock, NH 03262
MLS# 5105576Listed by: BEL CASA REALTY


Protect your home and budget from life's surprises with an Assurant Home Warranty, backed by a partner that supports you through every step of homeownership. Explore Plans.
© 2023 - 2026 ERA Franchise Systems LLC. All rights reserved. ERA Franchise Systems LLC fully supports the principles of the Fair Housing Act and the Equal Opportunity Act. ERA, ERA Real Estate powered, and their respective logos are registered service marks of ERA Franchise Systems LLC. Each office is independently owned and operated.