
101 Oxford Lane, Aberdeen, NJ 07747
Local realty services provided by:ERA Suburb Realty Agency
101 Oxford Lane,Aberdeen, NJ 07747
$849,000
- 4 Beds
- 4 Baths
- 3,800 sq. ft.
- Single family
- Pending
Listed by: jennifer sabodish
Office: keller williams realty central monmouth
MLS#:22626333
Source:NJ_MOMLS
Price summary
- Price:$849,000
- Price per sq. ft.:$223.42
About this home
A remarkable opportunity in Strathmore's Desirable ''O'' SECTION! Extensively expanded from its original Strathmore Colonial design, this approximately 3,800-square-foot residence offers extraordinary proportions, three levels of versatile space, four bedrooms, three-and-a-half bathrooms and an in-ground pool. The expanded first level opens with a widened foyer and continues into an oversized dining room with marble tile, a spacious eat-in kitchen with cherry cabinetry and granite countertops and a living room centered around a gas fireplace. A separate bonus room offers excellent potential as a sunroom, den, office or additional gathering space. The first floor also includes a bedroom that may accommodate extended guests or may offer potential for reconfiguration to incorporate a full bathroom while retaining garage space. A main-level laundry area adds further everyday convenience. The second level is distinguished by three exceptionally large bedrooms, each complete with its own private en-suite bathroom and walk-in closet. Set beyond a separate corridor, the expansive primary bedroom encompasses approximately 400 square feet, creating the scale and privacy of a true primary retreat. Its remarkable walk-in closet spans approximately 380 square feet and presents countless possibilities beyond traditional storage. The space could potentially incorporate a private dressing room, boutique-style wardrobe area, secondary laundry room or a combination of uses tailored to the next owner's needs. The third level features a dormered, walk-up attic with impressive additional space and tremendous potential for a bonus room, music studio, office, recreation area or flexible space. Together, the oversized bedrooms, private en-suites, substantial storage and adaptable third level give this home a degree of space and versatility rarely found within the neighborhood. A substantial expansion and renovation was undertaken beginning in 2019, with significant investment already made in the home's major systems and infrastructure. Improvements include new plumbing and electrical work, mold-resistant wallboard, updated bathrooms, media cabling, Andersen windows and solid-wood casings, doorframes, trim and moldings throughout the first level. The original baseboard heating system was decommissioned and removed when the home was converted to three-zone forced-air heating and three-zone central air conditioning. The Rheem heating and cooling equipment is located within the additional attic space. The roof, furnace and central air-conditioning systems were replaced approximately three years ago, and the home is equipped with 200-amp electrical service. With these substantial big-ticket improvements already completed, the residence is ready for its final selections and details to be brought to completion. The stucco exterior creates an impressive arrival, while the backyard features a private in-ground pool. Additional highlights include the approximately 400-square-foot garage and a complete kitchen appliance package. Architectural drawings, permits associated with the improvements initiated in 2019 and building materials purchased for the residence are included in the sale. Conveniently located near Aberdeen Town Square, the Aberdeen-Matawan train station, Route 34, the Garden State Parkway, shopping, dining and additional New York City transportation options, all within the Matawan-Aberdeen Regional School District. This home has it all; the location, the square footage and the amazing price tag. At $222 a square foot, you won't find a better deal on the market right now....
Contact an agent
Home facts
- Year built:1961
- Subdivision & Development:Strathmore
- Listing ID #:22626333
- Added:56 day(s) ago
- Updated:October 18, 2026 at 08:10 AM
Rooms and interior
- Bedrooms:4
- Total bathrooms:4
- Full bathrooms:3
- Half bathrooms:1
- Rooms Total:21
- Flooring:Ceramic Tile, Marble, Wood
- Basement:Yes
- Living area:3,800 sq. ft.
Heating and cooling
- Cooling:3+ Zoned AC, Central Air
- Heating:3+ Zoned Heat, Forced Air, Natural Gas
- Central air:Yes
Structure and exterior
- Roof:Shingle
- Year built:1961
- Building area:3,800 sq. ft.
- Lot area:0.25 Acres
- Architectural Style:Colonial, Custom
- Exterior Features:Storage, Swimming Area
Schools
- High school:Matawan Reg
- Middle school:Matawan Avenue
- Elementary school:Strathmore
Utilities
- Water:Public
- Sewer:Public Sewer
Finances and disclosures
- Price:$849,000
- Price per sq. ft.:$223.42
- Tax amount:$16,160 (2025)
Features and amenities
- Amenities:Ceilings - 9Ft+ 2nd Flr
- Pool features:In Ground, Pool Equipment
Parking
- Parking description:Asphalt, Driveway, Off Street, On Street
- Garage:Yes
- Garage spaces:2
New listings near 101 Oxford Lane
- Coming SoonOpen Sun, 1 to 4pm
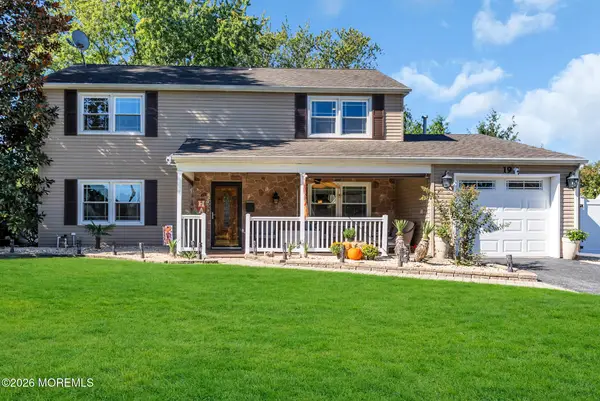 $749,990Coming Soon3 beds 3 baths2,204 sq. ft.
19 Ambler Lane, Aberdeen, NJ 07747
MLS# 22632896Listed by: WARD WIGHT SOTHEBY'S INTERNATIONAL REALTY - Open Sun, 12 to 2pmNew
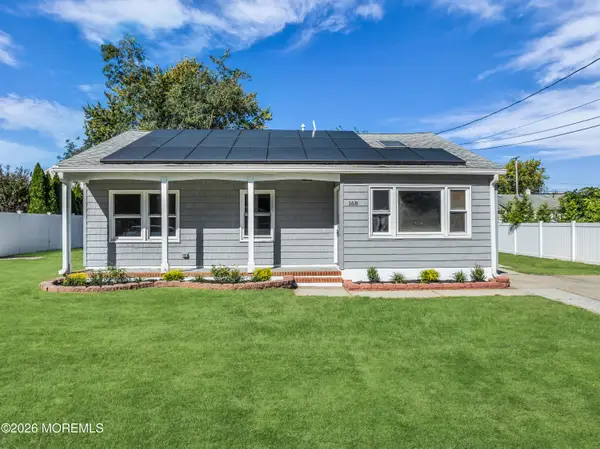 $499,900Active3 beds 1 baths1,032 sq. ft.
168 Milton Avenue, Cliffwood, NJ 07721
MLS# 22632832Listed by: JERSEY PROPERTY GROUP REALTY - New
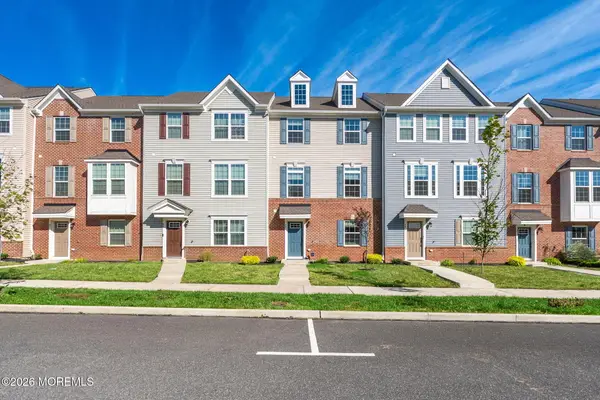 $639,900Active3 beds 4 baths1,914 sq. ft.
79 Anchor Way, Cliffwood, NJ 07721
MLS# 22632743Listed by: HERITAGE HOUSE SOTHEBY'S INTERNATIONAL REALTY - Open Sun, 12 to 3pmNew
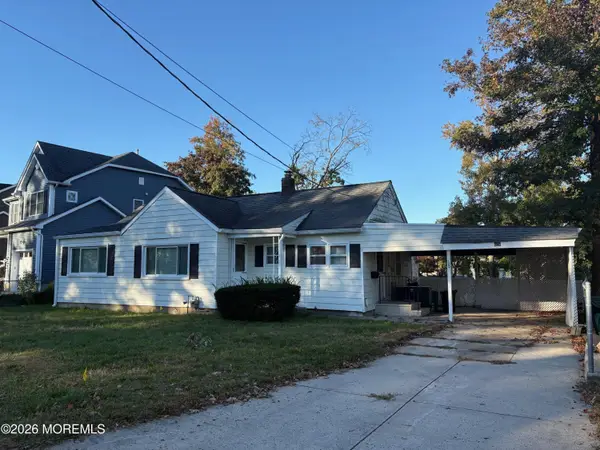 $340,000Active3 beds 1 baths
109 Marshall Concourse, Aberdeen, NJ 07735
MLS# 22632612Listed by: C21/ CHARLES SMITH AGENCY - New
 $724,900Active4 beds 2 baths1,497 sq. ft.
95 Warren Drive, Aberdeen, NJ 07747
MLS# 22632322Listed by: NJ REAL ESTATE BOUTIQUE - Open Sun, 1 to 3pmNew
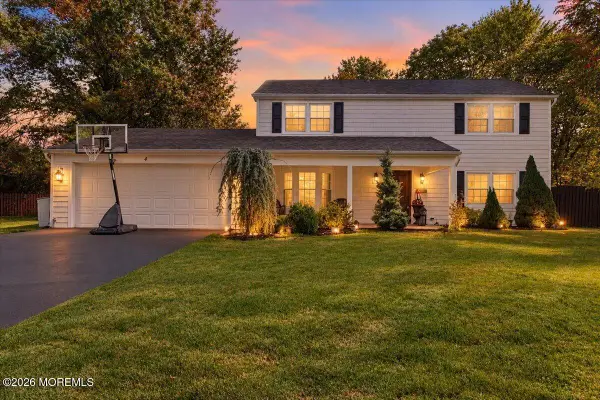 $749,999Active3 beds 3 baths1,887 sq. ft.
4 Cypress Court, Aberdeen, NJ 07747
MLS# 22632189Listed by: SERHANT NEW JERSEY LLC - New
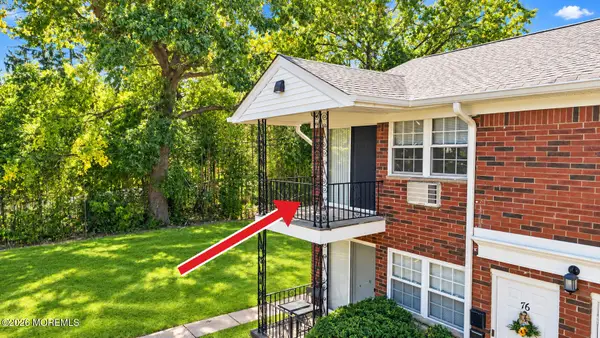 $207,616Active-- beds 1 baths489 sq. ft.
12 Atlantic Avenue #76, Matawan, NJ 07747
MLS# 22632037Listed by: KELLER WILLIAMS REALTY CENTRAL MONMOUTH - New
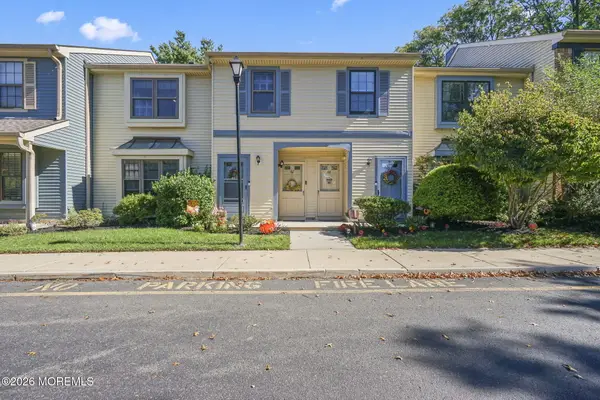 $419,000Active2 beds 2 baths965 sq. ft.
62 Inverness Court, Matawan, NJ 07747
MLS# 22631963Listed by: WEICHERT REALTORS-HOLMDEL - New
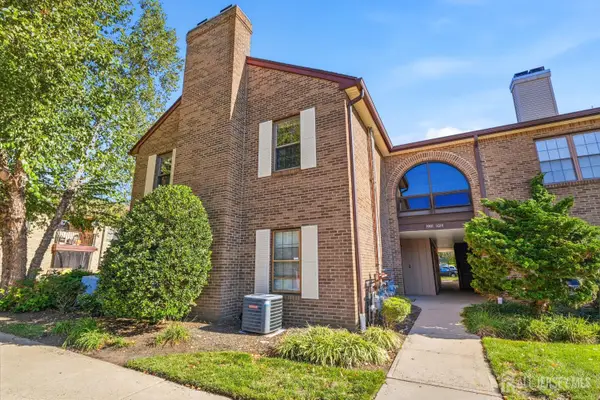 $399,000Active2 beds 2 baths965 sq. ft.
-1001 Wellington Place, Matawan, NJ 07747
MLS# 2705709RListed by: ELLEN ROSENBAUM REAL ESTATE - New
 $399,000Active2 beds 2 baths965 sq. ft.
1001 Wellington Place, Aberdeen, NJ 07747
MLS# 22631905Listed by: ELLEN ROSENBAUM REAL ESTATE


Protect your home and budget from life's surprises with an Assurant Home Warranty, backed by a partner that supports you through every step of homeownership. Explore Plans.
© 2023 - 2026 ERA Franchise Systems LLC. All rights reserved. ERA Franchise Systems LLC fully supports the principles of the Fair Housing Act and the Equal Opportunity Act. ERA, ERA Real Estate powered, and their respective logos are registered service marks of ERA Franchise Systems LLC. Each office is independently owned and operated.