
46 Deborah Lane, Aberdeen, NJ 07747
Local realty services provided by:ERA Central Realty Group
46 Deborah Lane,Aberdeen, NJ 07747
$668,000
- 3 Beds
- 2 Baths
- 1,805 sq. ft.
- Single family
- Active
Listed by: anthony genovese
Office: vri homes
MLS#:22627257
Source:NJ_MOMLS
Price summary
- Price:$668,000
- Price per sq. ft.:$370.08
About this home
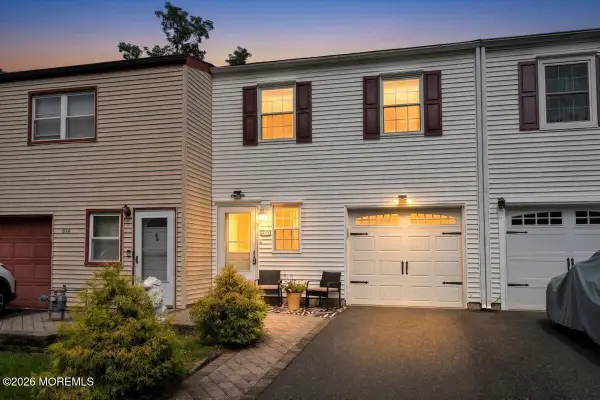
Spacious Strathmore Ranch offering easy one-level living with 3 bedrooms, 2 full baths and an attached garage. Freshly painted with new engineered laminate flooring in all 3 bedrooms, this well-maintained home features ceramic tile through the foyer, living and dining areas, plus a large eat-in kitchen with abundant cabinet space. The primary suite offers separate closets and a private bath. Enjoy a spacious fenced backyard with a new gazebo, vinyl privacy fencing with 2 gates and a 2-car-wide driveway with cobblestone edging. Recent improvements include a 2025 insulated garage door with keypad, and 2016 roof. Conveniently located near shopping, dining, NYC bus and train transportation, the Garden State Parkway and NJ Turnpike.
Contact an agent
Home facts
- Year built:1961
- Subdivision & Development:Strathmore
- Listing ID #:22627257
- Added:4 day(s) ago
- Updated:September 05, 2026 at 12:40 AM
Rooms and interior
- Bedrooms:3
- Total bathrooms:2
- Full bathrooms:2
- Flooring:Ceramic Tile, Laminate
- Basement:Yes
- Basement Description:Sliding Glass Door
- Living area:1,805 sq. ft.
Heating and cooling
- Cooling:Central Air
- Heating:Radiant
- Central air:Yes
Structure and exterior
- Roof:Shingle
- Year built:1961
- Building area:1,805 sq. ft.
- Lot area:0.17 Acres
- Architectural Style:Ranch
- Construction Materials:Brick
Schools
- High school:Matawan Reg
- Middle school:Matawan Avenue
- Elementary school:Lloyd Road
Utilities
- Water:Public
- Sewer:Public Sewer
Finances and disclosures
- Price:$668,000
- Price per sq. ft.:$370.08
- Tax amount:$11,905 (2025)
Parking
- Parking description:Driveway
- Garage:Yes
- Garage spaces:1
New listings near 46 Deborah Lane
- Coming SoonOpen Sat, 11am to 1pm
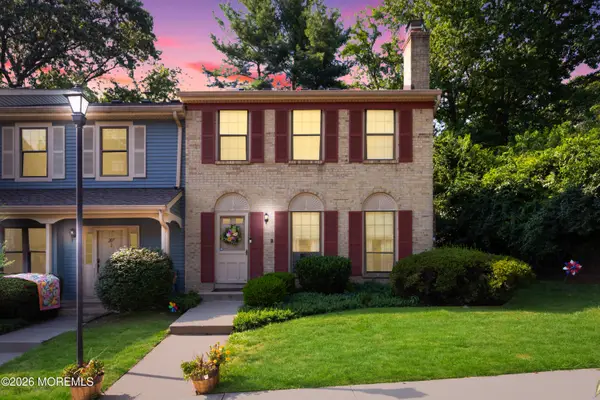 $500,000Coming Soon3 beds 3 baths1,452 sq. ft.
208 Haverford Court, Matawan, NJ 07747
MLS# 22627616Listed by: EXP REALTY - Coming SoonOpen Sun, 12 to 2pm
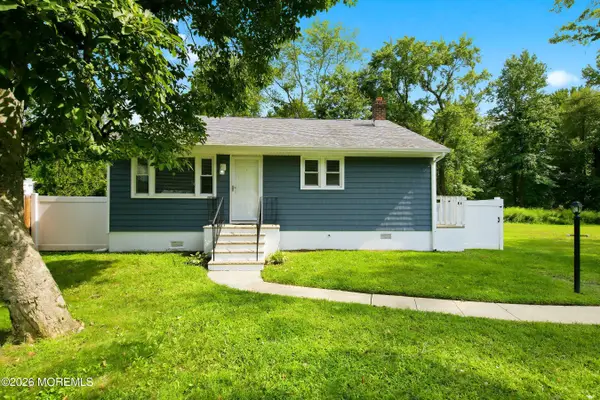 $400,000Coming Soon3 beds 1 baths884 sq. ft.
13 Charles Street, Matawan, NJ 07747
MLS# 22627463Listed by: GOLDSTONE REALTY - Open Sat, 2 to 4pmNew
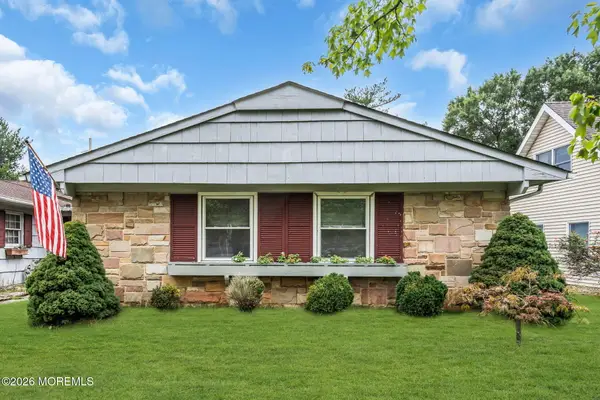 $574,758Active3 beds 2 baths1,795 sq. ft.
580 Lloyd Road, Matawan, NJ 07747
MLS# 22627903Listed by: BERKSHIRE HATHAWAY HOMESERVICES FOX & ROACH - RUMSON - New
 $349,900Active1 beds 1 baths810 sq. ft.
101 Wellington Place #101, Matawan, NJ 07747
MLS# 22627725Listed by: BERKSHIRE HATHAWAY HOMESERVICES FOX & ROACH - HOLMDEL - New
 $825,000Active4 beds 3 baths1,902 sq. ft.
117 Duda Lane, Matawan, NJ 07747
MLS# 22627691Listed by: DAVID REALTY GROUP - New
 $659,000Active5 beds 2 baths2,607 sq. ft.
897 Brookside Avenue, Keyport, NJ 07735
MLS# 22627615Listed by: C21/ ACTION PLUS REALTY - New
 $494,890Active3 beds 2 baths1,610 sq. ft.
613 Randall Way, Aberdeen, NJ 07747
MLS# 22627543Listed by: EXP REALTY  $74,999Pending0.37 Acres
175 Raritan Street, Keyport, NJ 07735
MLS# 22627499Listed by: PLATLABS LLC- New
 $424,900Active1 beds 1 baths740 sq. ft.
37 Euclid Avenue, Matawan, NJ 07747
MLS# 22627500Listed by: IMPERIAL REALTY PROPERTIES - Open Sat, 1 to 4pmNew
 $485,000Active2 beds 3 baths
11 Lucia Court, Matawan, NJ 07747
MLS# 22627413Listed by: COLDWELL BANKER REALTY


Protect your home and budget from life's surprises with an Assurant Home Warranty, backed by a partner that supports you through every step of homeownership. Explore Plans.
© 2023 - 2026 ERA Franchise Systems LLC. All rights reserved. ERA Franchise Systems LLC fully supports the principles of the Fair Housing Act and the Equal Opportunity Act. ERA, ERA Real Estate powered, and their respective logos are registered service marks of ERA Franchise Systems LLC. Each office is independently owned and operated.