
1 Mechanic St #403, Absecon, NJ 08201
Local realty services provided by:O'BRIEN REALTY ERA POWERED
1 Mechanic St #403,Absecon, NJ 08201
$249,900
- 2 Beds
- 2 Baths
- 1,111 sq. ft.
- Condominium
- Active
Listed by: michele moritz
Office: better homes and gardens real estate murphy & co.
MLS#:NJAC2027024
Source:BRIGHTMLS
Price summary
- Price:$249,900
- Price per sq. ft.:$224.93
About this home
Welcome to Absecon Gardens! This meticulously maintained top-floor condo offers 2 bedrooms, 2 full baths, a private rear balcony, and most furnishings included—making it truly move-in ready. Enjoy elevator access plus exceptional community amenities, including a lounge and communal balcony on every floor, fitness and yoga rooms, conference and recreation rooms, and additional basement storage. Ideally located in the heart of Absecon, just minutes from Atlantic City, Brigantine beaches, dining, shopping, and entertainment. Perfect as a primary residence or stylish shore-area retreat. Schedule your private showing today—by appointment only.
Contact an agent
Home facts
- Year built:2015
- Subdivision & Development:ABSECON
- Listing ID #:NJAC2027024
- Added:2 day(s) ago
- Updated:October 07, 2026 at 01:59 PM
Rooms and interior
- Bedrooms:2
- Total bathrooms:2
- Full bathrooms:2
- Rooms Total:6
- Flooring:Carpet, Luxury Vinyl Plank, Tile/Brick
- Kitchen Description:Built-In Microwave, Dishwasher, Disposal, Oven/Range - Gas, Refrigerator, Stainless Steel Appliances, Water Heater - Tankless
- Basement:Yes
- Basement Description:Fully Finished
- Living area:1,111 sq. ft.
Heating and cooling
- Cooling:Central A/C
- Heating:Central, Forced Air, Natural Gas
Structure and exterior
- Roof:Shingle
- Year built:2015
- Building area:1,111 sq. ft.
- Lot Features:Downtown, Landscaping
- Architectural Style:Contemporary
- Construction Materials:Stone, Vinyl Siding
- Levels:4 Story
Schools
- Middle school:EMMA C ATTALES SCHOOL
- Elementary school:H ASHTON MARSH SCHOOL
Utilities
- Water:Public
- Sewer:Public Sewer
Finances and disclosures
- Price:$249,900
- Price per sq. ft.:$224.93
- Tax amount:$4,600 (2025)
Features and amenities
- Laundry features:Dryer - Electric, Dryer In Unit, Washer, Washer In Unit
Parking
- Parking description:Assigned, Parking Lot
New listings near 1 Mechanic St #403
- Coming Soon
 $424,900Coming Soon3 beds 3 baths1,920 sq. ft.
1007 Marlborough Ave, ABSECON, NJ 08201
MLS# NJAC2027060Listed by: KELLER WILLIAMS REALTY - ATLANTIC SHORE - New
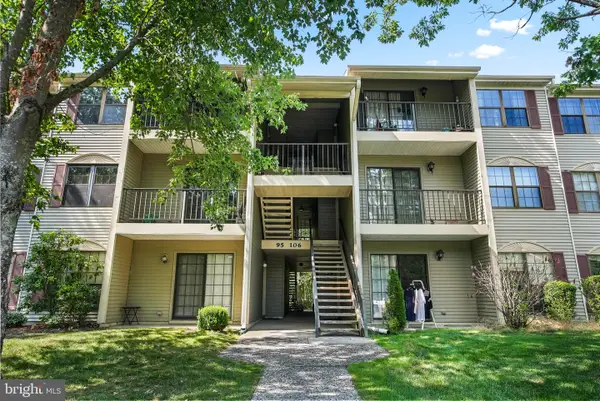 $169,900Active2 beds 1 baths881 sq. ft.
99 Sussex Pl, ABSECON, NJ 08205
MLS# NJAC2027046Listed by: EXP REALTY, LLC - New
 $349,900Active2 beds 3 baths2,020 sq. ft.
30 W Delray Ln W, ABSECON, NJ 08201
MLS# NJAC2027016Listed by: TRI STATE BUSINESS SERVICES - New
 $175,000Active2 beds 2 baths1,029 sq. ft.
2 Oyster Bay Rd #j, ABSECON, NJ 08201
MLS# NJAC2026940Listed by: KELLER WILLIAMS REALTY - WASHINGTON TOWNSHIP - New
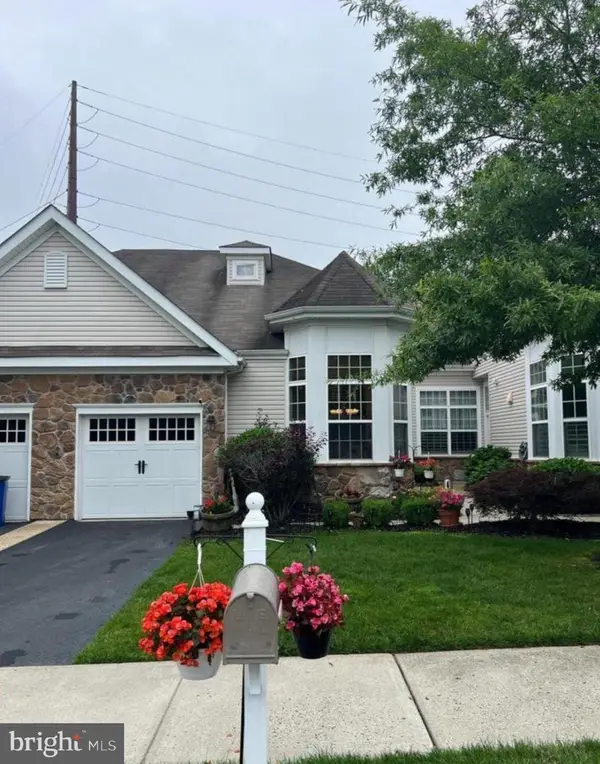 $349,999Active3 beds 3 baths1,900 sq. ft.
86 Ables Run Dr, ABSECON, NJ 08201
MLS# NJAC2026792Listed by: EXIT REALTY DEFINED 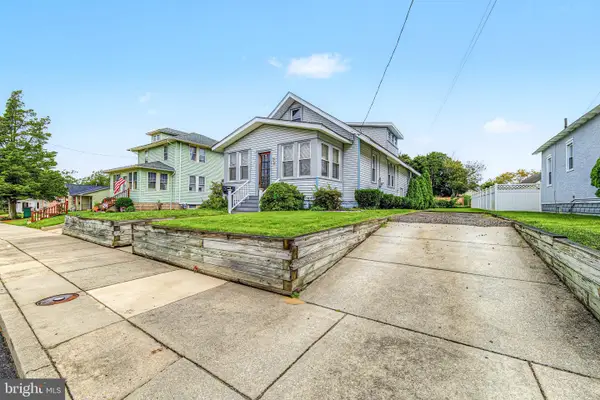 $289,000Active3 beds 1 baths1,006 sq. ft.
22 W Nevada Ave, ABSECON, NJ 08201
MLS# NJAC2026880Listed by: ZONA REAL ESTATE $410,000Active4 beds 2 baths
149 Crestview Ave, ABSECON, NJ 08201
MLS# NJAC2026740Listed by: RE/MAX ATLANTIC $399,000Pending4 beds 2 baths1,443 sq. ft.
617 Pitney Rd, ABSECON, NJ 08201
MLS# NJAC2026518Listed by: NJ ELITE GROUP LLC $775,000Pending4 beds 4 baths3,867 sq. ft.
236a Upland Ave, ABSECON, NJ 08201
MLS# NJAC2026504Listed by: REAL OF PENNSYLVANIA


Protect your home and budget from life's surprises with an Assurant Home Warranty, backed by a partner that supports you through every step of homeownership. Explore Plans.
© 2023 - 2026 ERA Franchise Systems LLC. All rights reserved. ERA Franchise Systems LLC fully supports the principles of the Fair Housing Act and the Equal Opportunity Act. ERA, ERA Real Estate powered, and their respective logos are registered service marks of ERA Franchise Systems LLC. Each office is independently owned and operated.