
1214 Peterson Way, Absecon, NJ 08201
Local realty services provided by:ERA Liberty Realty
1214 Peterson Way,Absecon, NJ 08201
$356,000
- 3 Beds
- 3 Baths
- 1,288 sq. ft.
- Townhouse
- Active
Listed by: jillian m. cerbone
Office: re/max of long beach island
MLS#:NJAC2025324
Source:BRIGHTMLS
Price summary
- Price:$356,000
- Price per sq. ft.:$276.4
About this home
Excellent investment opportunity with a tenant already in place through May 1, 2028! Welcome to 1214 Peterson Way, a beautifully maintained townhome built in 2024 by D.R. Horton, offering modern finishes, low-maintenance living, and no HOA fees in one of Absecon’s most desirable neighborhoods.
The main level features a bright, open-concept floor plan with a modern kitchen showcasing stainless steel appliances, granite countertops, soft-close cabinetry, and a breakfast bar overlooking the living and dining areas. The back door off the living space leads to a private backyard with newly added vinyl stairs, creating the perfect setting for relaxing or entertaining. The first floor also includes a convenient half bath, access to the full unfinished basement offering abundant storage or future finishing potential, and entry to the attached one-car garage.
Upstairs, the expansive primary suite offers a walk-in closet and a private en-suite bathroom with a double vanity. The second level also features two additional bedrooms, a full hall bathroom, a dedicated laundry closet, linen closet, and an oversized hallway storage closet.
Recent upgrades completed within the past six months include custom blinds throughout, ceiling fans in every room, and a premium $10,000 RainSoft water and air purification system.
Ideally located just minutes from Atlantic City, Jersey Shore beaches, shopping, restaurants, Stockton University, and major highways including the Garden State Parkway and Atlantic City Expressway, this beautiful property offers an exceptional opportunity for investors seeking immediate rental income with a quality tenant already in place. Don’t miss your chance to own this like-new home in a prime Absecon location!...
Contact an agent
Home facts
- Year built:2024
- Subdivision & Development:PLEASANTVILLE CITY
- Listing ID #:NJAC2025324
- Added:92 day(s) ago
- Updated:September 29, 2026 at 01:41 PM
Rooms and interior
- Bedrooms:3
- Total bathrooms:3
- Full bathrooms:2
- Half bathrooms:1
- Flooring:Carpet, Laminate Plank, Vinyl
- Dining Description:Combination Dining/Living, Combination Kitchen/Dining
- Kitchen Description:Dishwasher, Disposal, Kitchen - Island, Microwave, Pantry, Stainless Steel Appliances, Stove, Upgraded Countertops
- Bedroom Description:Walk In Closet(s)
- Basement:Yes
- Basement Description:Heated, Poured Concrete, Unfinished
- Living area:1,288 sq. ft.
Heating and cooling
- Cooling:Central A/C
- Heating:Forced Air, Natural Gas
Structure and exterior
- Roof:Architectural Shingle
- Year built:2024
- Building area:1,288 sq. ft.
- Lot area:0.09 Acres
- Lot Features:Cleared, Middle Of Block
- Architectural Style:Coastal, Colonial, Craftsman
- Construction Materials:Batts Insulation, Blown-In Insulation, Frame, Vinyl Siding
- Foundation Description:Concrete Perimeter, Slab
- Levels:2 Stories
Utilities
- Water:Public
- Sewer:Public Sewer
Finances and disclosures
- Price:$356,000
- Price per sq. ft.:$276.4
- Tax amount:$6,640 (2025)
Features and amenities
- Amenities:200+ Amp Service, Underground Utilities
Parking
- Parking description:Attached Garage, Inside Access
- Garage:Yes
- Garage spaces:1
New listings near 1214 Peterson Way
- Coming Soon
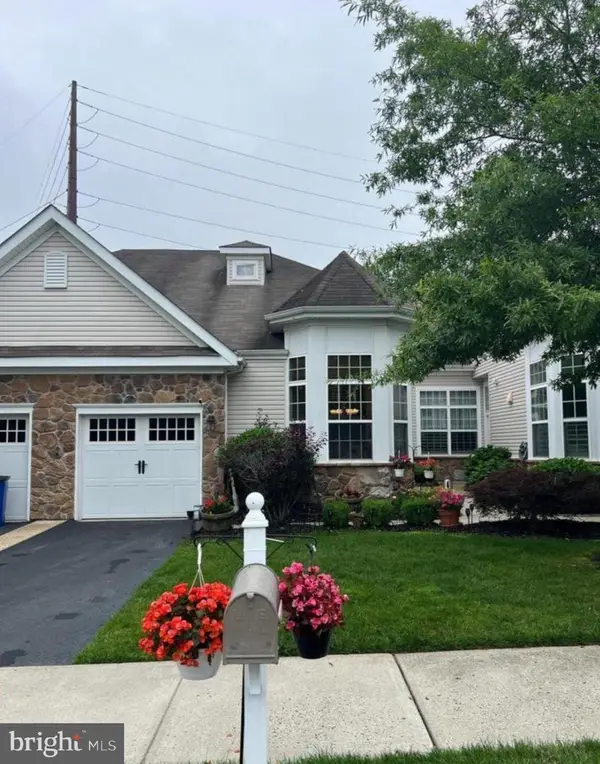 $349,999Coming Soon3 beds 4 baths1,900 sq. ft.
86 Ables Run Dr, ABSECON, NJ 08201
MLS# NJAC2026792Listed by: EXIT REALTY DEFINED - New
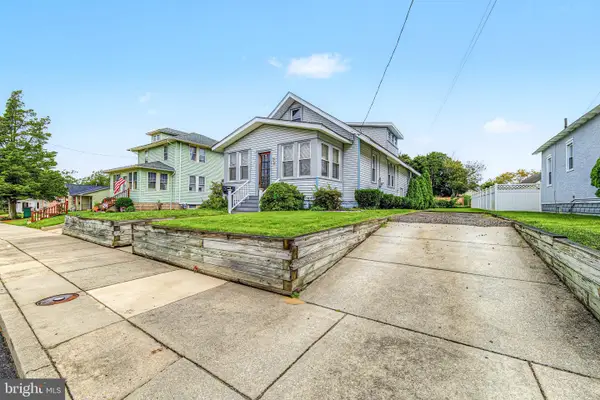 $289,000Active3 beds 1 baths1,006 sq. ft.
22 W Nevada Ave, ABSECON, NJ 08201
MLS# NJAC2026880Listed by: ZONA REAL ESTATE  $425,000Active4 beds 2 baths
149 Crestview Ave, ABSECON, NJ 08201
MLS# NJAC2026740Listed by: RE/MAX ATLANTIC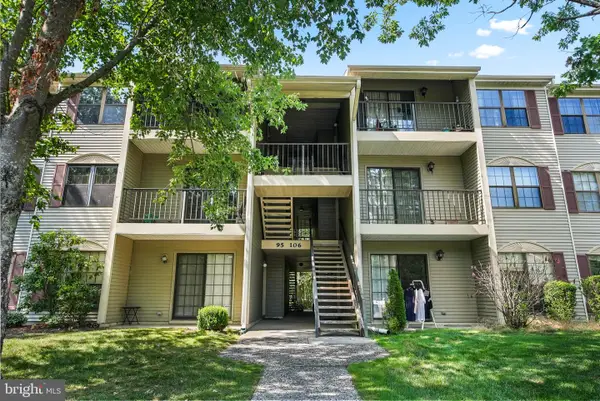 $179,900Active2 beds 1 baths881 sq. ft.
99 Sussex Pl, ABSECON, NJ 08205
MLS# NJAC2026720Listed by: EXP REALTY, LLC $399,000Pending4 beds 2 baths1,443 sq. ft.
617 Pitney Rd, ABSECON, NJ 08201
MLS# NJAC2026518Listed by: NJ ELITE GROUP LLC $775,000Pending4 beds 4 baths3,867 sq. ft.
236a Upland Ave, ABSECON, NJ 08201
MLS# NJAC2026504Listed by: REAL OF PENNSYLVANIA $465,000Pending2 beds 2 baths2,005 sq. ft.
37 Pembrooke Way, ABSECON, NJ 08205
MLS# NJAC2026470Listed by: WEICHERT REALTORS - BRICK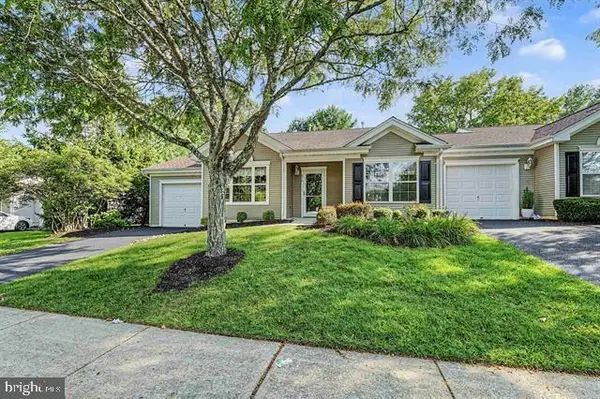 $325,000Active2 beds 2 baths1,412 sq. ft.
676 E Chancery Ln, ABSECON, NJ 08205
MLS# NJAC2026342Listed by: ZONA REAL ESTATE $164,900Active2 beds 1 baths919 sq. ft.
95 Mattix Run, ABSECON, NJ 08205
MLS# NJAC2026148Listed by: KELLER WILLIAMS HOMETOWN $300,000Pending3 beds 1 baths1,575 sq. ft.
210 W Church St, ABSECON, NJ 08201
MLS# NJAC2026088Listed by: BHHS ZACK SHORE REALTORS


Protect your home and budget from life's surprises with an Assurant Home Warranty, backed by a partner that supports you through every step of homeownership. Explore Plans.
© 2023 - 2026 ERA Franchise Systems LLC. All rights reserved. ERA Franchise Systems LLC fully supports the principles of the Fair Housing Act and the Equal Opportunity Act. ERA, ERA Real Estate powered, and their respective logos are registered service marks of ERA Franchise Systems LLC. Each office is independently owned and operated.