
4 Hartpence Rd, Alexandria, NJ 08848
Local realty services provided by:ERA Queen City Realty
4 Hartpence Rd,Alexandria Twp., NJ 08848
$638,000
- 2 Beds
- 3 Baths
- 1,646 sq. ft.
- Single family
- Active
Listed by: renee skibinski
Office: coldwell banker realty908-735-8080
MLS#:4055255
Source:NJ_GSMLS
Price summary
- Price:$638,000
- Price per sq. ft.:$387.61
About this home
A hidden gem with endless potential. A rare find with so much to offer. Nestled on a beautiful 10-acre lot, this unique home offers privacy, space and endless possibilities. The upper level features a spacious living room with a large picture window that fills the home with natural light. The eat-in kitchen provides ample space for everyday living and entertaining. The lower level offers additional living space, perfect for a family room, home office, or recreation area, along with a convenient full bath and access to the garage. With 2 bedrooms, 2.5 bathrooms and 1,646 square feet of living space, this home is full of potential to make it your own. Bring your vision and make it home!
Contact an agent
Home facts
- Year built:1986
- Listing ID #:4055255
- Added:8 day(s) ago
- Updated:October 04, 2026 at 02:17 PM
Rooms and interior
- Bedrooms:2
- Total bathrooms:3
- Full bathrooms:2
- Half bathrooms:1
- Rooms Total:6
- Flooring:Carpeting, Vinyl-Linoleum, Wood
- Kitchen Description:Dishwasher, Eat-In Kitchen, Kitchen Exhaust Fan, Refrigerator, Separate Dining Area
- Basement Description:Basement, Full, Unfinished
- Living area:1,646 sq. ft.
Heating and cooling
- Cooling:1 Unit, Central Air
- Heating:Baseboard - Hotwater
Structure and exterior
- Roof:Asphalt Shingle
- Year built:1986
- Building area:1,646 sq. ft.
- Lot area:10 Acres
- Lot Features:Wooded Lot
- Architectural Style:Raised Ranch, Ranch
- Construction Materials:Wood Shingle
- Exterior Features:Deck, Storage Shed, Storm Door(s), Storm Window(s)
Schools
- High school:DEL.VALLEY
- Middle school:ALEXANDRIA
- Elementary school:ALEXANDRIA
Utilities
- Water:Well
- Sewer:Septic, Septic 2 Bedroom Town Verified
Finances and disclosures
- Price:$638,000
- Price per sq. ft.:$387.61
- Tax amount:$10,327 (2025)
Features and amenities
- Appliances:Refrigerator, Washer
- Laundry features:Dryer, Washer
Parking
- Parking description:Attached, Blacktop Driveway, Built-In, Garage
- Garage spaces:2
New listings near 4 Hartpence Rd
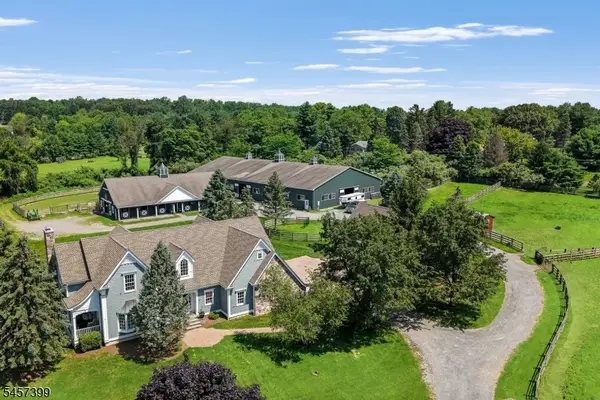 $2,295,000Active4 beds 4 baths
579 Goritz Road, Alexandria Twp., NJ 08802
MLS# 4054234Listed by: KL SOTHEBY'S INT'L. REALTY $785,000Active3 beds 3 baths
3 Alexandria Dr, Alexandria Twp., NJ 08867
MLS# 4052634Listed by: RE/MAX ACHIEVERS $650,000Pending4 beds 3 baths2,539 sq. ft.
25 Farmhouse Rd, Alexandria Twp., NJ 08848
MLS# 4052040Listed by: RIVER VALLEY REALTY LLC $600,000Pending3 beds 3 baths
516 County Road 579, Alexandria Twp., NJ 08827
MLS# 4051562Listed by: KELLER WILLIAMS REAL ESTATE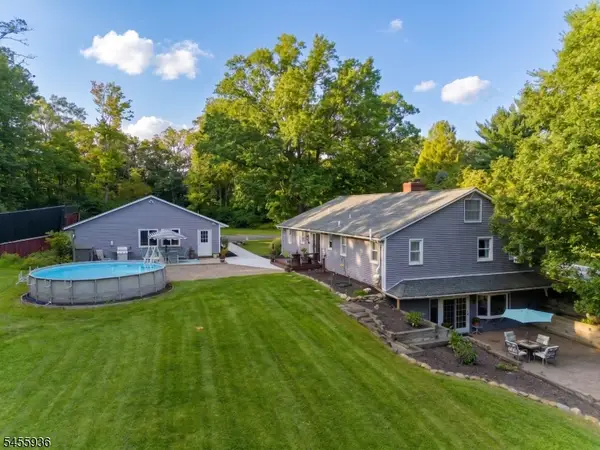 $585,000Active3 beds 3 baths
300 County Road 579, Alexandria Twp., NJ 08804
MLS# 4048658Listed by: EXP REALTY, LLC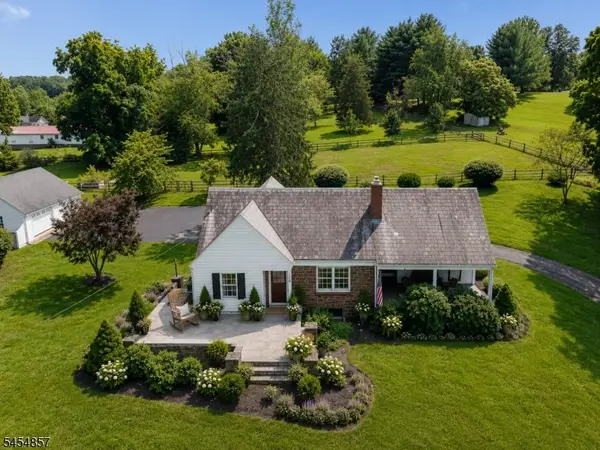 $599,000Active3 beds 2 baths2,100 sq. ft.
208 Race St, Alexandria Twp., NJ 08867
MLS# 4047746Listed by: RE/MAX RESULTS REALTY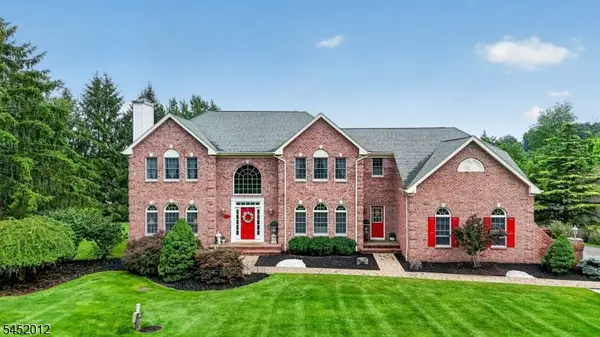 $899,000Active4 beds 4 baths
26 Shy Creek Rd, Alexandria Twp., NJ 08867
MLS# 4045600Listed by: EXP REALTY, LLC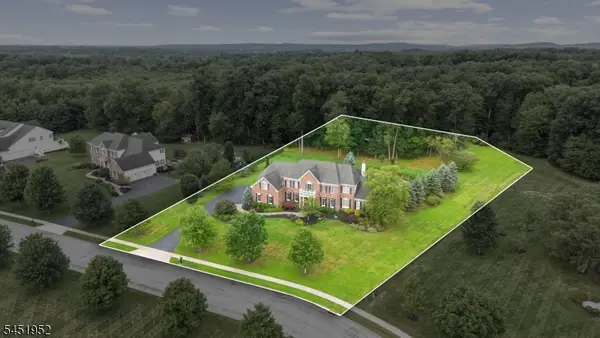 $1,250,000Active4 beds 4 baths
31 Balmoral Dr, Alexandria Twp., NJ 08867
MLS# 4045277Listed by: COLDWELL BANKER REALTY $815,900Pending5 beds 3 baths2,984 sq. ft.
16 Ramshorn Rd, Alexandria Twp., NJ 08848
MLS# 4044640Listed by: EXP REALTY, LLC


Protect your home and budget from life's surprises with an Assurant Home Warranty, backed by a partner that supports you through every step of homeownership. Explore Plans.
© 2023 - 2026 ERA Franchise Systems LLC. All rights reserved. ERA Franchise Systems LLC fully supports the principles of the Fair Housing Act and the Equal Opportunity Act. ERA, ERA Real Estate powered, and their respective logos are registered service marks of ERA Franchise Systems LLC. Each office is independently owned and operated.