
5 Alexanders Rd, Allamuchy, NJ 07840
Local realty services provided by:ERA Queen City Realty
5 Alexanders Rd,Allamuchy Twp., NJ 07840
$549,900
- 3 Beds
- 3 Baths
- 1,944 sq. ft.
- Townhouse
- Active
Upcoming open houses
- Sun, Aug 2301:00 pm - 04:00 pm
Listed by: patricia lopez
Office: kl sotheby's int'l. realty973-952-6200
MLS#:4046979
Source:NJ_GSMLS
Price summary
- Price:$549,900
- Price per sq. ft.:$282.87
- Monthly HOA dues:$341
About this home
Young multi-level townhome with three bedrooms, finished lower level. Oakmont model with open floor plan, high ceilings, many upgrades and great location and amenities. Upgraded cabinets, hardwood floors first and second floor, stainless steel appliances (approximately two years), granite tops, large center island with breakfast bar. Fireplace in living room, primary suite with shower and tub. Second floor laundry. Two car garage, storage and patio with privacy panel and evergreens. Finished lower with large egress window for fire safety,, Built-ins with lighting, electric fireplace for ambiance. Living room with marble surround gas fireplace. Country Club living at Panther Valley with 24 hour security, basketball, tennis,pickelball, playground, walking/jogging trails, and in-ground pool. Additional membership options to join golf club.
Contact an agent
Home facts
- Year built:2014
- Subdivision & Development:Meadows at Panther Valley
- Listing ID #:4046979
- Added:3 day(s) ago
- Updated:August 17, 2026 at 09:56 PM
Rooms and interior
- Bedrooms:3
- Total bathrooms:3
- Full bathrooms:2
- Half bathrooms:1
- Rooms Total:7
- Flooring:Carpeting, Tile, Wood
- Dining Description:On First Floor
- Bathrooms Description:Soaking Tub, Stall Shower And Tub
- Kitchen Description:Breakfast Bar, Center Island, Dishwasher, Eat-In Kitchen, Microwave Oven, Range/Oven-Gas, Refrigerator, Self Cleaning Oven
- Bedroom Description:Full Bath, Walk-In Closet
- Basement Description:Basement, Finished, Full
- Living area:1,944 sq. ft.
Heating and cooling
- Cooling:1 Unit, Central Air, Multi-Zone Cooling
- Heating:1 Unit, Forced Hot Air, Multi-Zone
Structure and exterior
- Roof:Asphalt Shingle
- Year built:2014
- Building area:1,944 sq. ft.
- Lot Features:Level Lot
- Architectural Style:Multi Floor Unit, Townhouse-Interior
- Construction Materials:Stone, Vinyl Siding
- Exterior Features:Curbs, Patio, Sidewalk
Schools
- High school:HACKTTSTWN
- Middle school:ALLAMUCHY
- Elementary school:ALLAMUCHY
Utilities
- Water:Public Water
- Sewer:Public Sewer
Finances and disclosures
- Price:$549,900
- Price per sq. ft.:$282.87
- Tax amount:$11,871 (2025)
Features and amenities
- Appliances:Microwave Oven, Range/Oven-Gas, Refrigerator, Self Cleaning Oven, Washer
- Laundry features:Dryer, Washer
- Amenities:All Utilities Underground, Blinds, Carbon Monoxide Detector, Cathedral Ceiling, Drapes, Exercise Room, Gas-Natural, High Ceiling, Jogging/Biking Path, Kitchen Facilities, Playground, Pool-Outdoor, Smoke Detectors, SoakTub, StallTub, Tennis Courts, TubShowr, Walk - In Closet
- Pool features:Association Pool, Pool, Pool-Outdoor
Parking
- Parking description:2 Car Width, Additional Parking, Blacktop Driveway, Built-In
- Garage spaces:2
New listings near 5 Alexanders Rd
- New
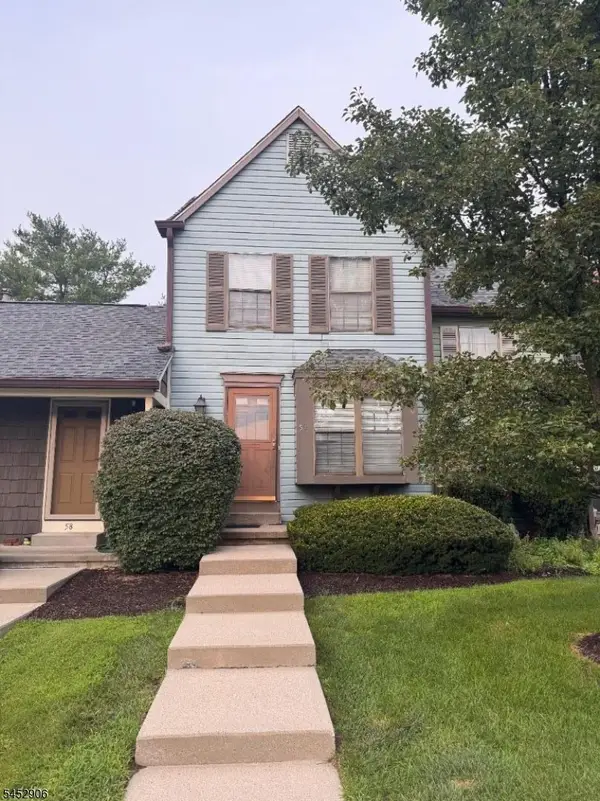 $259,900Active2 beds 2 baths
59 Wood Duck Ct, Allamuchy Twp., NJ 07840
MLS# 4046064Listed by: WEICHERT REALTORS 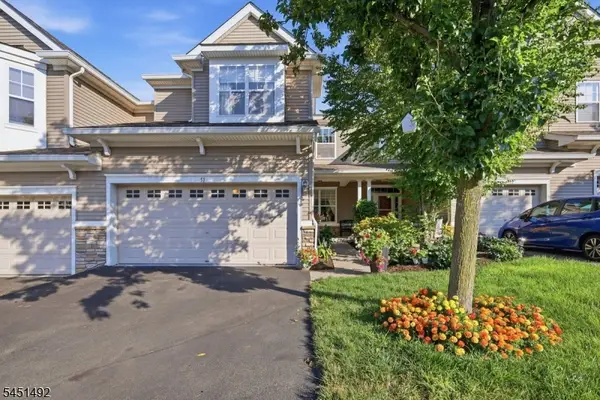 $564,900Active3 beds 3 baths1,814 sq. ft.
51 Junegrass Way, Allamuchy Twp., NJ 07840
MLS# 4044996Listed by: REAL $795,000Active6 beds 3 baths2,924 sq. ft.
76 Canada Goose Dr, Allamuchy Twp., NJ 07840
MLS# 4044872Listed by: CULTURA UNITED REALTY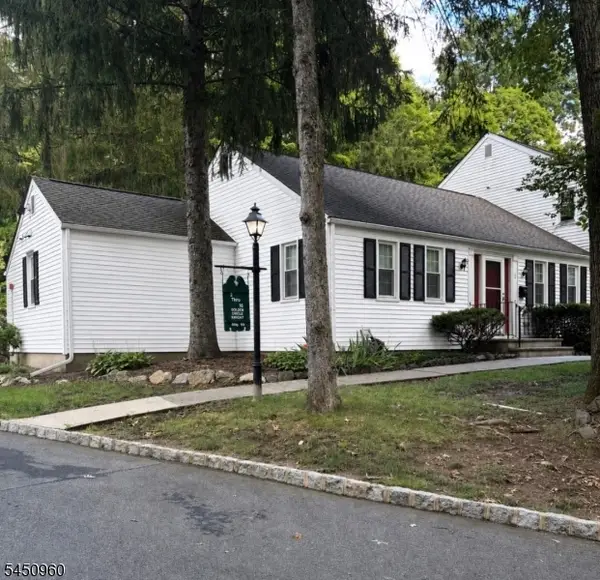 $325,000Active2 beds 2 baths
2 Golden Crowned Kinglet, Allamuchy Twp., NJ 07840
MLS# 4044413Listed by: RE/MAX TOWN & VALLEY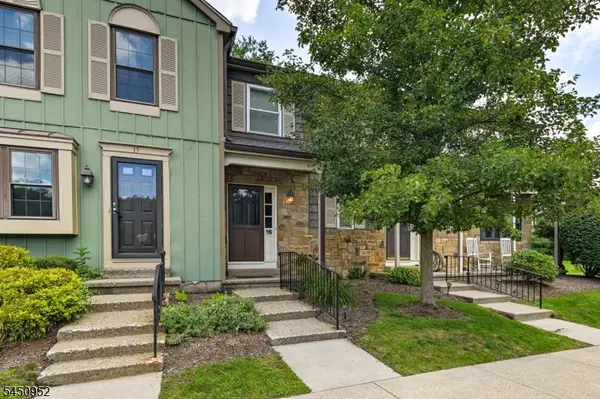 $325,000Active2 beds 2 baths
16 Great Horned Owl Ct, Allamuchy Twp., NJ 07840
MLS# 4044389Listed by: KELLER WILLIAMS INTEGRITY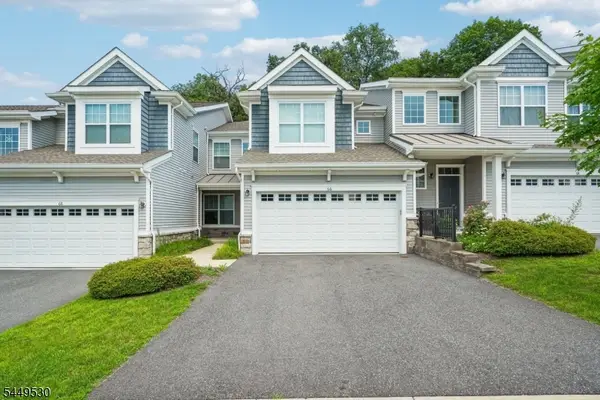 $535,000Pending3 beds 3 baths1,910 sq. ft.
66 Lupine Ln, Allamuchy Twp., NJ 07840
MLS# 4043655Listed by: SIGNATURE REALTY NJ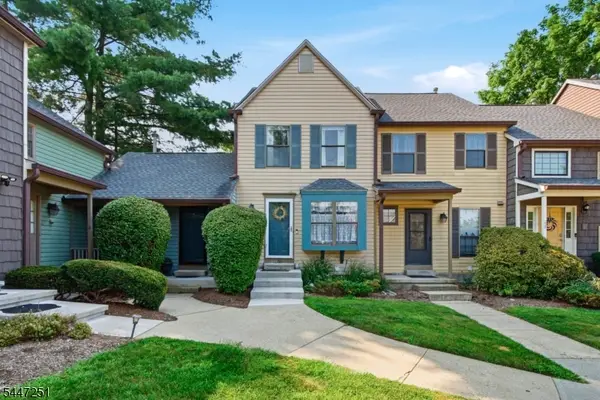 $325,000Pending2 beds 2 baths
66 Wood Duck Ct, Allamuchy Twp., NJ 07840
MLS# 4042319Listed by: KELLER WILLIAMS INTEGRITY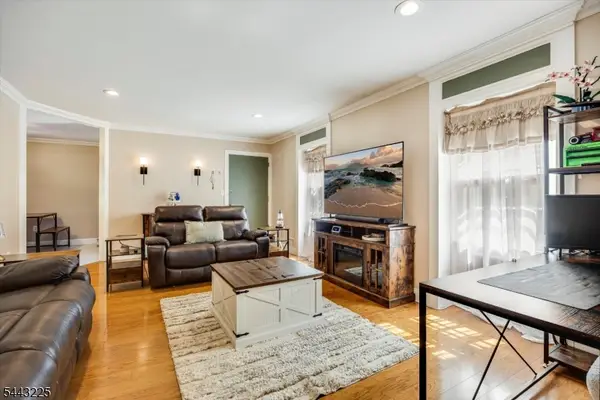 $249,000Pending1 beds 1 baths
145 Osprey, Allamuchy Twp., NJ 07840
MLS# 4041797Listed by: TURPIN REAL ESTATE, INC. $625,000Pending4 beds 3 baths3,494 sq. ft.
4 Peter Dr, Allamuchy Twp., NJ 07840
MLS# 4041386Listed by: COLDWELL BANKER REALTY


Protect your home and budget from life's surprises with an Assurant Home Warranty, backed by a partner that supports you through every step of homeownership. Explore Plans.
© 2023 - 2026 ERA Franchise Systems LLC. All rights reserved. ERA Franchise Systems LLC fully supports the principles of the Fair Housing Act and the Equal Opportunity Act. ERA, ERA Real Estate powered, and their respective logos are registered service marks of ERA Franchise Systems LLC. Each office is independently owned and operated.