
73 Bald Eagle Rd, Allamuchy, NJ 07840
Local realty services provided by:Burgdorff ERA
73 Bald Eagle Rd,Allamuchy Twp., NJ 07840
$699,000
- 4 Beds
- 3 Baths
- 2,080 sq. ft.
- Single family
- Coming Soon
Listed by: erica tattersall
Office: weichert realtors908-879-7010
MLS#:4050326
Source:NJ_GSMLS
Price summary
- Price:$699,000
- Price per sq. ft.:$336.06
- Monthly HOA dues:$79
About this home
Beautiful 4-bedroom, 2.5-bath ranch home set on a half-acre of gorgeous property. The remodeled kitchen features pull-out and soft-close drawers, stainless steel appliances, granite counters, a stylish tile backsplash, recessed lighting, a pantry, and a separate eating area with sliders leading to a composite deck overlooking the expansive yard. Convenient main-floor laundry adds everyday ease. Both the guest bathroom and primary bathroom have been thoughtfully remodeled, including a guest bath with a beautiful tile-surround soaking tub and a primary bath with granite counters, double sinks, and a walk-in shower. The huge walk-in primary closet provides exceptional storage. Spacious living room with an open picture window that fills the room with natural light, a dining room enhanced by hardwood floors, crown molding, and chair-rail detailing, and family room featuring a wood-burning fireplace framed by beautiful brickwork. The finished walk-out basement extends the living area. Practical features include a 2-car garage with loft storage, a large driveway accommodating 6 vehicles, Pella windows and front door (2016), a newer roof (2018), whole-house generator, and a new water heater (2025) all contributing to peace of mind. Panther Valley's amenities, including 3 pools, tennis, basketball, pickleball, volleyball courts, and playgrounds. Minutes to Route 80 and close to Hackettstown, you'll have access to a variety of restaurants, shopping, and the Centenary Stage Company....
Contact an agent
Home facts
- Year built:1976
- Subdivision & Development:Panther Valley
- Listing ID #:4050326
- Updated:September 04, 2026 at 07:56 PM
Rooms and interior
- Bedrooms:4
- Total bathrooms:3
- Full bathrooms:2
- Half bathrooms:1
- Rooms Total:11
- Flooring:Carpeting, Tile, Wood
- Dining Description:Formal Dining Room, On First Floor
- Bathrooms Description:Stall Shower
- Kitchen Description:Breakfast Bar, Carbon Monoxide Detector, Central Vacuum, Eat-In Kitchen, Microwave Oven, Pantry, Range/Oven-Gas, Refrigerator, Separate Dining Area, Water Softener-Own
- Bedroom Description:Full Bath, On Level 1, Walk-In Closet
- Basement Description:Basement, Finished, Full, Walkout
- Living area:2,080 sq. ft.
Heating and cooling
- Cooling:1 Unit, Central Air
- Heating:1 Unit, Forced Hot Air, Multi-Zone
Structure and exterior
- Roof:Asphalt Shingle
- Year built:1976
- Building area:2,080 sq. ft.
- Lot area:0.53 Acres
- Lot Features:Level Lot, Open Lot
- Architectural Style:Ranch
- Construction Materials:Aluminum Siding
- Exterior Features:Curbs, Deck, Tennis Courts
Schools
- High school:HACKTTSTWN
- Middle school:ALLAMUCHY
- Elementary school:ALLAMUCHY
Utilities
- Water:Public Water
- Sewer:Public Sewer
Finances and disclosures
- Price:$699,000
- Price per sq. ft.:$336.06
- Tax amount:$12,286 (2026)
Features and amenities
- Appliances:Carbon Monoxide Detector, Microwave Oven, Range/Oven-Gas, Refrigerator, Washer, Water Softener-Own
- Laundry features:Dryer, Washer
- Amenities:All Utilities Underground, Blinds, Carbon Monoxide Detector, JogPath, Playground, Pool-Outdoor, Smoke Detectors, SoakTub, Stall Shower, Tennis, TubShowr, Walk - In Closet, Window Treatments
- Pool features:Association Pool, Pool, PoolOtdr
Parking
- Parking description:1 Car Width, Attached, Blacktop Driveway, Driveway-Exclusive, Loft
- Garage spaces:2
New listings near 73 Bald Eagle Rd
- Open Sun, 1 to 4pmNew
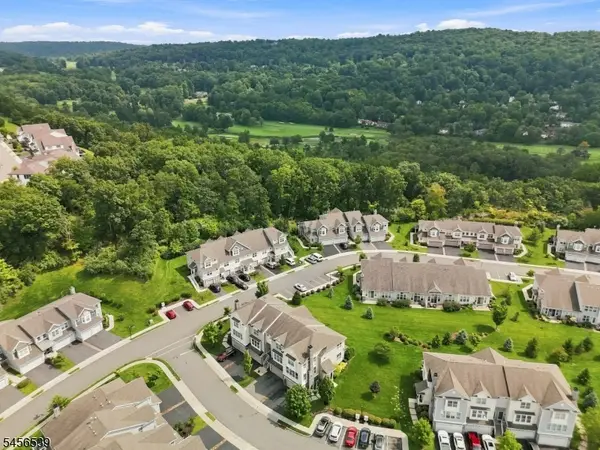 $625,000Active3 beds 3 baths
18 Blazingstar Way, Allamuchy Twp., NJ 07840
MLS# 4049515Listed by: WEICHERT REALTORS - New
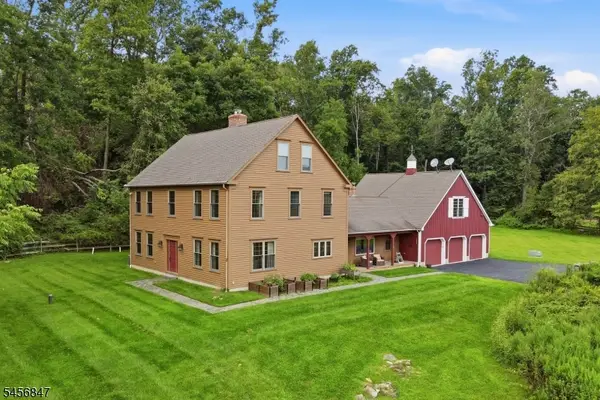 $850,000Active4 beds 3 baths3,942 sq. ft.
508 Maple Ln, Allamuchy Twp., NJ 07821
MLS# 4049427Listed by: EXP REALTY, LLC - New
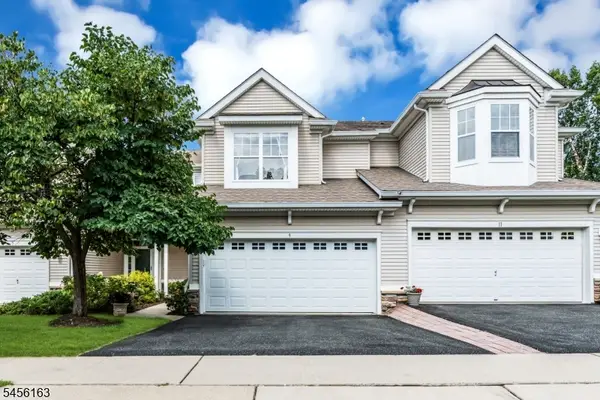 $559,900Active3 beds 3 baths
9 Junegrass Way, Allamuchy Twp., NJ 07840
MLS# 4048852Listed by: COLDWELL BANKER REALTY 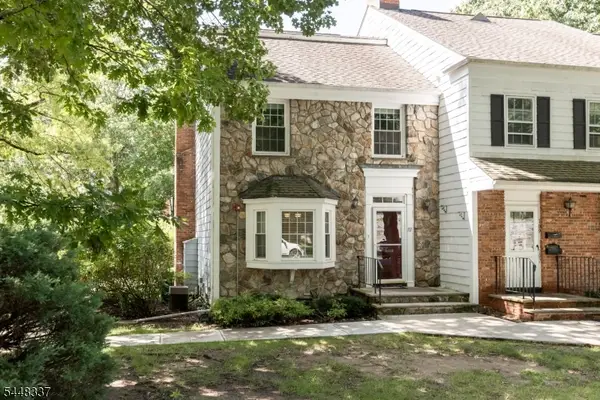 $345,000Active2 beds 2 baths1,480 sq. ft.
111 Osprey, Allamuchy Twp., NJ 07840
MLS# 4048298Listed by: RE/MAX TOWN & VALLEY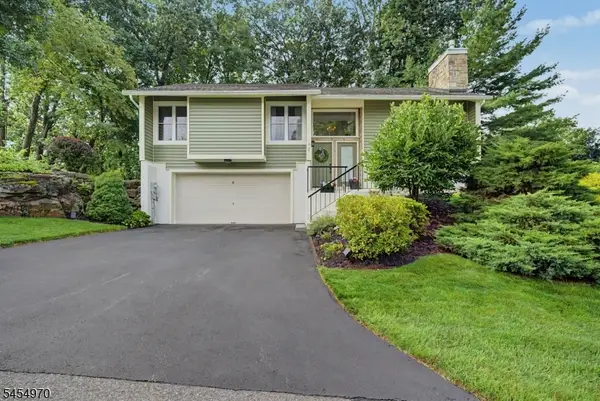 $550,000Active3 beds 3 baths
2 Canada Goose Dr, Allamuchy Twp., NJ 07840
MLS# 4048153Listed by: RE/MAX TOWN & VALLEY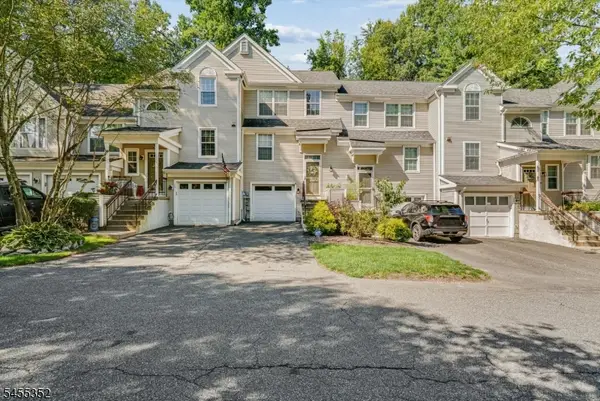 $325,000Active1 beds 2 baths
17 Rushmore Ln, Allamuchy Twp., NJ 07840
MLS# 4048154Listed by: RE/MAX PLATINUM GROUP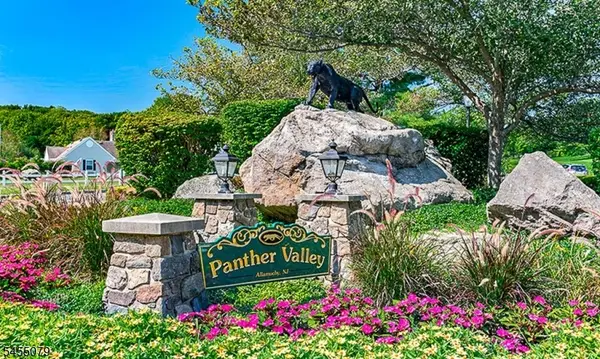 $575,000Pending5 beds 4 baths
48 Sandpiper Drive, Allamuchy Twp., NJ 07840
MLS# 4047915Listed by: RE/MAX TOWN & VALLEY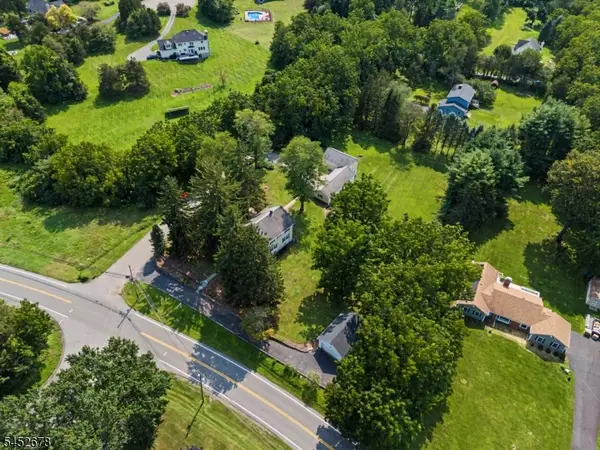 $575,000Pending4 beds 2 baths
203 Johnsonburg Rd, Allamuchy Twp., NJ 07821
MLS# 4047876Listed by: RE/MAX SELECT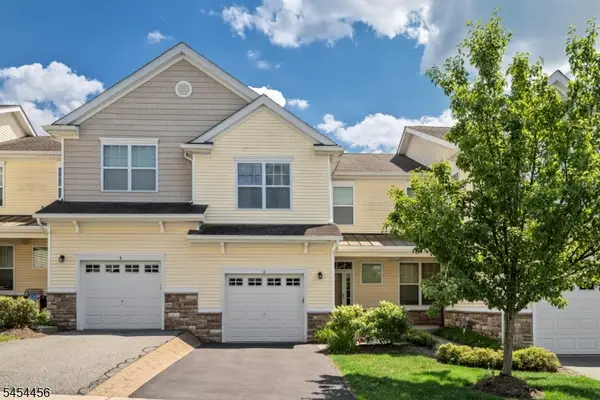 $534,900Active3 beds 3 baths
6 Alexanders Rd, Allamuchy Twp., NJ 07840
MLS# 4047420Listed by: RE/MAX HERITAGE PROPERTIES


Protect your home and budget from life's surprises with an Assurant Home Warranty, backed by a partner that supports you through every step of homeownership. Explore Plans.
© 2023 - 2026 ERA Franchise Systems LLC. All rights reserved. ERA Franchise Systems LLC fully supports the principles of the Fair Housing Act and the Equal Opportunity Act. ERA, ERA Real Estate powered, and their respective logos are registered service marks of ERA Franchise Systems LLC. Each office is independently owned and operated.