
231 Route 526, Allentown, NJ 08501
Local realty services provided by:ERA Central Realty Group
Listed by:
 Stephanie Bellanova(609) 847 - 2982ERA Central Realty Group
Office: era central realty group - cream ridge
MLS#:NJMM2004676
Source:BRIGHTMLS
Price summary
- Price:$600,000
- Price per sq. ft.:$287.49
About this home
Step into timeless charm and country tranquility at this beautifully maintained 1918 Sears Craftsman kit home, nestled in the heart of desirable Upper Freehold Township. Surrounded by preserved farmland, enjoy picturesque views in all directions. This unique 3-bedroom, 1.5-bath home offers the perfect blend of historic character and thoughtful updates. Inviting living spaces all filled with natural light. Beautiful custom kitchen cabinets, tray ceiling in the family room, sun parlor with French doors and gorgeous wood trim throughout. Major improvements provide peace of mind, including a new roof (2023), new chimney and liner (2025) and a new basement oil tank installed in 2022. A full unfinished basement offers abundant storage. Outside, the property is equally impressive with a detached 4-car garage featuring solar panels for added efficiency and even an attached storage area or charming chicken coop for those seeking a touch of homestead living. Entertain guests or relax while enjoying the view from your paver patio. This rare property combines vintage craftsmanship, functional outbuildings and scenic surroundings with easy access to I-195 and just moments from the quaint shops, dining, and small-town charm of Allentown. A truly special opportunity to own a piece of history....
Contact an agent
Home facts
- Year built:1918
- Subdivision & Development:NONE
- Listing ID #:NJMM2004676
- Added:46 day(s) ago
- Updated:August 01, 2026 at 08:39 AM
Rooms and interior
- Bedrooms:3
- Total bathrooms:2
- Full bathrooms:1
- Half bathrooms:1
- Rooms Total:11
- Flooring:Carpet, Ceramic Tile, Laminate Plank, Wood
- Dining Description:Dining Room
- Kitchen Description:Built-Ins, Dishwasher, Kitchen - Island, Oven/Range - Gas, Refrigerator
- Basement:Yes
- Basement Description:Full
- Living area:2,087 sq. ft.
Heating and cooling
- Cooling:Central A/C
- Heating:Forced Air, Oil
Structure and exterior
- Roof:Shingle
- Year built:1918
- Building area:2,087 sq. ft.
- Lot area:1 Acres
- Lot Features:Rural
- Architectural Style:Cape Cod
- Construction Materials:Vinyl Siding
- Exterior Features:Patio(s)
- Foundation Description:Block
- Levels:1 1/2 Story
Schools
- High school:ALLENTOWN H.S.
- Middle school:STONE BRIDGE
- Elementary school:NEWELL
Utilities
- Water:Private
- Sewer:On Site Septic
Finances and disclosures
- Price:$600,000
- Price per sq. ft.:$287.49
- Tax amount:$9,596 (2025)
Features and amenities
- Laundry features:Dryer, Washer
- Amenities:Built-Ins, Ceiling Fan(s), Water Treat System
Parking
- Parking description:Asphalt Driveway
New listings near 231 Route 526
- Open Sun, 1 to 3pmNew
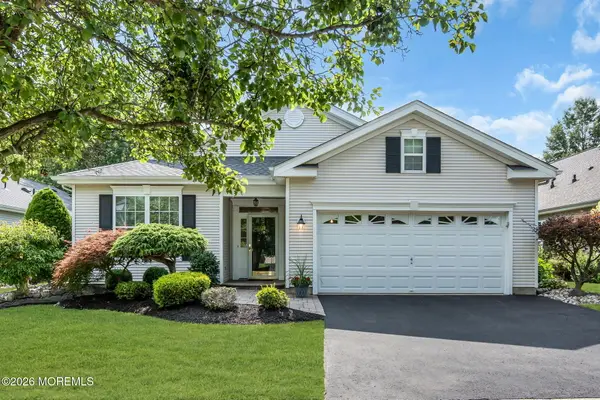 $595,900Active2 beds 2 baths1,862 sq. ft.
18 Powderhorn Way, Allentown, NJ 08501
MLS# 22623580Listed by: KELLER WILLIAMS PREMIER OFFICE - New
 $569,900Active-- beds -- baths
703 Route 524, Allentown, NJ 08501
MLS# 22623206Listed by: MAXIMA REALTORS - Open Sun, 1 to 3pmNew
 Listed by ERA$932,000Active4 beds 3 baths2,800 sq. ft.
35 Main Street, Allentown, NJ 08501
MLS# 22622966Listed by: ERA CENTRAL REALTY GROUP - Open Sat, 12 to 2pm
 $674,950Active3 beds 3 baths
136 Main Street, Allentown, NJ 08501
MLS# 22621600Listed by: KELLER WILLIAMS REALTY FREEHOLD  $750,000Active5 beds 3 baths
126 Main Street, Allentown, NJ 08501
MLS# 22621633Listed by: KELLER WILLIAMS REALTY FREEHOLD $599,999Pending2 beds 2 baths2,096 sq. ft.
95 Minuteman Cir, ALLENTOWN, NJ 08501
MLS# NJMM2004782Listed by: BHHS FOX & ROACH HOPEWELL VALLEY $872,500Active4 beds 3 baths3,091 sq. ft.
655 Route 524, Allentown, NJ 08501
MLS# 22619888Listed by: KELLER WILLIAMS REALTY MONMOUTH/OCEAN $1,150,000Pending4 beds 4 baths3,344 sq. ft.
10 Gina Dr, ALLENTOWN, NJ 08501
MLS# NJMM2004758Listed by: REDFIN- Open Sun, 12 to 3pm
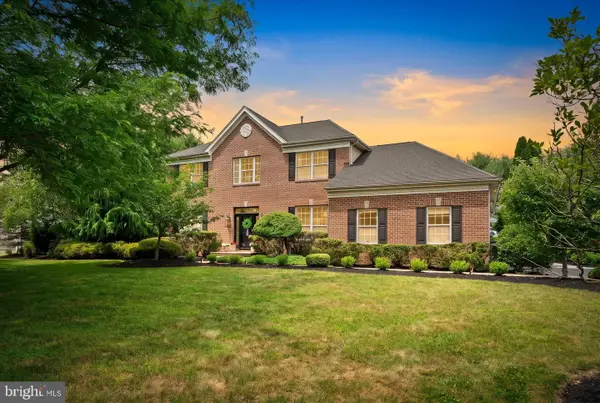 $1,075,000Active4 beds 4 baths2,840 sq. ft.
65 Cliffwood Dr, ALLENTOWN, NJ 08501
MLS# NJMM2004690Listed by: SMIRES & ASSOCIATES 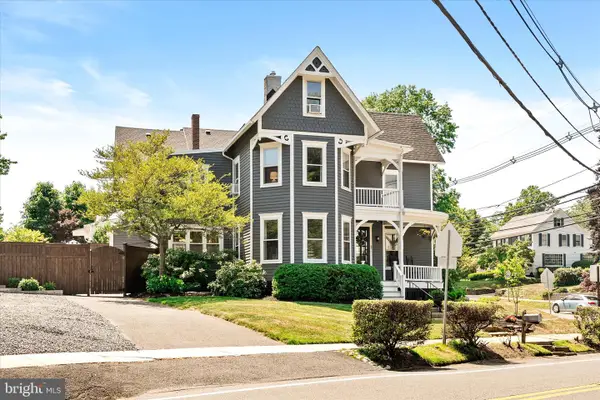 $699,999Pending4 beds 2 baths2,162 sq. ft.
1 High St, ALLENTOWN, NJ 08501
MLS# NJMM2004722Listed by: KELLER WILLIAMS PREMIER


Protect your home and budget from life's surprises with an Assurant Home Warranty, backed by a partner that supports you through every step of homeownership. Explore Plans.
© 2023 - 2026 ERA Franchise Systems LLC. All rights reserved. ERA Franchise Systems LLC fully supports the principles of the Fair Housing Act and the Equal Opportunity Act. ERA, ERA Real Estate powered, and their respective logos are registered service marks of ERA Franchise Systems LLC. Each office is independently owned and operated.