
43 Bunker Hill Drive, Allentown, NJ 08501
Local realty services provided by:ERA OakCrest Realty, Inc.
43 Bunker Hill Drive,Allentown, NJ 08501
$618,000
- 3 Beds
- 2 Baths
- 2,539 sq. ft.
- Single family
- Pending
Listed by: ann marie wiedemann, kathie yates
Office: bhhs fox & roach hopewell valley
MLS#:NJMM2004922
Source:BRIGHTMLS
Price summary
- Price:$618,000
- Price per sq. ft.:$243.4
- Monthly HOA dues:$420
About this home
Welcome to this move-in ready, 3 bedroom, Birchwood model located in the Four Seasons Upper Freehold, a 55+ Active Adult Community. Enter into the spacious light-filled living room/dining room with hardwood floors and recessed lighting. The kitchen boasts upgraded 42'' maple cabinetry, gas stove, stainless steel refrigerator, and opens into a large great room with recessed lighting and new carpeting. Perfect for hosting parties and holiday gatherings. The Primary Bedroom suite has a beautiful bay window, ceiling fan, new carpet, two large walk-in closets, and ensuite bathroom with jetted tub. Two additional bedrooms with hardwood floors offer options for guests or office space with plenty of closets/storage space.
The convenient walk-up attic storage over the garage can store all of your seasonal items. Please note: 2024 Roof; 2025 HVAC; 2026 Hot Water Heater and Carpeting.
Residents of Four Seasons at Upper Freehold enjoy outstanding amenities including:
* Clubhouse
* Indoor & outdoor pools
* Fitness center
* Card/Craft Rooms
* Pickleball/Tennis, Bocce/Shuffleboard courts
* Scenic walking trails and ponds throughout the community
Come see everything this wonderful home and vibrant community have to offer.
Located minutes from charming downtown Allentown, this community offers a peaceful country-like setting while remaining close to shops, cafés, and restaurants. Close access to I-195, the NJ Turnpike, and Route 295 provides easy travel to New York, Philadelphia, and the Jersey Shore....
Contact an agent
Home facts
- Year built:2002
- Subdivision & Development:FOUR SEASONS @ U. F.
- Listing ID #:NJMM2004922
- Added:46 day(s) ago
- Updated:September 29, 2026 at 09:39 AM
Rooms and interior
- Bedrooms:3
- Total bathrooms:2
- Full bathrooms:2
- Flooring:Carpet, Hardwood, Vinyl
- Dining Description:Dining Area, Dining Room, Formal/Separate Dining Room
- Bathrooms Description:Bathroom 2, Primary Bath(s), Primary Bathroom
- Kitchen Description:Breakfast Area, Carpet, Dishwasher, Kitchen - Gourmet, Oven - Self Cleaning, Pantry, Range Hood, Recessed Lighting, Refrigerator, Stainless Steel Appliances, Stove, Water Heater
- Bedroom Description:Carpet, Entry Level Bedroom, Primary Bedroom, Walk In Closet(s)
- Living area:2,539 sq. ft.
Heating and cooling
- Cooling:Central A/C
- Heating:Forced Air, Natural Gas
Structure and exterior
- Roof:Shingle
- Year built:2002
- Building area:2,539 sq. ft.
- Lot area:0.19 Acres
- Architectural Style:Traditional
- Construction Materials:Stucco, Vinyl Siding
- Exterior Features:Lawn Sprinkler, Sidewalks
- Foundation Description:Slab
- Levels:1 Story
Utilities
- Water:Public
- Sewer:Public Sewer
Finances and disclosures
- Price:$618,000
- Price per sq. ft.:$243.4
- Tax amount:$10,197 (2025)
Features and amenities
- Laundry features:Dryer, Washer
- Amenities:Carpet, Double Hung Windows, Recessed Lighting, Security System, Sprinkler System, Window Treatments
Parking
- Parking description:Additional Storage Area, Asphalt Driveway, Attached Garage, Garage - Front Entry, Garage Door Opener, Inside Access
- Garage:Yes
- Garage spaces:2
New listings near 43 Bunker Hill Drive
- New
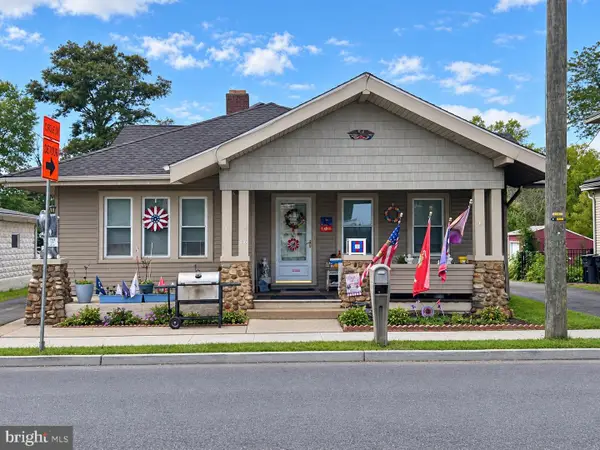 $549,900Active4 beds 1 baths2,002 sq. ft.
16 Church St, ALLENTOWN, NJ 08501
MLS# NJMM2005008Listed by: REALTY MARK CENTRAL, LLC 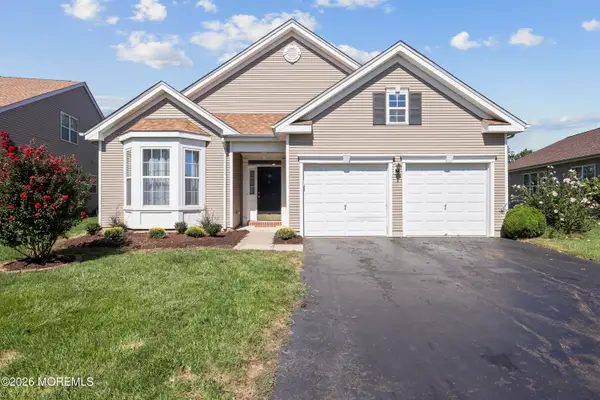 $649,900Active3 beds 2 baths2,426 sq. ft.
99 Minuteman Circle, Allentown, NJ 08501
MLS# 22629402Listed by: NEW JERSEY REALTY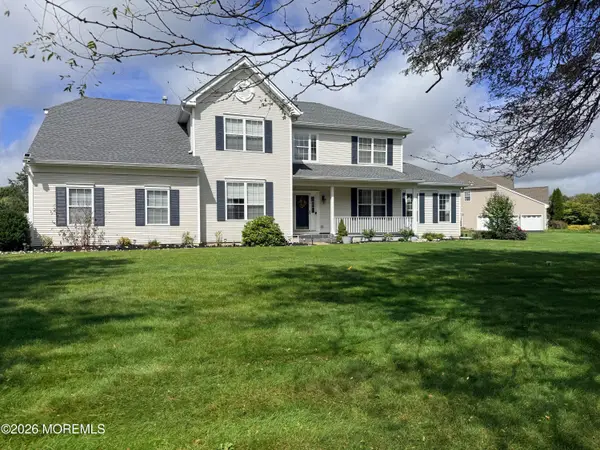 $975,000Active4 beds 3 baths
22 Cliffwood Drive, Allentown, NJ 08501
MLS# 22628910Listed by: NEXTHOME REALTY PREMIER PROPERTIES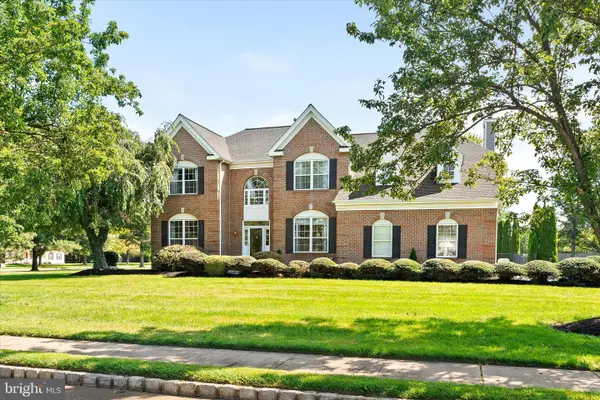 $1,150,000Active4 beds 3 baths3,551 sq. ft.
1 Somerset Ct, ALLENTOWN, NJ 08501
MLS# NJMM2004988Listed by: SMIRES & ASSOCIATES- Open Sun, 1 to 3pm
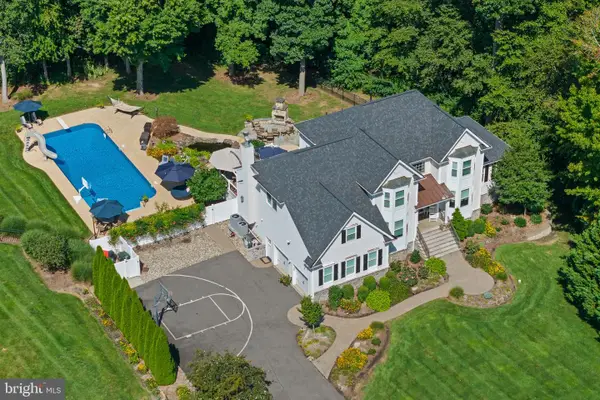 $1,250,000Active4 beds 3 baths3,527 sq. ft.
20 Hankins Farm, ALLENTOWN, NJ 08501
MLS# NJMM2004976Listed by: KELLER WILLIAMS PREMIER  $2,800,000Active4 beds 4 baths
38 Hill Rd, ALLENTOWN, NJ 08501
MLS# NJMM2004960Listed by: REMAX WELCOME HOME $1,200,000Active4 beds 3 baths3,660 sq. ft.
39 Cliffwood Drive, ALLENTOWN, NJ 08501
MLS# NJMM2004956Listed by: KELLER WILLIAMS PREMIER $739,900Pending3 beds 2 baths2,546 sq. ft.
4 Mayflower Court, Allentown, NJ 08501
MLS# 22626520Listed by: HOUWZER INC. $565,000Active3 beds 2 baths1,152 sq. ft.
5 Wilbur Drive, Allentown, NJ 08501
MLS# 22626387Listed by: JERSEY PROPERTY GROUP REALTY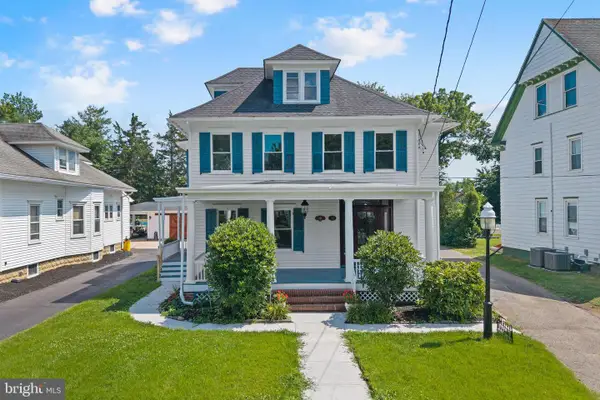 $999,999Active4 beds 2 baths2,838 sq. ft.
135 S Main Street, ALLENTOWN, NJ 08501
MLS# NJMM2004886Listed by: KELLER WILLIAMS PREMIER


Protect your home and budget from life's surprises with an Assurant Home Warranty, backed by a partner that supports you through every step of homeownership. Explore Plans.
© 2023 - 2026 ERA Franchise Systems LLC. All rights reserved. ERA Franchise Systems LLC fully supports the principles of the Fair Housing Act and the Equal Opportunity Act. ERA, ERA Real Estate powered, and their respective logos are registered service marks of ERA Franchise Systems LLC. Each office is independently owned and operated.