
644 Pursel Street, Alpha, NJ 08865
Local realty services provided by:ERA One Source Realty
Listed by: cindy lapp
Office: real of pennsylvania
MLS#:785440
Source:PA_LVAR
Price summary
- Price:$389,900
- Price per sq. ft.:$170.04
About this home
Welcome to this charming brick ranch offering comfortable one-level living with a long list of recent improvements! Hardwood floors run throughout the main living areas, and the home features a spacious living room, dining room, and kitchen with a sliding glass door leading to a huge deck—perfect for relaxing or entertaining. The kitchen has been refreshed with a new granite countertop, while the remodeled bathroom features new ceramic tile. Additional updates include fresh paint, new lighting, new electrical outlets, new interior doors, refinished and repaired hardwood flooring, new gutters, and improvements to the outdoor deck. Newer windows throughout provide added efficiency and natural light, while central air and hot water baseboard heat provide year-round comfort. The boiler was replaced in 2011, and the property includes two newer 250-gallon oil tanks. The finished lower level offers additional living space with two partially finished rooms, along with laundry hookups and baseboard heat. A convenient breezeway connects the home to the one-car garage, with an additional shed/workshop area providing extra storage or workspace. Public water and sewer, a metal roof on the main portion of the home, and a generous lot with established landscaping complete this property. A great opportunity to own a well-maintained brick ranch with numerous updates already completed!...
Contact an agent
Home facts
- Year built:1960
- Subdivision & Development:Not in Development
- Listing ID #:785440
- Added:1 day(s) ago
- Updated:October 01, 2026 at 04:45 AM
Rooms and interior
- Bedrooms:3
- Total bathrooms:1
- Full bathrooms:1
- Rooms Total:7
- Flooring:Hardwood, Luxury Vinyl, Luxury Vinyl Plank
- Dining Description:Dining Area
- Kitchen Description:Dishwasher, Electric Oven, Electric Range, Refrigerator
- Basement:Yes
- Basement Description:Finished, Full, Rec Family Area
- Living area:2,293 sq. ft.
Heating and cooling
- Cooling:Ceiling Fans
- Heating:Baseboard, Electric, Hot Water, Oil
Structure and exterior
- Roof:Asphalt, Fiberglass, Metal
- Year built:1960
- Building area:2,293 sq. ft.
- Lot area:0.39 Acres
- Lot Features:Flat, Not In Subdivision
- Architectural Style:Ranch
- Construction Materials:Brick
- Exterior Features:Deck, Shed
- Levels:1 Story
Utilities
- Water:Public
- Sewer:Public Sewer
Finances and disclosures
- Price:$389,900
- Price per sq. ft.:$170.04
- Tax amount:$6,461
Features and amenities
- Appliances:Dishwasher, Electric Oven, Oil Water Heater, Refrigerator
- Laundry features:Lower Level
Parking
- Parking description:Driveway, Garage
- Garage:Yes
- Garage spaces:1
New listings near 644 Pursel Street
- New
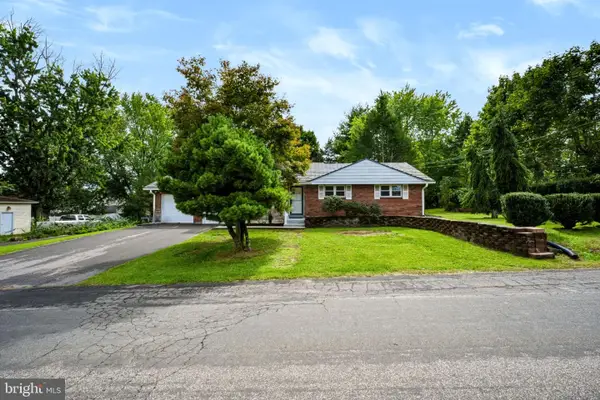 $389,900Active3 beds 1 baths2,293 sq. ft.
644 Pursel St, PHILLIPSBURG, NJ 08865
MLS# NJWR2000568Listed by: REAL BROKER, LLC - New
 $355,000Active4 beds 2 baths2,040 sq. ft.
-760 High Street, Phillipsburg, NJ 08865
MLS# 2705177RListed by: RE/MAX 1ST ADVANTAGE - New
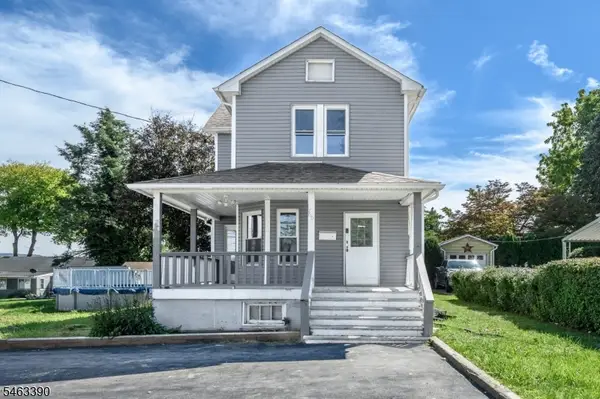 $355,000Active4 beds 2 baths2,040 sq. ft.
760 High St, Alpha Boro, NJ 08865
MLS# 4055180Listed by: RE/MAX 1ST ADVANTAGE  $380,000Active6 beds 2 baths
1185 5th Ave, Alpha Boro, NJ 08865
MLS# 4053046Listed by: WEICHERT REALTORS CORP HQ $280,000Active3 beds 2 baths
1027 3rd Ave, Alpha Boro, NJ 08865
MLS# 4040309Listed by: REALTY ONE GROUP NEXT DOOR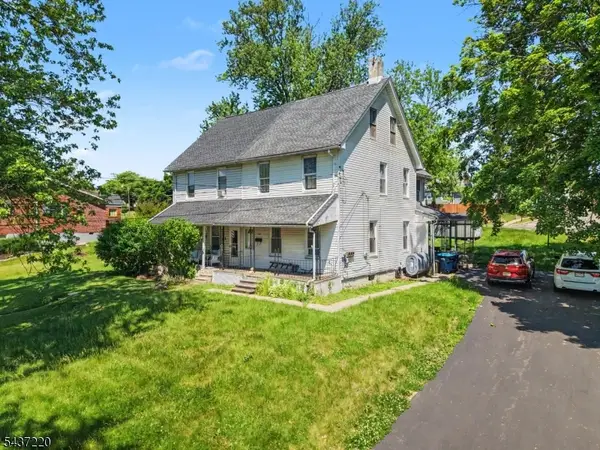 $200,000Pending3 beds 2 baths
700 Vulcanite Ave, Alpha Boro, NJ 08865
MLS# 4032378Listed by: RE/MAX INSTYLE


Protect your home and budget from life's surprises with an Assurant Home Warranty, backed by a partner that supports you through every step of homeownership. Explore Plans.
© 2023 - 2026 ERA Franchise Systems LLC. All rights reserved. ERA Franchise Systems LLC fully supports the principles of the Fair Housing Act and the Equal Opportunity Act. ERA, ERA Real Estate powered, and their respective logos are registered service marks of ERA Franchise Systems LLC. Each office is independently owned and operated.