
4 Cove Hollow Ct, Andover, NJ 07821
Local realty services provided by:ERA Duke Realtors
4 Cove Hollow Ct,Andover Twp., NJ 07821
$835,000
- 4 Beds
- 4 Baths
- 3,509 sq. ft.
- Single family
- Active
Listed by: christy doyle
Office: re/max town & valley908-852-1333
MLS#:4059266
Source:NJ_GSMLS
Price summary
- Price:$835,000
- Price per sq. ft.:$237.96
About this home
Welcome to this impressive 4-Bedroom, 4-full-bath home nestled in a beautiful neighborhood, offering an exceptional blend of space, comfort & inviting indoor-outdoor living. Situated on a large, level lot, this property features a fenced backyard, built-in fire pit & expansive deck spanning the back of the home. Step inside to a grand two-story foyer highlighted by an open staircase. The foyer flows effortlessly into the formal living room & dining room, ideal for hosting gatherings & special occasions. A versatile den offers an ideal space for a home office, guest room, or additional living area. The open kitchen features a welcoming breakfast room, providing the perfect setting for casual meals & everyday connection. The spacious family room is a true centerpiece, boasting a dramatic vaulted ceiling, pellet stove, & a separate staircase leading to the 2nd floor. Upstairs, discover a remarkable primary suite designed for comfort & retreat. This expansive sanctuary features a vaulted sitting room, a luxurious en-suite bath with a soaking tub & double sinks, & an enviable walk-in closet offering abundant storage. The additional bedrooms & full baths provide flexibility for family & guests alike. Downstairs, the large, partially finished basement offers a dedicated theater seating area & included projector ready for movie nights & entertaining. With plumbing already in place for an additional full bath, the basement presents potential for future finishing & customization....
Contact an agent
Home facts
- Year built:2004
- Subdivision & Development:Highland Farms
- Listing ID #:4059266
- Added:2 day(s) ago
- Updated:October 19, 2026 at 02:17 PM
Rooms and interior
- Bedrooms:4
- Total bathrooms:4
- Full bathrooms:4
- Rooms Total:13
- Flooring:Carpeting, Tile, Wood
- Dining Description:Formal Dining Room, On First Floor
- Bathrooms Description:Soaking Tub, Stall Shower
- Kitchen Description:Carbon Monoxide Detector, Center Island, Central Vacuum, Dishwasher, Eat-In Kitchen, Microwave Oven, Pantry, Range/Oven-Electric, Self Cleaning Oven, Sump Pump, Wall Oven(s) - Electric, Water Filter, Water Softener-Own
- Bedroom Description:Full Bath, Sitting Room, Walk-In Closet
- Basement Description:Basement, Finished-Partially, Full
- Living area:3,509 sq. ft.
Heating and cooling
- Cooling:2 Units, Ceiling Fan, Central Air
- Heating:2 Units, Forced Hot Air
Structure and exterior
- Roof:Asphalt Shingle
- Year built:2004
- Building area:3,509 sq. ft.
- Lot area:2.99 Acres
- Lot Features:Level Lot
- Architectural Style:Colonial
- Construction Materials:Stone, Vinyl Siding
- Exterior Features:Curbs, Deck, Open Porch, Storage Shed, Storm Door(s), Thermal Windows/Doors, Underground Lawn Sprinkler
Schools
- High school:NEWTON
- Middle school:LONG POND
- Elementary school:F. M. BURD
Utilities
- Water:Private, Well
- Sewer:Private, Septic 4 Bedroom Town Verified
Finances and disclosures
- Price:$835,000
- Price per sq. ft.:$237.96
- Tax amount:$20,535 (2025)
Features and amenities
- Appliances:Carbon Monoxide Detector, Microwave Oven, Range/Oven-Electric, Self Cleaning Oven, Sump Pump, Wall Oven(s) - Electric, Water Filter, Water Softener-Own
- Amenities:Carbon Monoxide Detector, Cathedral Ceiling, Fire Extinguisher, Gas-Natural, High Ceiling, Security System, Smoke Detectors, SoakTub, StallTub, Stereo System, TubShowr, Walk - In Closet
Parking
- Parking description:2 Car Width, Attached, Blacktop Driveway, Crushed Stone Driveway, Driveway-Exclusive
- Garage spaces:3
New listings near 4 Cove Hollow Ct
- New
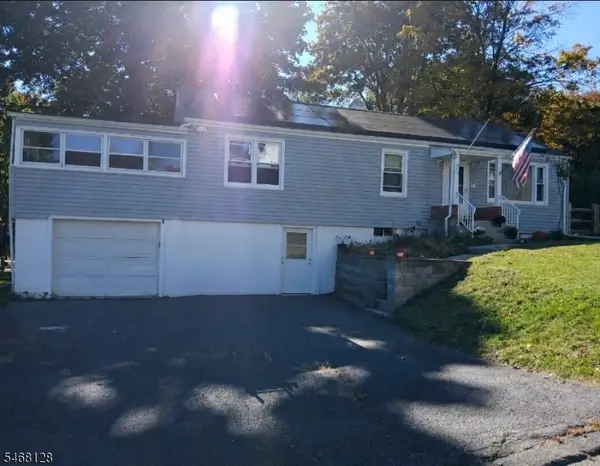 $439,900Active3 beds 2 baths
24 Wilson Pl, Andover Twp., NJ 07821
MLS# 4059468Listed by: RE/MAX PLATINUM GROUP - New
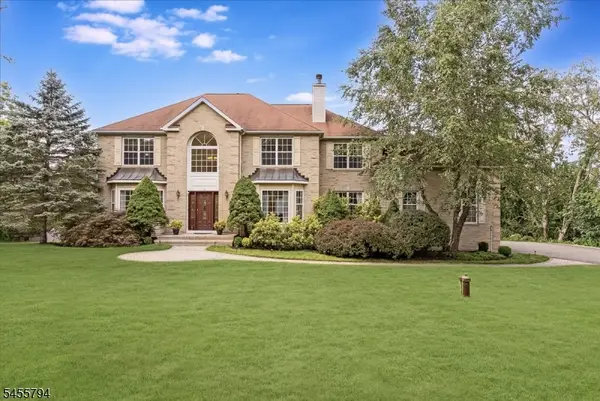 $749,000Active5 beds 4 baths
15 Dana Dr, Andover Twp., NJ 07848
MLS# 4059153Listed by: EXP REALTY, LLC - New
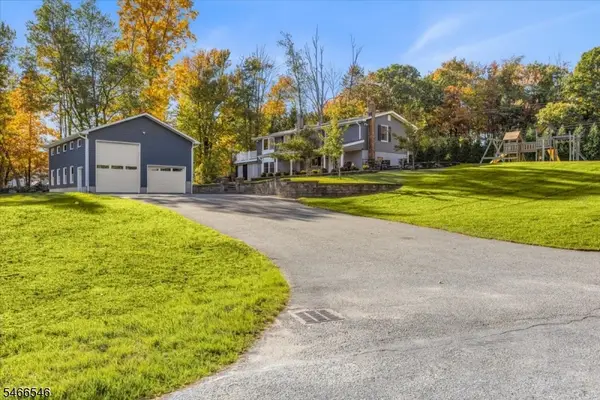 $699,000Active3 beds 2 baths
4 Kilroy Rd, Andover Twp., NJ 07860
MLS# 4058967Listed by: REALTY EXECUTIVES EXCEPTIONAL - New
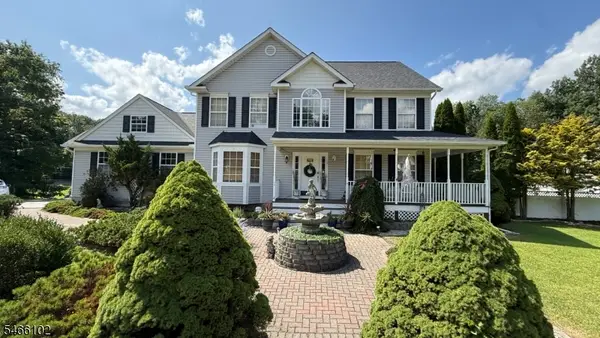 $719,000Active4 beds 4 baths2,344 sq. ft.
10 Macintosh Dr, Andover Twp., NJ 07848
MLS# 4058712Listed by: WEICHERT REALTORS - New
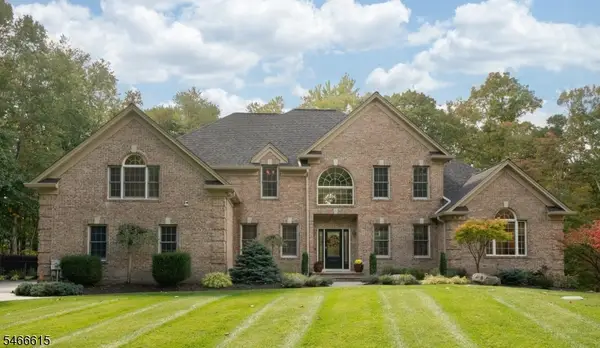 $1,150,000Active4 beds 4 baths4,064 sq. ft.
13 E Hidden Valley Ct, Andover Twp., NJ 07821
MLS# 4058041Listed by: COMPASS NEW JERSEY, LLC - New
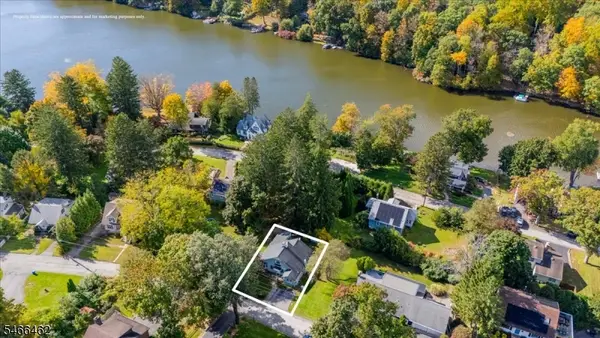 $324,000Active2 beds 1 baths
21 Potter Ave, Andover Twp., NJ 07860
MLS# 4058067Listed by: REALTY EXECUTIVES EXCEPTIONAL - New
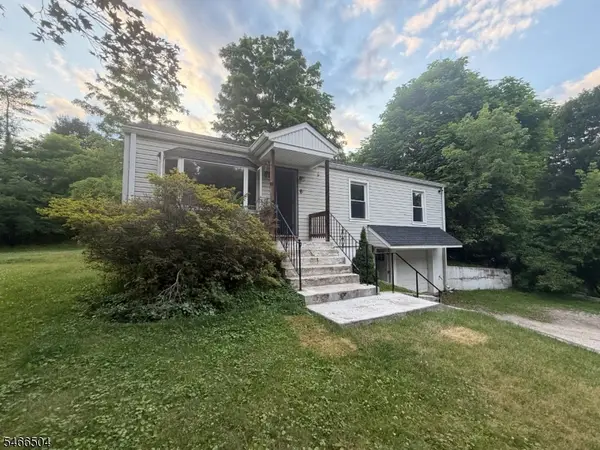 $309,900Active3 beds 1 baths960 sq. ft.
6 Stickles Pond Rd, Andover Twp., NJ 07860
MLS# 4057861Listed by: CHOICE HOMES LLC. 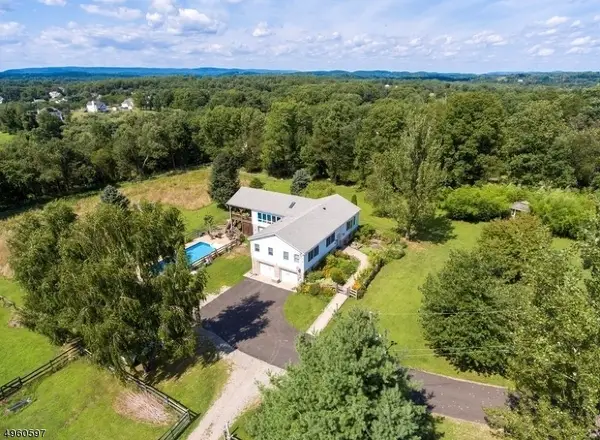 $1,175,000Active3 beds 3 baths2,600 sq. ft.
31 Pierce Rd, Andover Twp., NJ 07848
MLS# 4057215Listed by: COLDWELL BANKER REALTY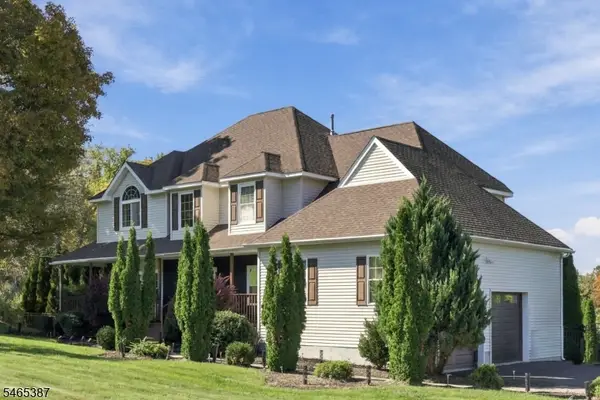 $849,900Active4 beds 4 baths
4 Brecia Ct, Andover Twp., NJ 07848
MLS# 4056864Listed by: COLDWELL BANKER REALTY


Protect your home and budget from life's surprises with an Assurant Home Warranty, backed by a partner that supports you through every step of homeownership. Explore Plans.
© 2023 - 2026 ERA Franchise Systems LLC. All rights reserved. ERA Franchise Systems LLC fully supports the principles of the Fair Housing Act and the Equal Opportunity Act. ERA, ERA Real Estate powered, and their respective logos are registered service marks of ERA Franchise Systems LLC. Each office is independently owned and operated.