
416B Cookman Avenue #206, Asbury Park, NJ 07712
Local realty services provided by:ERA Central Realty Group
416B Cookman Avenue #206,Asbury Park, NJ 07712
$1,425,000
- 4 Beds
- 4 Baths
- 2,108 sq. ft.
- Condominium
- Active
Upcoming open houses
- Sun, Sep 1312:00 pm - 03:00 pm
Listed by: emilie knight
Office: toll brothers real estate
MLS#:22628836
Source:NJ_MOMLS
Price summary
- Price:$1,425,000
- Price per sq. ft.:$676
- Monthly HOA dues:$695
About this home
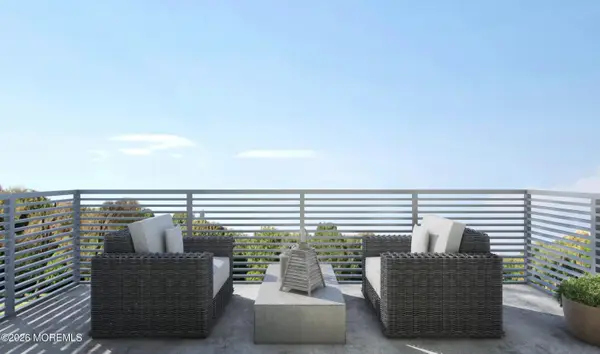
New Home Ready Now! Spectacular 4 bedroom design, gourmet kitchen featuring floor-to-ceiling stacked cabinets, center island, Wolf and Subzero appliances, pantry, and large windows flooding the space with natural light. The roof top is perfect for entertaining with wood pavers, gas line, water line and drain for a future bbq area. Premium shore location within walking distance to upscale dining and retail. Don't miss your chance to live in this prime Asbury Park location.
Contact an agent
Home facts
- Year built:2026
- Subdivision & Development:400 Lake @ Asbury Park
- Listing ID #:22628836
- Added:1 day(s) ago
- Updated:September 13, 2026 at 04:48 AM
Rooms and interior
- Bedrooms:4
- Total bathrooms:4
- Full bathrooms:3
- Half bathrooms:1
- Flooring:Ceramic Tile, Wood
- Basement:Yes
- Basement Description:Crawl Space
- Living area:2,108 sq. ft.
Heating and cooling
- Cooling:3+ Zoned AC, Central Air
- Heating:3+ Zoned Heat, Forced Air, Natural Gas
- Central air:Yes
Structure and exterior
- Year built:2026
- Building area:2,108 sq. ft.
- Exterior Features:Balcony, Storage
Schools
- High school:Asbury Park
- Middle school:Martin Luther King Jr. Middle School
- Elementary school:Thurgood Mar
Utilities
- Sewer:Public Sewer
Finances and disclosures
- Price:$1,425,000
- Price per sq. ft.:$676
- Tax amount:$26,356 (2026)
Features and amenities
- Amenities:Balcony, Ceilings - 9Ft+ 1st Flr, Ceilings - 9Ft+ 2nd Flr
Parking
- Parking description:Paver Block
- Garage:Yes
- Garage spaces:2
New listings near 416B Cookman Avenue #206
- Coming SoonOpen Sun, 1 to 4pm
 $1,100,000Coming Soon4 beds 3 baths2,078 sq. ft.
1026 Summerfield Avenue, Asbury Park, NJ 07712
MLS# 22628019Listed by: DOUGLAS ELLIMAN OF NJ LLC - Open Sun, 1 to 3pmNew
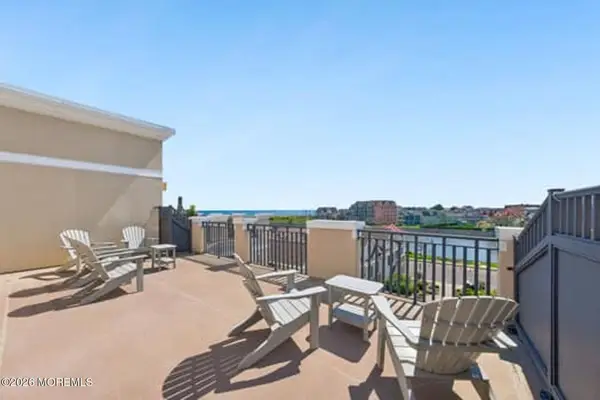 $849,000Active2 beds 2 baths1,124 sq. ft.
300/ Cookman Avenue #201, Asbury Park, NJ 07712
MLS# 22628839Listed by: CALLAWAY HENDERSON SOTHEBY'S INTERNATIONAL REALTY - New
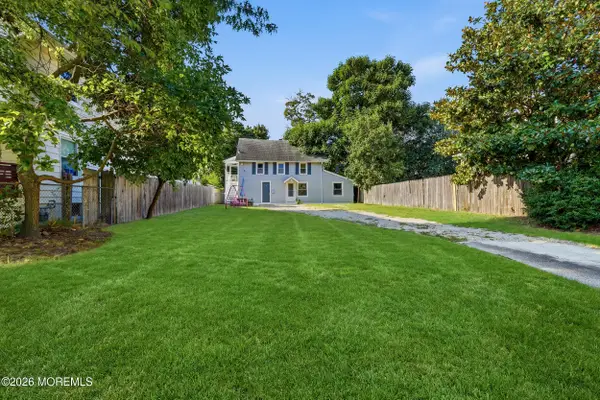 $649,000Active4 beds 2 baths1,260 sq. ft.
1318 2nd Avenue, Asbury Park, NJ 07712
MLS# 22628757Listed by: SPACE & COMPANY - New
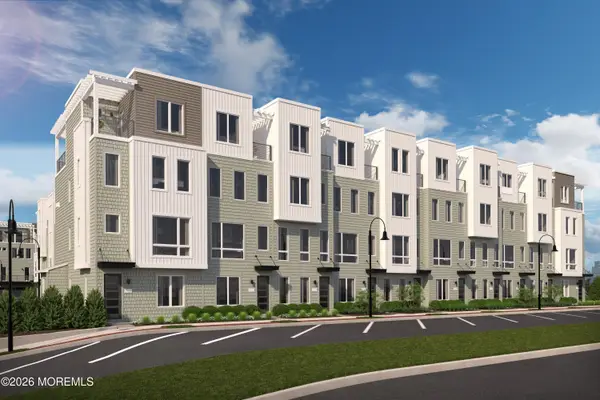 $1,302,120Active4 beds 5 baths2,053 sq. ft.
1603 Kingsley Street #202, Asbury Park, NJ 07712
MLS# 22628738Listed by: LANDARAMA INC. - New
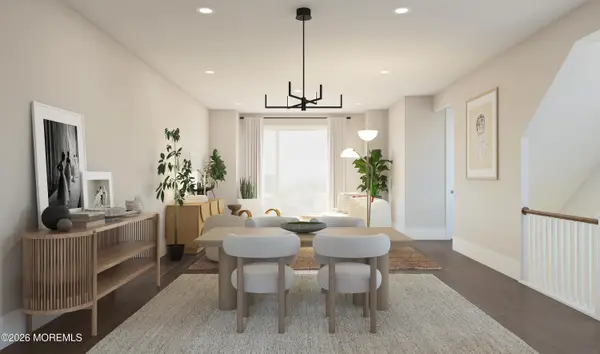 $1,719,190Active4 beds 5 baths2,508 sq. ft.
1603 Kingsley Street #201, Asbury Park, NJ 07712
MLS# 22628742Listed by: LANDARAMA INC. - New
 $1,466,480Active4 beds 4 baths2,049 sq. ft.
1602 Webb Street #501, Asbury Park, NJ 07712
MLS# 22628747Listed by: LANDARAMA INC. - New
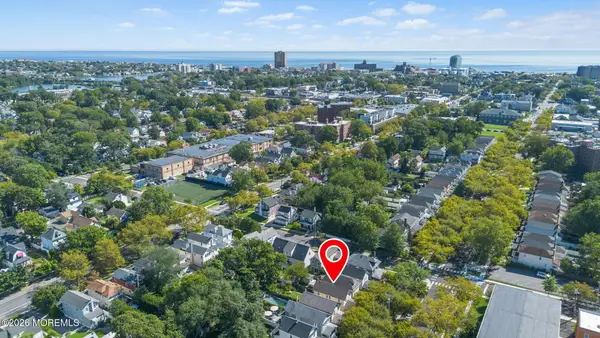 $589,000Active3 beds 1 baths1,336 sq. ft.
1207 1st Avenue, Asbury Park, NJ 07712
MLS# 22628673Listed by: KELLER WILLIAMS REALTY CENTRAL MONMOUTH - New
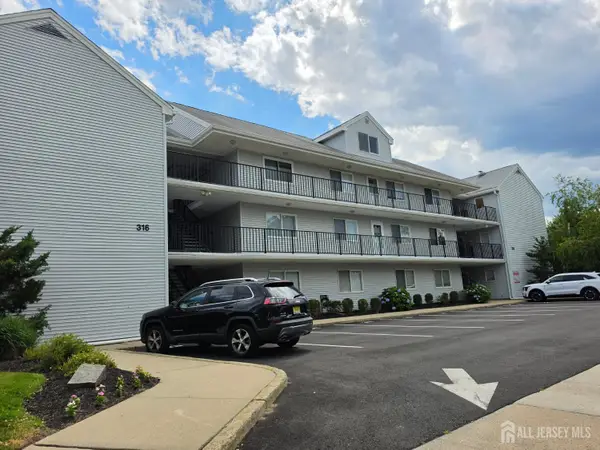 $340,000Active1 beds 1 baths
-316 Sixth Avenue, Asbury Park, NJ 07712
MLS# 2704064RListed by: WEICHERT CO REALTORS - New
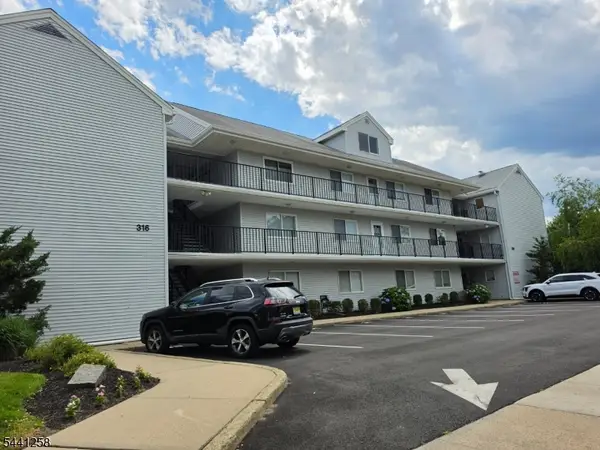 $340,000Active1 beds 1 baths
316 Sixth Ave #2C, Asbury Park City, NJ 07712
MLS# 4051023Listed by: WEICHERT REALTORS


Protect your home and budget from life's surprises with an Assurant Home Warranty, backed by a partner that supports you through every step of homeownership. Explore Plans.
© 2023 - 2026 ERA Franchise Systems LLC. All rights reserved. ERA Franchise Systems LLC fully supports the principles of the Fair Housing Act and the Equal Opportunity Act. ERA, ERA Real Estate powered, and their respective logos are registered service marks of ERA Franchise Systems LLC. Each office is independently owned and operated.