
424A Cookman Avenue #101, Asbury Park, NJ 07712
Local realty services provided by:ERA Central Realty Group
424A Cookman Avenue #101,Asbury Park, NJ 07712
$1,583,000
- 3 Beds
- 4 Baths
- 2,013 sq. ft.
- Condominium
- Pending
Listed by: emilie knight
Office: toll brothers real estate
MLS#:22621718
Source:NJ_MOMLS
Price summary
- Price:$1,583,000
- Price per sq. ft.:$786.39
- Monthly HOA dues:$695
About this home
Brand new home with well-appointed kitchen with herringbone floors, quartzite countertops and backsplash, Subzero refrigerator, and an under-counter beverage fridge. Rooftop terrace with wood pavers offering a private, elevated outdoor entertaining space with Ocean Views! Loft-level cabinetry and beverage fridge extending the home's refined entertaining aesthetic. Luxurious tilework throughout, reflecting artisanal craftsmanship and elevated design.
Contact an agent
Home facts
- Year built:2026
- Subdivision & Development:400 Lake @ Asbury Park
- Listing ID #:22621718
- Added:93 day(s) ago
- Updated:October 18, 2026 at 08:10 AM
Rooms and interior
- Bedrooms:3
- Total bathrooms:4
- Full bathrooms:3
- Half bathrooms:1
- Basement:Yes
- Living area:2,013 sq. ft.
Heating and cooling
- Cooling:3+ Zoned AC, Central Air
- Heating:3+ Zoned Heat, Forced Air
- Central air:Yes
Structure and exterior
- Roof:Flat
- Year built:2026
- Building area:2,013 sq. ft.
Schools
- High school:Asbury Park
- Middle school:Asbury Park
Utilities
- Water:Public
- Sewer:Public Sewer
Finances and disclosures
- Price:$1,583,000
- Price per sq. ft.:$786.39
- Tax amount:$27,920 (2025)
Features and amenities
- Amenities:Ceilings - 9Ft+ 1st Flr, Ceilings - 9Ft+ 2nd Flr
Parking
- Total parking spaces:1
- Parking description:Assigned, Driveway, Paver Block
- Garage:Yes
- Garage spaces:2
New listings near 424A Cookman Avenue #101
- Coming Soon
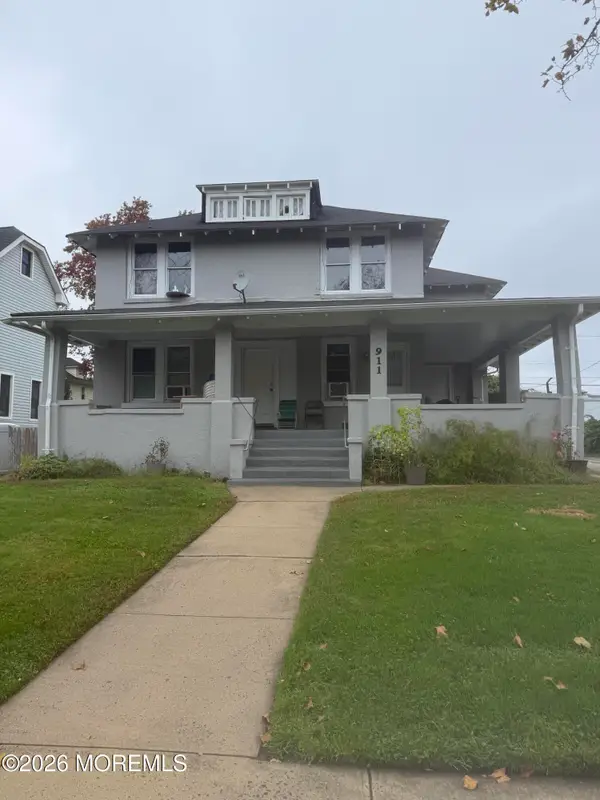 $899,000Coming Soon8 beds 4 baths
911 5th Avenue, Asbury Park, NJ 07712
MLS# 22632791Listed by: JACK GREEN REALTY - Coming Soon
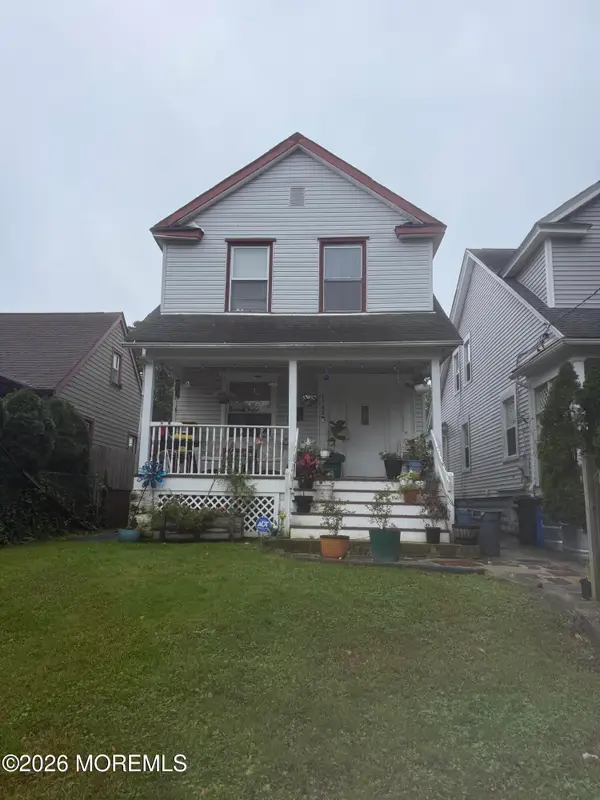 $599,000Coming Soon3 beds 2 baths1,260 sq. ft.
1102 4th Avenue, Asbury Park, NJ 07712
MLS# 22632788Listed by: JACK GREEN REALTY - Open Sun, 12 to 2pmNew
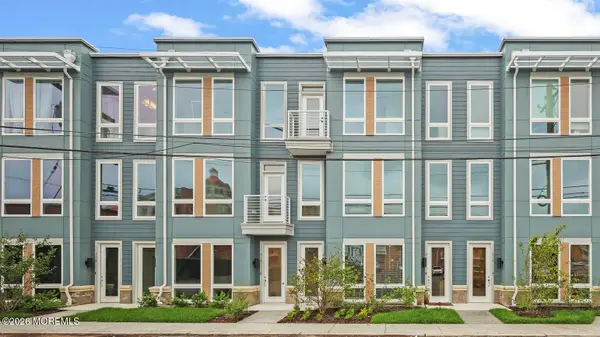 $839,000Active2 beds 2 baths1,004 sq. ft.
1403 Kingsley Street #212, Asbury Park, NJ 07712
MLS# 22632392Listed by: SPACE & COMPANY - New
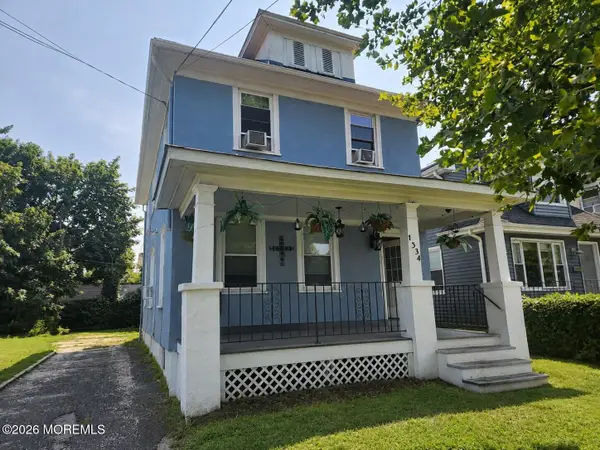 $625,000Active5 beds 3 baths1,904 sq. ft.
1534 Asbury Avenue, Asbury Park, NJ 07712
MLS# 22632337Listed by: RE/MAX WELCOME HOME - Open Sun, 1 to 3pmNew
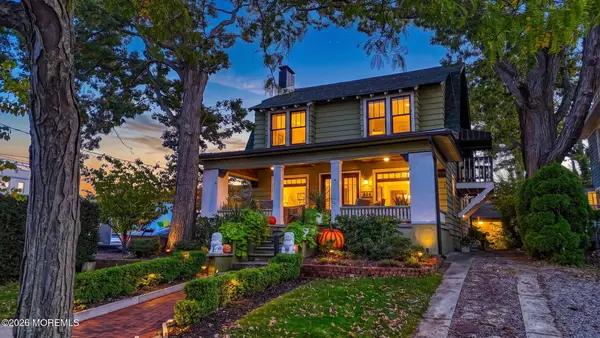 $999,999Active3 beds 2 baths1,900 sq. ft.
804 Sixth Avenue, Asbury Park, NJ 07712
MLS# 22632316Listed by: JACK GREEN REALTY - New
 $179,000Active-- beds 1 baths420 sq. ft.
400 Deal Lake Drive #8A, Asbury Park, NJ 07712
MLS# 22632273Listed by: WARD WIGHT SOTHEBY'S INTERNATIONAL REALTY - Open Sun, 1 to 3pmNew
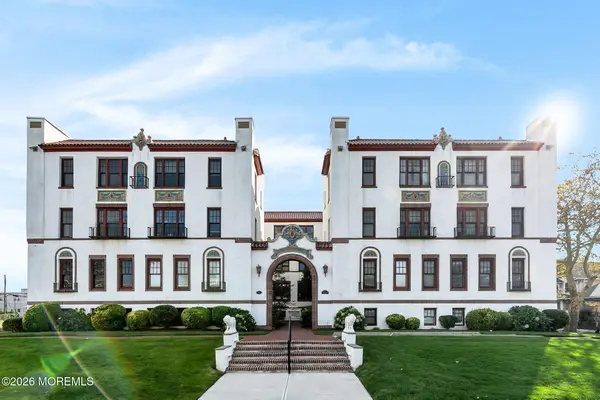 $365,000Active1 beds 1 baths475 sq. ft.
218 2nd Avenue #304 E, Asbury Park, NJ 07712
MLS# 22632231Listed by: NEXTHOME PENINSULA REALTY GROUP - Open Sun, 11am to 1pmNew
 $1,299,000Active3 beds 3 baths2,086 sq. ft.
513 Asbury Avenue, Asbury Park, NJ 07712
MLS# 22631832Listed by: O'BRIEN REALTY, LLC - New
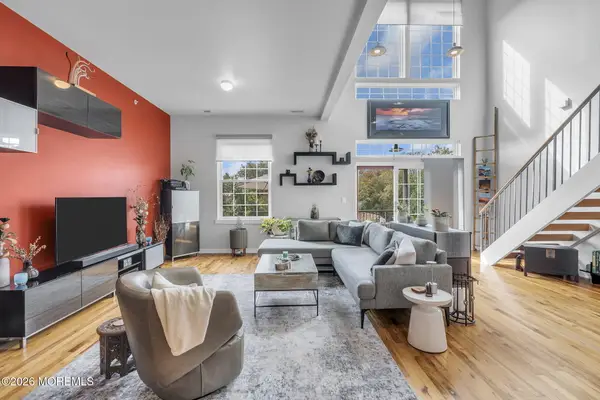 $819,900Active2 beds 3 baths1,399 sq. ft.
1001 2nd Avenue #303, Asbury Park, NJ 07712
MLS# 22631669Listed by: SPACE & COMPANY  $349,900Active1 beds 1 baths420 sq. ft.
400 Deal Lake Drive #3A, Asbury Park, NJ 07712
MLS# 22631571Listed by: REWARDS REALTY


Protect your home and budget from life's surprises with an Assurant Home Warranty, backed by a partner that supports you through every step of homeownership. Explore Plans.
© 2023 - 2026 ERA Franchise Systems LLC. All rights reserved. ERA Franchise Systems LLC fully supports the principles of the Fair Housing Act and the Equal Opportunity Act. ERA, ERA Real Estate powered, and their respective logos are registered service marks of ERA Franchise Systems LLC. Each office is independently owned and operated.