
1045 Atsion Rd, Atco, NJ 08004
Local realty services provided by:ERA Liberty Realty
Upcoming open houses
- Sat, Sep 1212:00 pm - 03:00 pm
- Sun, Sep 1312:00 pm - 03:00 pm
Listed by: jennean a veale
Office: bhhs fox & roach-marlton
MLS#:NJCD2126292
Source:BRIGHTMLS
Price summary
- Price:$850,000
- Price per sq. ft.:$222.75
About this home
This stunning contemporary home, built in 2008, offers a perfect blend of modern elegance and cozy comfort, making it an ideal retreat for those seeking a serene lifestyle. Spanning an impressive 3,816 square feet, this residence features four spacious bedrooms and three full bathrooms, ensuring ample space for relaxation and privacy. Step inside to discover a warm and inviting interior, highlighted by an open floor plan that seamlessly connects the family room and kitchen. The family room, adorned with a charming wood burning fireplace, creates a cozy atmosphere for gatherings. The kitchen is a chef's dream, equipped with stainless steel appliances, a five-burner gas stove, and granite countertops. The large center island and butler's pantry provide both functionality and style, while the breakfast area invites casual dining with views of the lush surroundings. The living room offers sliding barn doors, along with french doors leading into the sunroom/florida room for added privacy or the option of providing a first floor guest suite or in-law suite. Retreat to the primary bedroom, where you'll find an en-suite bathroom featuring a walk-in shower and a soaking tub, perfect for unwinding after a long day. Each additional bedroom is generously sized, offering walk-in closets and plenty of natural light. The home also boasts thoughtful features such as recessed lighting, ceiling fans, and a central vacuum system for added convenience. The exterior of the property is equally impressive, set on a sprawling 9.7-acre lot that backs to trees and parkland, providing a sense of privacy and tranquility. Enjoy the beauty of nature from your rear yard or explore the various outbuildings, including a pole barn, feed barn, and horse stable, perfect for hobbyists or those with a passion for outdoor activities. Parking is a breeze with a two-car attached garage featuring side entry and inside access. The property is equipped with exterior cameras for added security, ensuring peace of mind. This home is not just a place to live; it's a lifestyle. With its combination of modern amenities, spacious living areas, and a picturesque setting, it offers everything you need to create lasting memories. Whether you're entertaining friends or enjoying quiet evenings at home, this property is ready to welcome you. Experience the perfect blend of comfort and elegance in this remarkable residence....
Contact an agent
Home facts
- Year built:2008
- Subdivision & Development:NONE AVAILABLE
- Listing ID #:NJCD2126292
- Updated:September 07, 2026 at 05:42 AM
Rooms and interior
- Bedrooms:4
- Total bathrooms:3
- Full bathrooms:3
- Rooms Total:12
- Flooring:Carpet, Ceramic Tile, Hardwood, Heated, Laminate Plank, Marble
- Dining Description:Dining Room, Formal/Separate Dining Room
- Bathrooms Description:Primary Bath(s)
- Kitchen Description:Breakfast Area, Built-Ins, Butlers Pantry, Carpet, Kitchen - Island, Kitchen - Table Space, Oven/Range - Gas, Pantry, Range Hood, Recessed Lighting, Refrigerator, Six Burner Stove, Stainless Steel Appliances, Upgraded Countertops, Wine Storage
- Bedroom Description:Carpet, Walk In Closet(s)
- Basement:Yes
- Basement Description:Full, Poured Concrete, Unfinished, Walkout Stairs
- Living area:3,816 sq. ft.
Heating and cooling
- Cooling:Central A/C, Ductless/Mini-Split, Zoned
- Heating:Hot Water, Hot Water & Baseboard - Electric, Natural Gas, Zoned
Structure and exterior
- Roof:Architectural Shingle
- Year built:2008
- Building area:3,816 sq. ft.
- Lot area:9.7 Acres
- Lot Features:Backs - Parkland, Backs to Trees, Private, Rear Yard, SideYard(s), Trees/Wooded, Vegetation Planting
- Architectural Style:Contemporary
- Construction Materials:Frame
- Exterior Features:Outbuilding(s)
- Foundation Description:Concrete Perimeter
- Levels:2 Stories
Schools
- High school:HAMMONTON H.S.
- Middle school:HAMMONTON M.S.
- Elementary school:WATERFORD E.S.
Utilities
- Water:Well
- Sewer:Private Septic Tank
Finances and disclosures
- Price:$850,000
- Price per sq. ft.:$222.75
- Tax amount:$15,526 (2025)
Features and amenities
- Laundry features:Dryer, Dryer In Unit, Laundry, Washer, Washer In Unit
- Amenities:200+ Amp Service, Built-Ins, Carpet, Ceiling Fan(s), Central Vaccum, Central Vacuum, Exterior Cameras, Intercom, Recessed Lighting, Skylight(s), Store/Office
Parking
- Parking description:Attached Garage, Built In, Garage - Side Entry, Garage Door Opener, Inside Access
- Garage:Yes
- Garage spaces:2
New listings near 1045 Atsion Rd
- Coming Soon
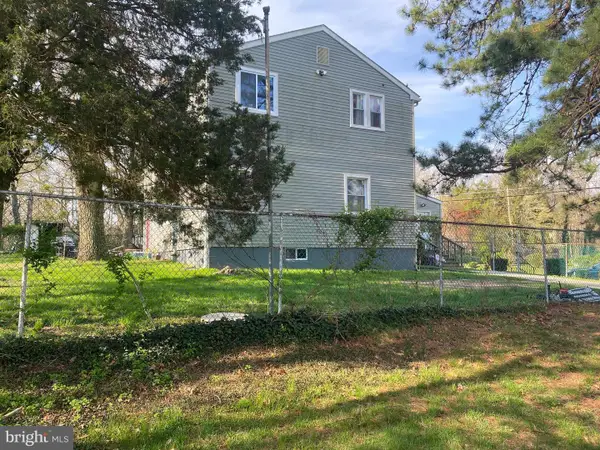 $375,000Coming Soon7 beds 3 baths2,448 sq. ft.
214 10th Ave, ATCO, NJ 08004
MLS# NJCD2123474Listed by: REAL BROKER, LLC - New
 $425,000Active4 beds 2 baths1,734 sq. ft.
719 Old White Horse Pike, ATCO, NJ 08004
MLS# NJCD2125768Listed by: KELLER WILLIAMS - MAIN STREET - New
 $675,000Active4 beds 3 baths3,603 sq. ft.
1248 Maple Ave, ATCO, NJ 08004
MLS# NJCD2125328Listed by: PRIME REALTY PARTNERS  Listed by ERA$384,900Active3 beds 2 baths1,360 sq. ft.
64 Windingbrook Dr, ATCO, NJ 08004
MLS# NJCD2124736Listed by: ERA CENTRAL REALTY GROUP - BORDENTOWN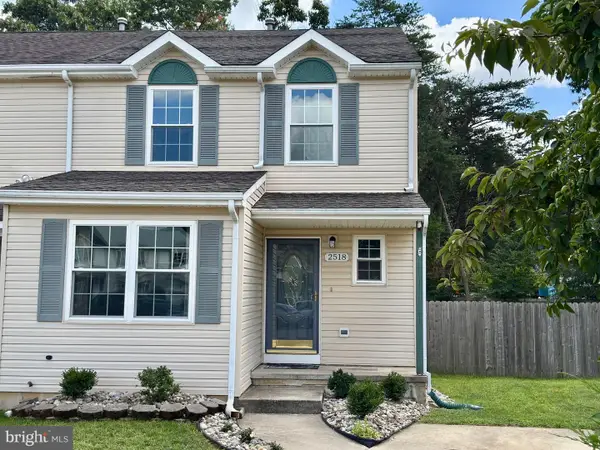 $315,000Pending3 beds 2 baths1,448 sq. ft.
2518 Andria Court, ATCO, NJ 08004
MLS# NJCD2125236Listed by: HOMESMART FIRST ADVANTAGE REALTY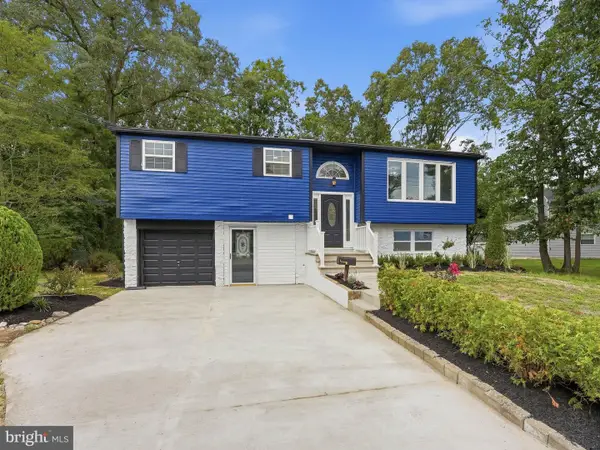 $399,999Active4 beds 2 baths1,656 sq. ft.
33 Briarcliff Rd, ATCO, NJ 08004
MLS# NJCD2125086Listed by: HOF REALTY $235,000Pending3 beds 2 baths1,326 sq. ft.
2334 Richards Avenue, ATCO, NJ 08004
MLS# NJCD2125022Listed by: BHHS FOX & ROACH-WASHINGTON-GLOUCESTER $369,900Active4 beds 2 baths1,928 sq. ft.
9 Dartmouth Dr, ATCO, NJ 08004
MLS# NJCD2125126Listed by: KELLER WILLIAMS REALTY - MARLTON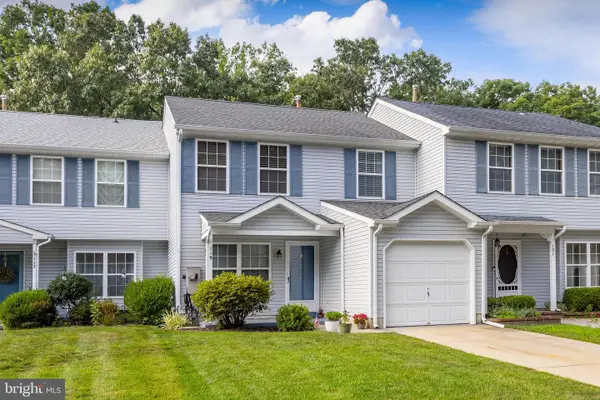 $285,000Pending3 beds 2 baths1,586 sq. ft.
Address Withheld By Seller, ATCO, NJ 08004
MLS# NJCD2124694Listed by: KELLER WILLIAMS REALTY - WASHINGTON TOWNSHIP


Protect your home and budget from life's surprises with an Assurant Home Warranty, backed by a partner that supports you through every step of homeownership. Explore Plans.
© 2023 - 2026 ERA Franchise Systems LLC. All rights reserved. ERA Franchise Systems LLC fully supports the principles of the Fair Housing Act and the Equal Opportunity Act. ERA, ERA Real Estate powered, and their respective logos are registered service marks of ERA Franchise Systems LLC. Each office is independently owned and operated.