
161 Washington Avenue, Atlantic Highlands, NJ 07716
Local realty services provided by:ERA American Towne Realty
161 Washington Avenue,Atlantic Highlands, NJ 07716
$851,000
- 3 Beds
- 3 Baths
- - sq. ft.
- Single family
- Sold
Listed by: kevin monahan
Office: vri homes
MLS#:22615627
Source:NJ_MOMLS
Sorry, we are unable to map this address
Price summary
- Price:$851,000
About this home
Very desireable ranch on a quiet street a mile to the Seastreak Ferry. This home is truly a ready to move in with 3 large bedrooms,2 and 1/2 baths, The primary suite features en suite Bath and 2 closets(one is a walkin). Newer appliances, Furnace, AC and a whole house Generac Generator. Large Living room with FP. The Family Room has vaulted ceilings with access to the large deck.The Full basement is set up
for extra space or workshop.
Contact an agent
Home facts
- Year built:1957
- Listing ID #:22615627
- Added:49 day(s) ago
- Updated:July 16, 2026 at 06:28 AM
Rooms and interior
- Bedrooms:3
- Total bathrooms:3
- Full bathrooms:2
- Half bathrooms:1
- Rooms Total:9
- Flooring:Cement
- Basement:Yes
- Basement Description:Ceilings - High, Full, Workshop/ Workbench
Heating and cooling
- Cooling:Central Air
- Heating:Forced Air, Natural Gas
- Central air:Yes
Structure and exterior
- Roof:Timberline
- Year built:1957
- Lot Features:Corner Lot, Fenced Area
- Architectural Style:Ranch
- Construction Materials:Cedar Shake
Schools
- High school:Henry Hudson
- Middle school:Henry Hudson Reg
- Elementary school:Atl Highland
Utilities
- Water:Public
- Sewer:Public Sewer
Finances and disclosures
- Price:$851,000
- Tax amount:$9,625 (2025)
Parking
- Parking description:Driveway, Off Street, Paved
New listings near 161 Washington Avenue
- Open Sun, 1 to 3pm
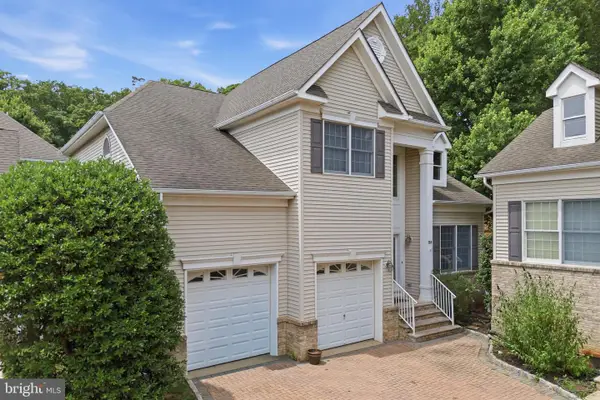 $825,000Active3 beds 3 baths2,170 sq. ft.
25 Brittany Ct, ATLANTIC HIGHLANDS, NJ 07716
MLS# NJMM2004724Listed by: REAL BROKER, LLC - New
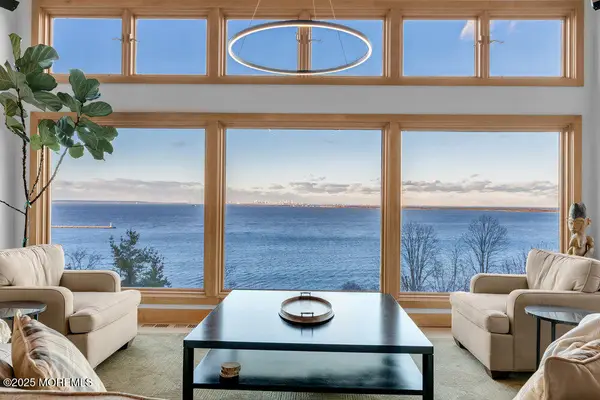 $2,999,999Active4 beds 4 baths3,700 sq. ft.
18 Belvidere Road, Atlantic Highlands, NJ 07716
MLS# 22621341Listed by: SERHANT NEW JERSEY LLC - New
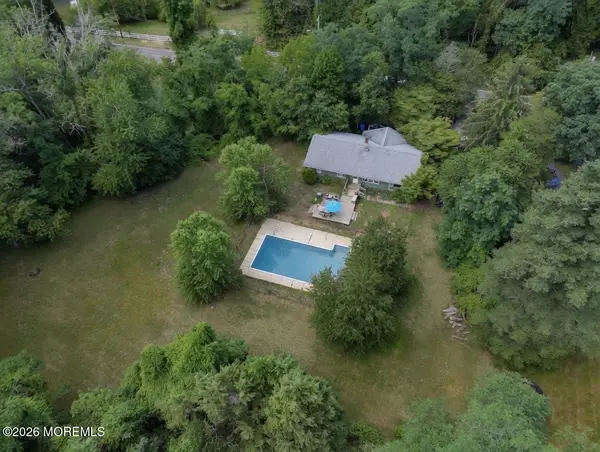 $1,199,900Active3 beds -- baths
115 Browns Dock Road, Atlantic Highlands, NJ 07716
MLS# 22621120Listed by: EXP REALTY - Open Sat, 11am to 1:30pmNew
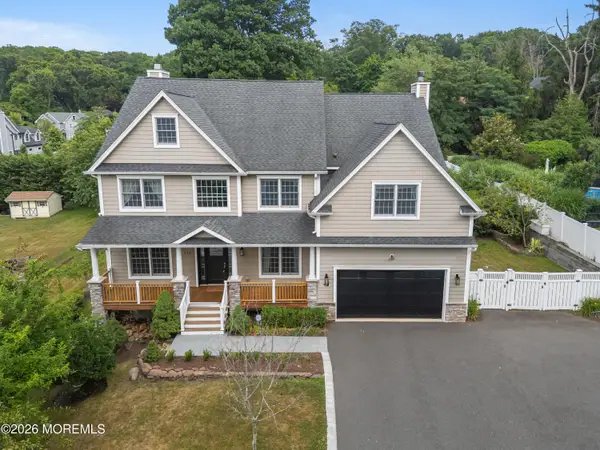 $1,929,999Active5 beds 4 baths4,093 sq. ft.
244 Van Kirk Avenue, Atlantic Highlands, NJ 07716
MLS# 22620944Listed by: O'BRIEN REALTY, LLC - New
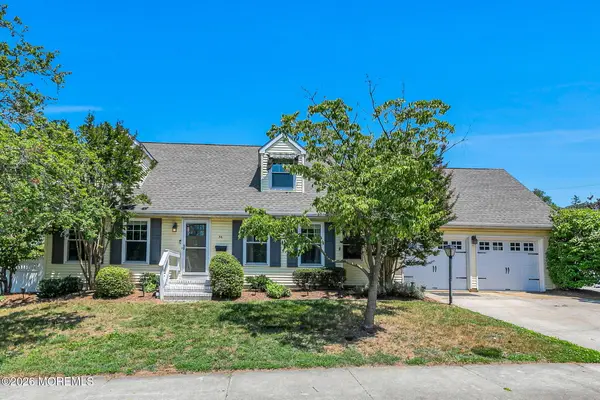 $898,500Active3 beds 4 baths1,884 sq. ft.
36 Lincoln Avenue, Atlantic Highlands, NJ 07716
MLS# 22620720Listed by: BERKSHIRE HATHAWAY HOMESERVICES FOX & ROACH - RUMSON - New
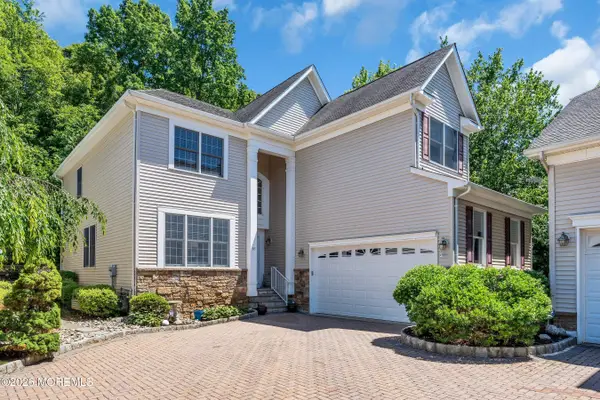 $829,000Active4 beds 4 baths2,858 sq. ft.
55 Sydney Court, Atlantic Highlands, NJ 07716
MLS# 22620604Listed by: HERITAGE HOUSE SOTHEBY'S INTERNATIONAL REALTY 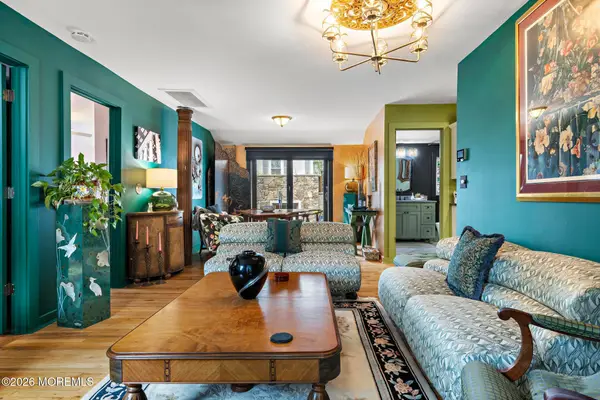 $749,000Pending2 beds 1 baths864 sq. ft.
45 Mountainside Avenue, Atlantic Highlands, NJ 07716
MLS# 22620158Listed by: BETTER HOMES AND GARDENS REAL ESTATE MURPHY & CO.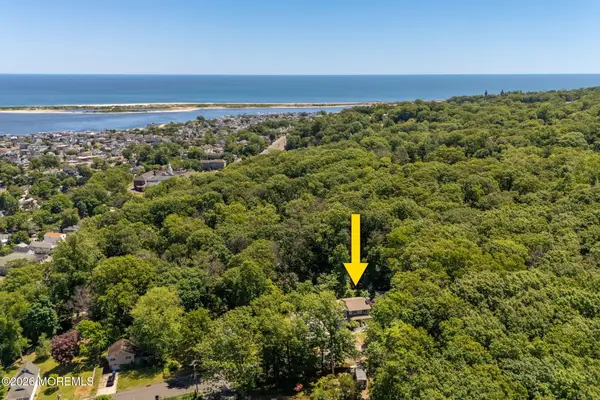 $599,900Active3 beds 3 baths1,648 sq. ft.
39 Ontario Avenue, Atlantic Highlands, NJ 07716
MLS# 22619696Listed by: BERKSHIRE HATHAWAY HOMESERVICES FOX & ROACH - RUMSON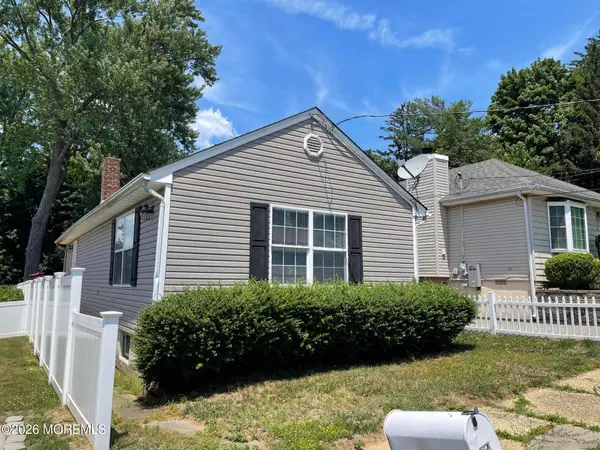 $429,000Active1 beds 1 baths828 sq. ft.
5 Hudson Avenue, Atlantic Highlands, NJ 07716
MLS# 22619389Listed by: RESOURCES REAL ESTATE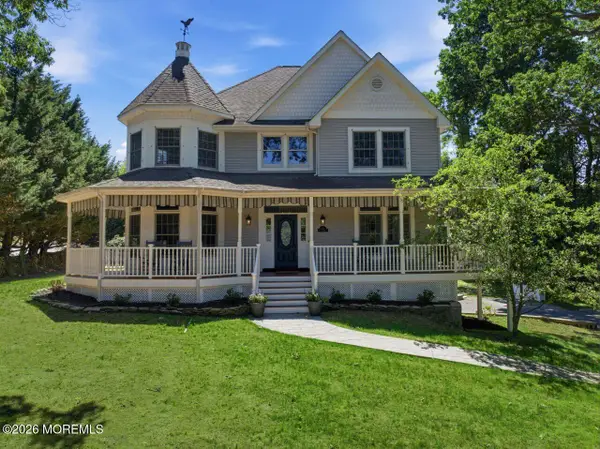 $1,199,900Pending4 beds 4 baths2,828 sq. ft.
41 Sears Avenue, Atlantic Highlands, NJ 07716
MLS# 22619265Listed by: BOTTONE REALTY GROUP INC


Protect your home and budget from life's surprises with an Assurant Home Warranty, backed by a partner that supports you through every step of homeownership. Explore Plans.
© 2023 - 2026 ERA Franchise Systems LLC. All rights reserved. ERA Franchise Systems LLC fully supports the principles of the Fair Housing Act and the Equal Opportunity Act. ERA, ERA Real Estate powered, and their respective logos are registered service marks of ERA Franchise Systems LLC. Each office is independently owned and operated.