
118 W Pine St, Audubon, NJ 08106
Local realty services provided by:Mountain Realty ERA Powered
118 W Pine St,Audubon, NJ 08106
$349,900
- 4 Beds
- 1 Baths
- 1,517 sq. ft.
- Single family
- Pending
Listed by: kathleen mcdonald
Office: bhhs fox & roach - haddonfield
MLS#:NJCD2121038
Source:BRIGHTMLS
Price summary
- Price:$349,900
- Price per sq. ft.:$230.65
About this home
Timeless charm meets modern style in this beautifully updated twin offering over 1,500 square feet of finished living space in the heart of Audubon! Start your day relaxing on the inviting screened-in front porch before stepping inside to a spacious Living Room showcasing original hardwood floors, classic built-in bookcases, decorative columns, and an open flow into the formal Dining Room. The beautifully renovated Eat-In Kitchen is sure to impress with quartz countertops, stainless steel appliances, subway tile backsplash, breakfast bar seating, stylish fixtures, and abundant cabinetry. The second floor features three generously sized bedrooms and an updated full bathroom, while the finished walk-up third floor offers a spacious fourth bedroom with a separate walk-in attic providing exceptional storage. The full walk-out basement offers plenty of storage space and endless possibilities for a workshop, home gym, or future finishing. Additional highlights include gas heat, central air, replacement windows, a fenced backyard with plenty of room for entertaining, gardening, or play, and a wonderful blend of original character and modern updates throughout. Ideally located within walking distance to Audubon's vibrant downtown filled with local shops, restaurants, breweries, coffee shops, and community events. This is the perfect place to call home!...
Contact an agent
Home facts
- Year built:1934
- Subdivision & Development:NONE AVAILABLE
- Listing ID #:NJCD2121038
- Added:10 day(s) ago
- Updated:September 06, 2026 at 07:38 AM
Rooms and interior
- Bedrooms:4
- Total bathrooms:1
- Full bathrooms:1
- Rooms Total:6
- Flooring:Hardwood
- Dining Description:Combination Dining/Living, Combination Kitchen/Dining, Dining Area, Dining Room
- Kitchen Description:Upgraded Countertops
- Bedroom Description:Primary Bedroom
- Basement:Yes
- Basement Description:Full, Unfinished, Walkout Stairs
- Living area:1,517 sq. ft.
Heating and cooling
- Cooling:Central A/C
- Heating:Forced Air, Natural Gas
Structure and exterior
- Roof:Pitched, Shingle
- Year built:1934
- Building area:1,517 sq. ft.
- Lot area:0.1 Acres
- Lot Features:Irregular, Level
- Architectural Style:Traditional
- Construction Materials:Concrete
- Exterior Features:Exterior Lighting, Porch(es), Screened, Sidewalks, Street Lights
- Foundation Description:Brick/Mortar
- Levels:2 1/2 Stories
Schools
- High school:AUDUBON H.S.
Utilities
- Water:Public
- Sewer:Public Sewer
Finances and disclosures
- Price:$349,900
- Price per sq. ft.:$230.65
- Tax amount:$5,766 (2025)
Features and amenities
- Amenities:100 Amp Service, Attic, Cable TV, Ceiling Fan(s), Replacement Windows
Parking
- Parking description:On Street
New listings near 118 W Pine St
- Coming Soon
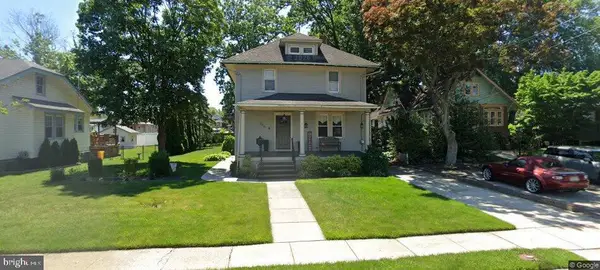 $399,000Coming Soon3 beds 1 baths1,342 sq. ft.
256 W Pine St, AUDUBON, NJ 08106
MLS# NJCD2123840Listed by: RE/MAX PREFERRED - SEWELL  $499,000Active5 beds 3 baths2,428 sq. ft.
245 Cedarcroft Avenue, Audubon, NJ 08106
MLS# 22626046Listed by: IMPERIAL REAL ESTATE AGENCY $445,999Pending3 beds 2 baths1,505 sq. ft.
45 Princeton Rd, AUDUBON, NJ 08106
MLS# NJCD2124486Listed by: KELLER WILLIAMS REALTY - MARLTON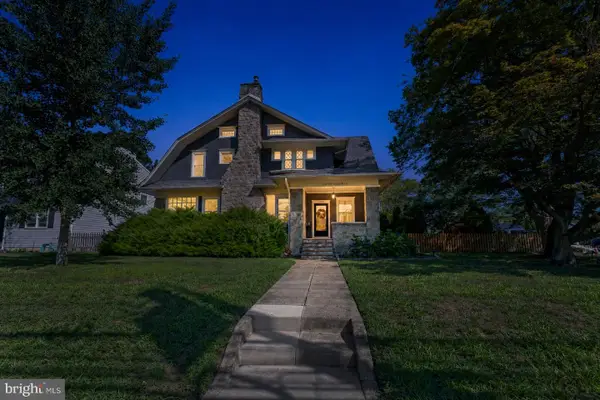 $699,999Active4 beds 3 baths2,720 sq. ft.
205 W Kings Hwy, AUDUBON, NJ 08106
MLS# NJCD2124310Listed by: HOMESMART FIRST ADVANTAGE REALTY $359,777Active3 beds 2 baths1,570 sq. ft.
608 Washington Ter, AUDUBON, NJ 08106
MLS# NJCD2124300Listed by: HOMESMART FIRST ADVANTAGE REALTY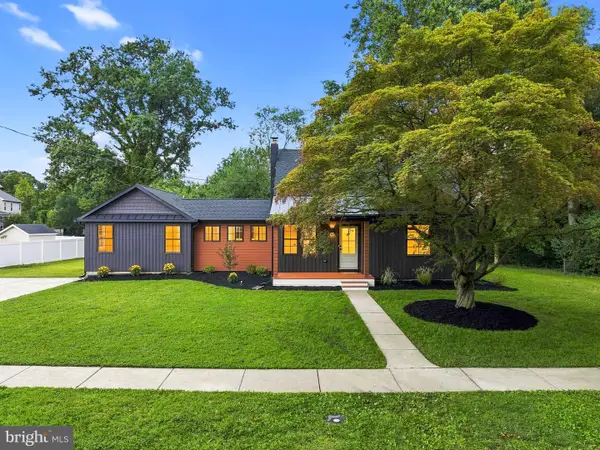 $799,000Pending4 beds 3 baths3,051 sq. ft.
205 E Merchant St, AUDUBON, NJ 08106
MLS# NJCD2124212Listed by: KELLER WILLIAMS REALTY - MOORESTOWN $424,900Active3 beds 2 baths1,230 sq. ft.
333 Washington Ter, AUDUBON, NJ 08106
MLS# NJCD2124184Listed by: KELLER WILLIAMS REALTY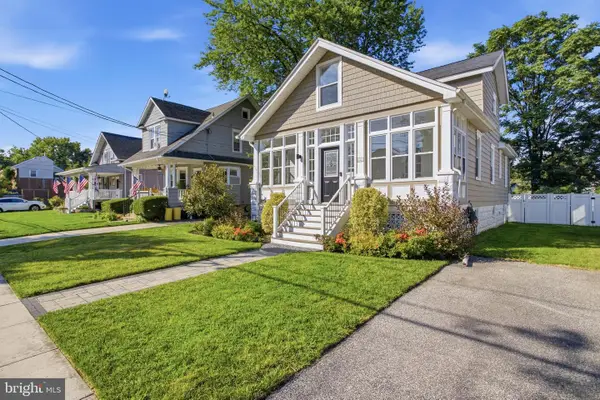 $475,000Pending3 beds 2 baths1,711 sq. ft.
260 S Lecato Ave, AUDUBON, NJ 08106
MLS# NJCD2124100Listed by: LONG & FOSTER REAL ESTATE, INC. $419,900Pending2 beds 2 baths1,480 sq. ft.
216 Virginia Ave, AUDUBON, NJ 08106
MLS# NJCD2124062Listed by: COLDWELL BANKER REALTY


Protect your home and budget from life's surprises with an Assurant Home Warranty, backed by a partner that supports you through every step of homeownership. Explore Plans.
© 2023 - 2026 ERA Franchise Systems LLC. All rights reserved. ERA Franchise Systems LLC fully supports the principles of the Fair Housing Act and the Equal Opportunity Act. ERA, ERA Real Estate powered, and their respective logos are registered service marks of ERA Franchise Systems LLC. Each office is independently owned and operated.