
38 E Graisbury Ave, Audubon, NJ 08106
Local realty services provided by:ERA Central Realty Group
38 E Graisbury Ave,Audubon, NJ 08106
$375,000
- 2 Beds
- 1 Baths
- 1,156 sq. ft.
- Single family
- Active
Listed by: giulio leone
Office: homesmart first advantage realty
MLS#:NJCD2130396
Source:BRIGHTMLS
Price summary
- Price:$375,000
- Price per sq. ft.:$324.39
About this home
Welcome to 38 East Graisbury, a home filled with happiness that has been lovingly
maintained and improved. The moment you pull up, you feel the home's appeal with
inviting landscaping and color scheme. Great location with even better neighbors! You
and your kids can walk to school -Haviland Elementary School .5 mi, Audubon HS .9 mi,
Paul VI HS .5 mi, Saint Rose of Lima School .8 mi. The house is full of sunshine
throughout the day, from the morning sun coming through the kitchen bay window to
the afternoon sun filling the front sunroom, which is also a great place to enjoy your
morning coffee or catch up on your favorite book. The cozy living room flows into an
open dining area and upgraded kitchen. The kitchen has been redone with tile floors,
backsplash, stainless steel appliances, Corian countertops, and a decorative ceiling.
Perfect open space for those home-cooked meals. The main level offers 2 bedrooms
and closet space that also works great as an office or playroom. The first-floor full
bathroom has been tastefully updated with black-and-white décor and a spacious linen
closet. 2nd floor was previously used as the main bedroom, with a mini-split HVAC
installed in 2019, as well as a very large closet. The unfinished basement and garage
are very clean and offer plenty of storage. Enjoy the outdoor space with a large fenced-
in backyard, deck, and nice landscaping. Important upgrades include: roof new in 2018,
flashing, downspouts, and ridge vent new in 2021; newer windows replaced over
several years; new furnace in 2014; whole house AC installed 2019; also a new mini split System was installed for the second floor plumbing
throughout the house completely replaced in 2010 with copper; the Township installed a
new copper water line from the street to the house in 2025 as part of a townwide
upgrade program; new concrete driveway and front and back walkway in 2019; new
water heater in 2020; new carpet 2026;...
Contact an agent
Home facts
- Year built:1920
- Subdivision & Development:AUDUBON MANOR
- Listing ID #:NJCD2130396
- Added:1 day(s) ago
- Updated:November 10, 2026 at 03:42 AM
Rooms and interior
- Bedrooms:2
- Total bathrooms:1
- Full bathrooms:1
- Rooms Total:7
- Flooring:Carpet, Ceramic Tile, Laminate Plank
- Kitchen Description:Dishwasher, Disposal, Oven/Range - Gas, Refrigerator, Stainless Steel Appliances
- Basement:Yes
- Basement Description:Connecting Stairway, Full, Heated, Unfinished
- Living area:1,156 sq. ft.
Heating and cooling
- Cooling:Central A/C
- Heating:Central, Forced Air, Natural Gas
Structure and exterior
- Roof:Shingle
- Year built:1920
- Building area:1,156 sq. ft.
- Lot area:0.16 Acres
- Architectural Style:Cape Cod
- Construction Materials:Aluminum Siding, Block, Brick
- Foundation Description:Block
- Levels:2 Stories
Schools
- High school:AUDUBON H.S.
- Elementary school:HAVILAND AVENUE E.S.
Utilities
- Water:Public
- Sewer:Public Sewer
Finances and disclosures
- Price:$375,000
- Price per sq. ft.:$324.39
- Tax amount:$6,409 (2026)
Features and amenities
- Laundry features:Dryer
- Amenities:100 Amp Service, Cable TV, Electric Available, Multiple Phone Lines, Natural Gas Available
Parking
- Parking description:Additional Storage Area, Concrete Driveway, Covered Parking, Detached Garage, Fenced, Garage - Front Entry
- Garage:Yes
- Garage spaces:1
New listings near 38 E Graisbury Ave
- Coming Soon
 $474,900Coming Soon3 beds 3 baths1,500 sq. ft.
433 W Graisbury Ave, AUDUBON, NJ 08106
MLS# NJCD2130304Listed by: AGENT06 LLC 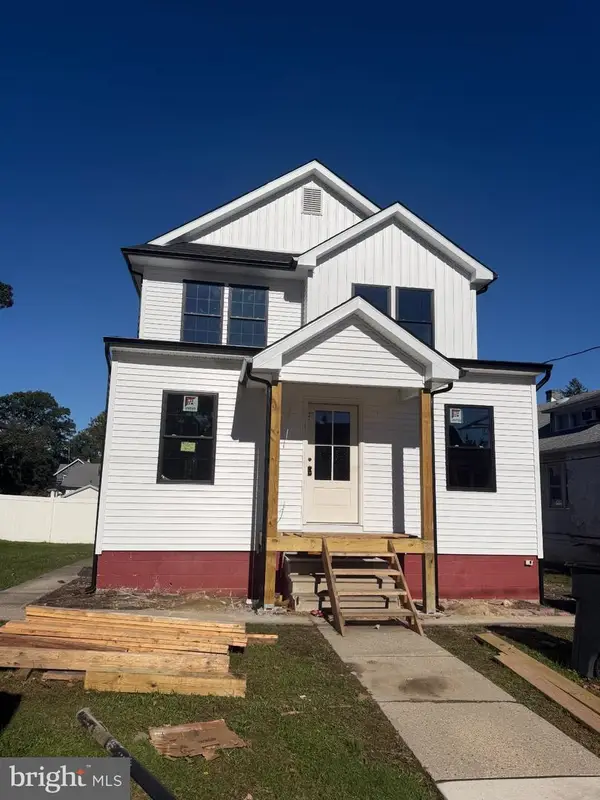 $700,000Pending4 beds 3 baths1,714 sq. ft.
245 Chestnut St, AUDUBON, NJ 08106
MLS# NJCD2130286Listed by: HOF REALTY- $700,000Pending4 beds 3 baths1,714 sq. ft.
245 Chestnut St, AUDUBON, NJ 08106
MLS# NJCD2130286Listed by: HOF REALTY - $700,000Pending4 beds 3 baths1,714 sq. ft.
245 Chestnut St, AUDUBON, NJ 08106
MLS# NJCD2130286Listed by: HOF REALTY - $700,000Pending4 beds 3 baths1,714 sq. ft.
245 Chestnut St, AUDUBON, NJ 08106
MLS# NJCD2130286Listed by: HOF REALTY - $700,000Pending4 beds 3 baths1,714 sq. ft.
245 Chestnut St, AUDUBON, NJ 08106
MLS# NJCD2130286Listed by: HOF REALTY - New
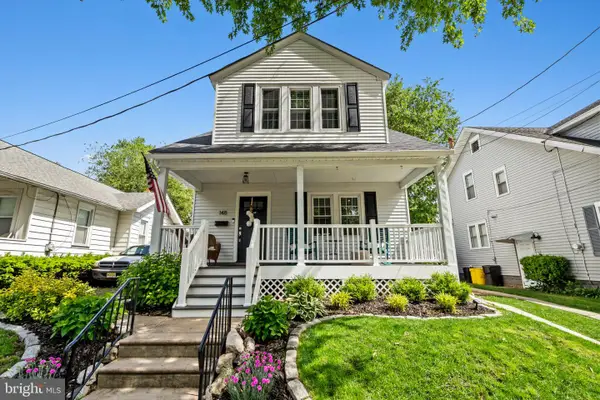 $550,000Active3 beds 2 baths1,528 sq. ft.
148 Carlisle Rd, AUDUBON, NJ 08106
MLS# NJCD2129982Listed by: OPUS ELITE REAL ESTATE OF NJ, LLC - New
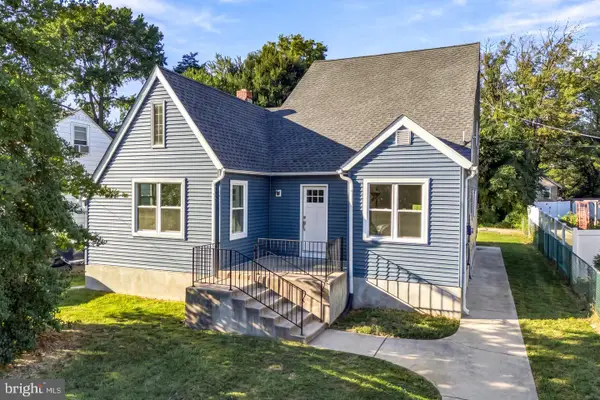 $549,999Active5 beds 3 baths2,300 sq. ft.
529 Washington Ter, AUDUBON, NJ 08106
MLS# NJCD2129970Listed by: KELLER WILLIAMS REALTY - MARLTON  $530,000Active4 beds 3 baths2,516 sq. ft.
417 Audubon Ave, AUDUBON, NJ 08106
MLS# NJCD2129524Listed by: KELLER WILLIAMS REALTY - MOORESTOWN


Protect your home and budget from life's surprises with an Assurant Home Warranty, backed by a partner that supports you through every step of homeownership. Explore Plans.
© 2023 - 2026 ERA Franchise Systems LLC. All rights reserved. ERA Franchise Systems LLC fully supports the principles of the Fair Housing Act and the Equal Opportunity Act. ERA, ERA Real Estate powered, and their respective logos are registered service marks of ERA Franchise Systems LLC. Each office is independently owned and operated.