
-176 Prospect Avenue, Avenel, NJ 07001
Local realty services provided by:ERA Central Realty Group
-176 Prospect Avenue,Avenel, NJ 07001
$525,000
- 4 Beds
- 3 Baths
- 1,310 sq. ft.
- Single family
- Coming Soon
Office: re/max select
MLS#:2703671R
Source:NJ_MCMLS
Price summary
- Price:$525,000
- Price per sq. ft.:$400.76
About this home
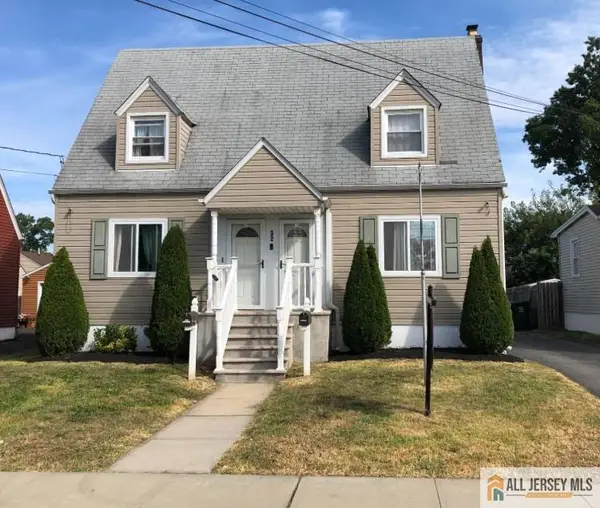
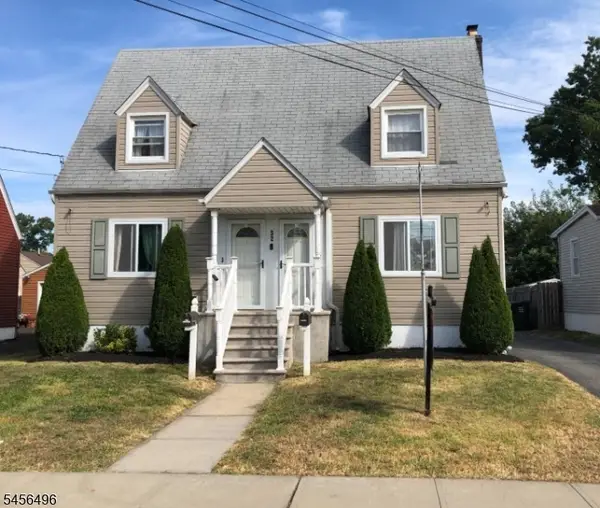
Welcome to this charming 4-bedroom Cape Cod family home that offers the perfect blend of suburban comfort and commuter convenience.This classic residence features approximately 1,310 sq ft of functional living space, making excellent use of its traditional floor plan.Situated on a spacious, level lot, offering a generous backyard space perfect for outdoor activities, gardening, or weekend relaxing. Enjoy close proximity to local shopping, dining thoroughfares, nearby parks, and the Avenel Performing Arts Center. Showings begin on 9/18/2026.
Contact an agent
Home facts
- Year built:1954
- Subdivision & Development:Town/Woodbridge
- Listing ID #:2703671R
- Updated:September 04, 2026 at 03:44 PM
Rooms and interior
- Bedrooms:4
- Total bathrooms:3
- Full bathrooms:2
- Half bathrooms:1
- Rooms Total:6
- Flooring:Carpet, Ceramic Tile, Wood
- Kitchen Description:Dishwasher, Eat-in Kitchen, Electric Range/Oven, Free-Standing Freezer, Kitchen, Microwave, Pantry, Refrigerator
- Bedroom Description:1st Floor
- Basement Description:Bath Full, Full, Laundry Facilities
- Living area:1,310 sq. ft.
Heating and cooling
- Heating:Baseboard, Baseboard Hotwater
Structure and exterior
- Roof:Asphalt
- Year built:1954
- Building area:1,310 sq. ft.
- Lot area:0.17 Acres
- Lot Features:Level, Near Public Transit, Near Shopping, Near Train
- Architectural Style:Cape Cod
- Exterior Features:Enclosed, Enclosed Porch(es), Open Porch(es), Porch
- Levels:2 Story
Utilities
- Water:Public
- Sewer:Public Sewer, Sewer Charge
Finances and disclosures
- Price:$525,000
- Price per sq. ft.:$400.76
- Tax amount:$9,975
Features and amenities
- Appliances:Gas Water Heater, Refrigerator, Washer
- Laundry features:Dryer, Washer
- Amenities:Attic, Blinds, Gas Water Heater
Parking
- Parking description:1 Car Width, 3 Cars Deep
New listings near -176 Prospect Avenue
- New
 $659,900Active3 beds 2 baths1,514 sq. ft.
-32 Avenel Street, Avenel, NJ 07001
MLS# 2770404MListed by: JACK PEDERSEN REALTY - New
 $659,000Active3 beds 2 baths
32 Avenel St, Woodbridge Twp., NJ 07001
MLS# 4049126Listed by: JACK PEDERSEN REALTY - New
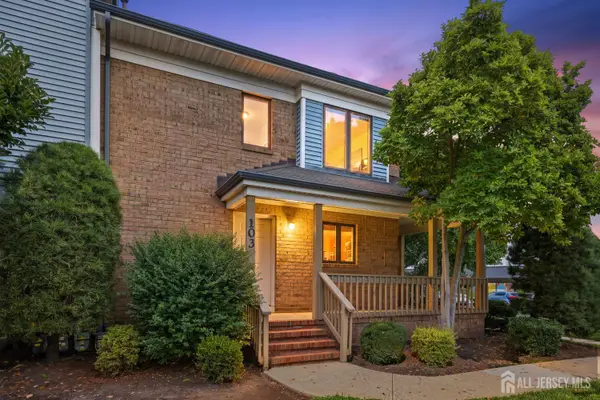 $379,000Active2 beds 3 baths
-103 Peach Street, Avenel, NJ 07001
MLS# 2703438RListed by: J.J. ELEK REALTY CO. - New
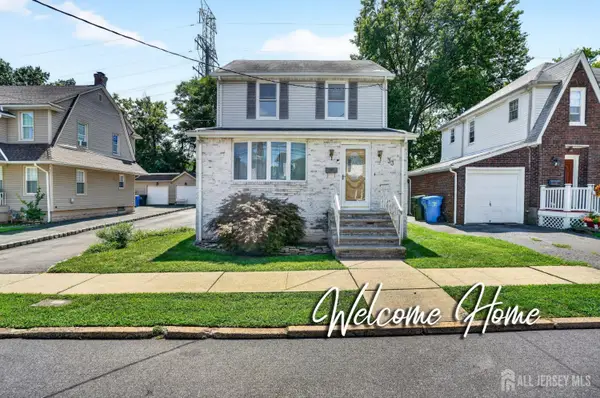 $449,900Active3 beds 2 baths1,584 sq. ft.
-33 Burnet Street, Avenel, NJ 07001
MLS# 2703374RListed by: RE/MAX SELECT - New
 $769,000Active4 beds 3 baths1,898 sq. ft.
-296 Remsen Avenue, Avenel, NJ 07001
MLS# 2703265RListed by: RE/MAX INNOVATION - New
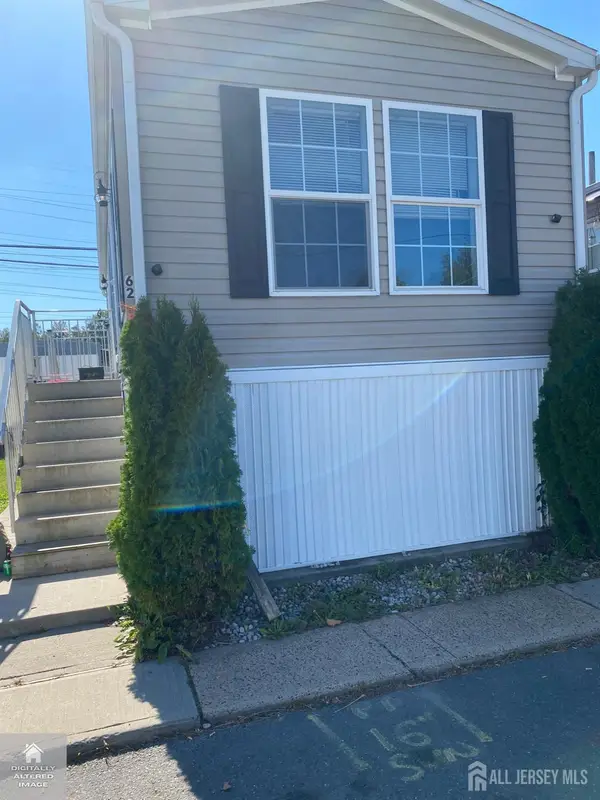 $84,000Active1 beds 1 baths
-62 Freddie Avenue, Avenel, NJ 07001
MLS# 2703295RListed by: RE/MAX FIRST REALTY, INC. 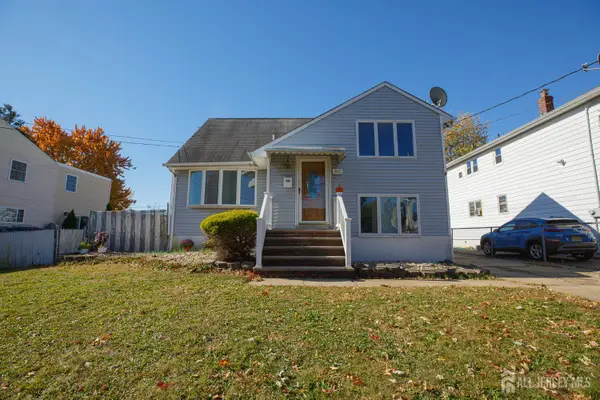 $599,900Active4 beds 2 baths
-373 Hyatt Street, Avenel, NJ 07001
MLS# 2618482RListed by: CENTURY 21 ALLIANCE REALTY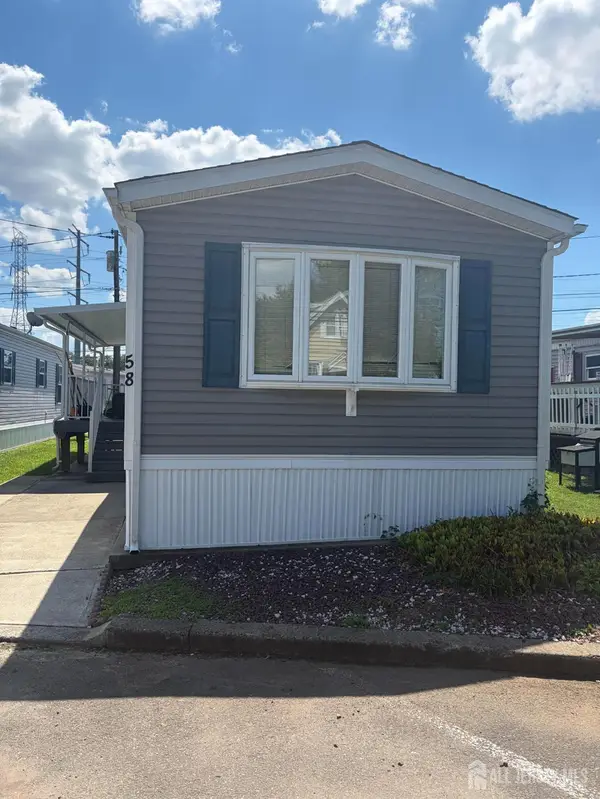 $124,900Active2 beds 1 baths
-58 E Coddington Avenue, Avenel, NJ 07001
MLS# 2703040RListed by: BETTER HOMES&GARDENS RE MATURO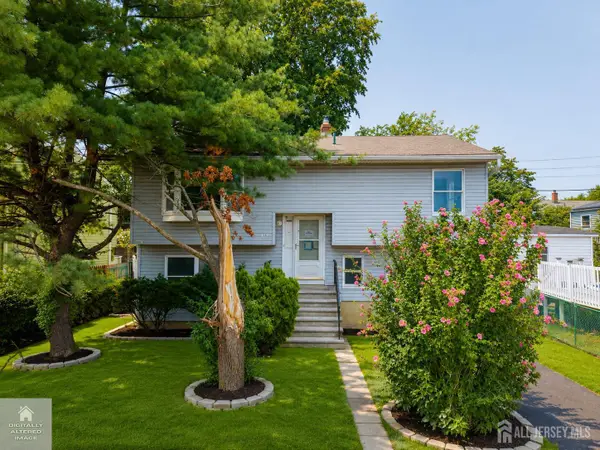 $319,900Active3 beds 2 baths968 sq. ft.
-185 Chestnut Street, Avenel, NJ 07001
MLS# 2702798RListed by: VYLLA HOME


Protect your home and budget from life's surprises with an Assurant Home Warranty, backed by a partner that supports you through every step of homeownership. Explore Plans.
© 2023 - 2026 ERA Franchise Systems LLC. All rights reserved. ERA Franchise Systems LLC fully supports the principles of the Fair Housing Act and the Equal Opportunity Act. ERA, ERA Real Estate powered, and their respective logos are registered service marks of ERA Franchise Systems LLC. Each office is independently owned and operated.