
-351 Cobb Way, Avenel, NJ 07001
Local realty services provided by:ERA Queen City Realty
-351 Cobb Way,Avenel, NJ 07001
$829,900
- 4 Beds
- 3 Baths
- 2,027 sq. ft.
- Single family
- Coming Soon
Office: re/max 1st advantage
MLS#:2508834R
Source:NJ_MCMLS
Price summary
- Price:$829,900
- Price per sq. ft.:$409.42
About this home
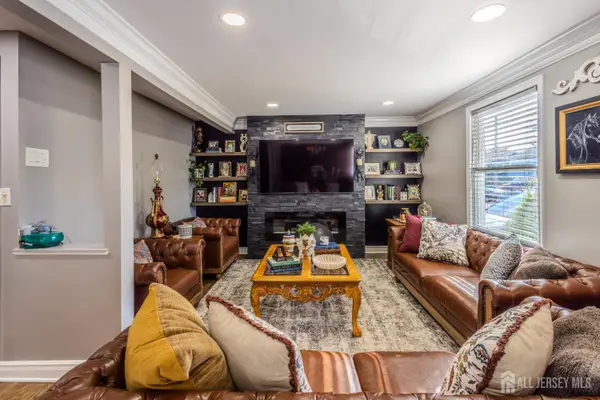
Move into this Beautiful New Construction. 3 home Subdivision. 10 Year Warranty. Ceramic, Finished Wood & Laminate flooring throughout. Custom Kitchen with Granite countertops. Master Bedroom with Large Dream Closet, Convenient to Rt.1/9 and the Turnpike, less than 1 mile to the Avenel Train Station & The Avenel Performing Arts Center. Premium Crafted Landscaping and Sod Lawn.30-45 Day delivery possible. Showings start Nov. 1st 1 p.m. Interior pictures are of a similar home by the Builder. New picture tour to follow. 2 homes available.
Contact an agent
Home facts
- Subdivision & Development:Avenel
- Listing ID #:2508834R
- Updated:October 31, 2026 at 12:02 AM
Rooms and interior
- Bedrooms:4
- Total bathrooms:3
- Full bathrooms:2
- Half bathrooms:1
- Rooms Total:8
- Flooring:Ceramic Tile, Wood
- Dining Description:Formal Dining Room, Living Dining Combo
- Kitchen Description:Dishwasher, Eat-in Kitchen, Gas Range/Oven, Kitchen, Microwave, Range, Refrigerator
- Bedroom Description:Full Bath, Two Sinks, Walk-In Closet(s)
- Basement Description:Slab
- Living area:2,027 sq. ft.
Heating and cooling
- Cooling:Central Air
- Heating:Forced Air
- Central air:Yes
Structure and exterior
- Roof:Asphalt
- Building area:2,027 sq. ft.
- Lot area:0.1 Acres
- Lot Features:Near Public Transit, Near Train
- Architectural Style:Colonial, Contemporary
- Exterior Features:Patio, Screen/Storm Window, Yard
- Levels:2 Story
Utilities
- Water:Public
- Sewer:Public Sewer, Sewer Charge
Finances and disclosures
- Price:$829,900
- Price per sq. ft.:$409.42
- Tax amount:$12,000
Features and amenities
- Appliances:Gas Water Heater, Refrigerator
- Amenities:Attic, Fire Alarm, Firealarm, Gas Water Heater
Parking
- Parking description:1 Car Width, Asphalt Driveway, Attached, Built-In Garage, Detached, Garage Door Opener, Paved
- Garage:Yes
- Garage spaces:1
New listings near -351 Cobb Way
- Coming SoonOpen Sun, 1 to 3pm
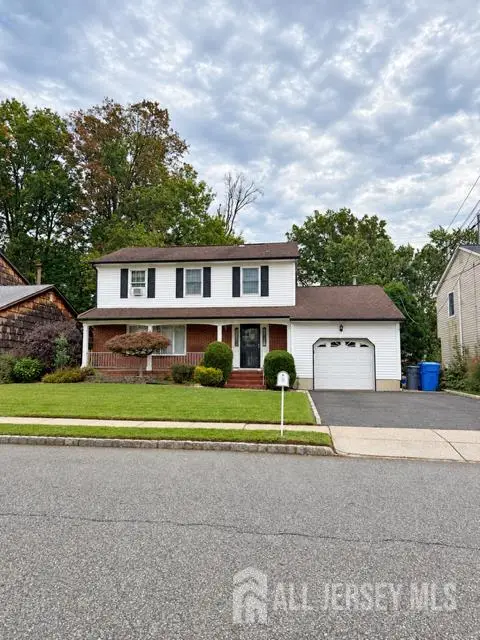
 $499,000Coming Soon3 beds 2 baths
-26 Darmouth Avenue, Avenel, NJ 07
MLS# 2707040RListed by: ROSA AGENCY IRONBOUND, LLC - Coming SoonOpen Sun, 11am to 2pm
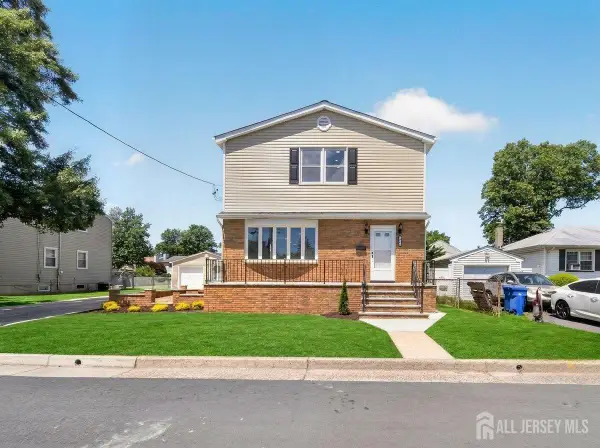
 $575,000Coming Soon3 beds 3 baths1,870 sq. ft.
-42 Westside Avenue, Avenel, NJ 07001
MLS# 2706649RListed by: EXP REALTY, LLC - New
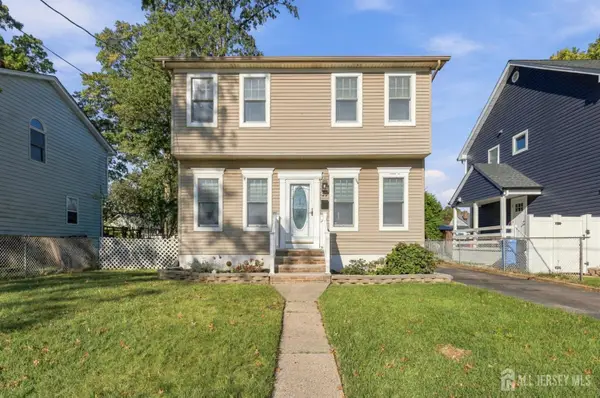
 $699,900Active5 beds 3 baths2,100 sq. ft.
-103 Minna Avenue, Avenel, NJ 07001
MLS# 2707109RListed by: J.J. ELEK REALTY CO. - New
 $592,900Active3 beds 3 baths1,352 sq. ft.
-29 Madison Avenue, Avenel, NJ 07001
MLS# 2707066RListed by: WEICHERT CO REALTORS - New
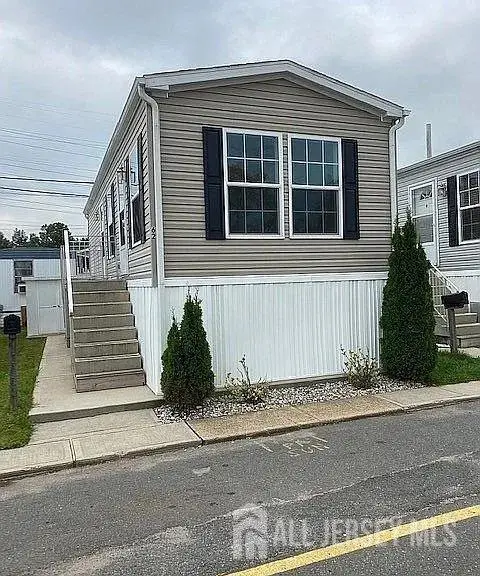 $89,500Active1 beds 1 baths
-62 Freddie Avenue, Avenel, NJ 07001
MLS# 2706851RListed by: RE/MAX FIRST REALTY, INC. - New
 $110,000Active2 beds 1 baths
-33 Freddie Avenue, Avenel, NJ 07001
MLS# 2706720RListed by: CENTURY 21 ALLIANCE REALTY - New
 $584,900Active3 beds 2 baths1,290 sq. ft.
152 Remsen Ave, Woodbridge Twp., NJ 07001
MLS# 4060539Listed by: WEICHERT REALTORS  $149,999Active3 beds 1 baths
-14 Joey Lane, Avenel, NJ 07001
MLS# 2706058RListed by: EXP REALTY, LLC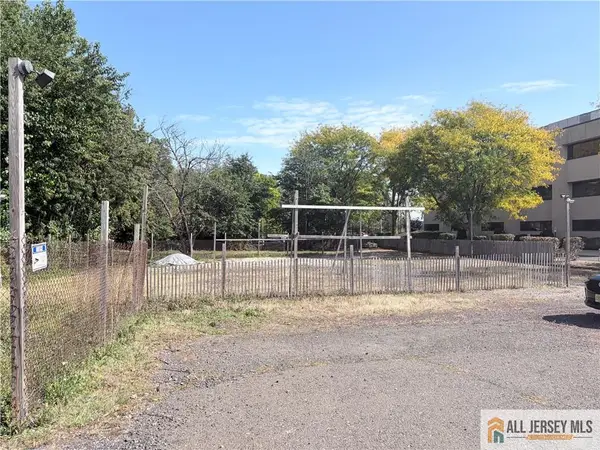 $2,100,000Active0.41 Acres
-1052 Saint Georges Avenue, Avenel, NJ 07001
MLS# 2770649MListed by: RE/MAX SELECT


Protect your home and budget from life's surprises with an Assurant Home Warranty, backed by a partner that supports you through every step of homeownership. Explore Plans.
© 2023 - 2026 ERA Franchise Systems LLC. All rights reserved. ERA Franchise Systems LLC fully supports the principles of the Fair Housing Act and the Equal Opportunity Act. ERA, ERA Real Estate powered, and their respective logos are registered service marks of ERA Franchise Systems LLC. Each office is independently owned and operated.