
801 Main Street #A1, Avon By The Sea, NJ 07717
Local realty services provided by:ERA Suburb Realty Agency
801 Main Street #A1,Avon-By-The-Sea, NJ 07717
$1,525,900
- 3 Beds
- 4 Baths
- 2,674 sq. ft.
- Condominium
- Active
Upcoming open houses
- Wed, May 2711:00 am - 02:00 pm
Listed by: christine morford
Office: berkshire hathaway homeservices fox & roach - rumson
MLS#:22605371
Source:NJ_MOMLS
Price summary
- Price:$1,525,900
- Price per sq. ft.:$570.64
About this home
Premium End Unit now available for quick closing!
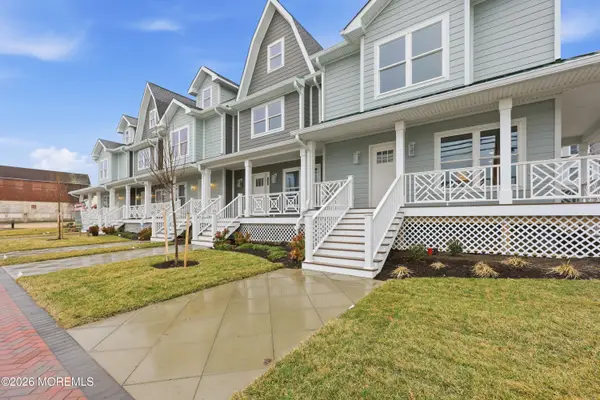
Imagine living just a few blocks from the Atlantic Ocean, the smell of the sea air dancing at your door and starting your day w/ serene water views of Lake Sylvan, just a few steps away. Nestled between Belmar and Bradley Beach, in the charming Jersey Shore beach town of Avon-by-the-Sea, you will find a small cluster of newly constructed townhomes offering the ultimate in luxury & relaxed coastal living, Avon Lakeview Townhomes. This spacious 2,674 sq ft, 2.5-story corner unit, bathed in natural light, combines timeless seaside style w/ the finest quality materials delivering an exceptionally quiet, peaceful home life. Each townhome offers 3 bedrooms plus bonus loft, ideal for guest suite, 3.5 bathrooms, & attached garage.
Inside, wide plank, white oak hardwood floors flow throughout the home, evoking a breezy, coastal feel. The veteran developers, Sackman Enterprises, were meticulous in choosing interior finishes, 9' ceilings, custom lighting, hardware, windows and doors and 5" baseboards just to name a few of the standard features. The chef's kitchen comes complete w/ upscale stainless steel Forno appliances, custom Fabuwood, Edgecomb grey cabinetry, and a white oak center island make this the most sought-after condo in this exclusive community.
The second floor offers a tranquil primary suite w/ ensuite bath, along with 2 add'l bedrooms & a 2nd full bathroom. On the top level, a versatile bonus room & another full bath, offer endless possibilities from a 4th bedroom or guest suite to a bright and airy office or rec room. BUILDER INCENTIVE! One year prepaid HOA fee for limited time.
Make your appointment to tour Avon Lakeview Townhomes today!...
Contact an agent
Home facts
- Year built:2026
- Listing ID #:22605371
- Added:268 day(s) ago
- Updated:May 25, 2026 at 10:21 AM
Rooms and interior
- Bedrooms:3
- Total bathrooms:4
- Full bathrooms:3
- Half bathrooms:1
- Rooms Total:13
- Basement:Yes
- Living area:2,674 sq. ft.
Heating and cooling
- Cooling:2 Zoned AC, Central Air
- Heating:2 Zoned Heat, Electric, Forced Air
- Central air:Yes
Structure and exterior
- Roof:Shingle
- Year built:2026
- Building area:2,674 sq. ft.
- Exterior Features:Balcony
Schools
- High school:Manasquan
- Middle school:Avon
- Elementary school:Avon
Utilities
- Water:Public
- Sewer:Public Sewer
Finances and disclosures
- Price:$1,525,900
- Price per sq. ft.:$570.64
Features and amenities
- Amenities:Balcony, Ceilings - 9Ft+ 1st Flr
Parking
- Total parking spaces:1
- Parking description:Asphalt, Common, Driveway, Off Street, On Street, Paved
- Garage:Yes
- Garage spaces:1
New listings near 801 Main Street #A1
- New
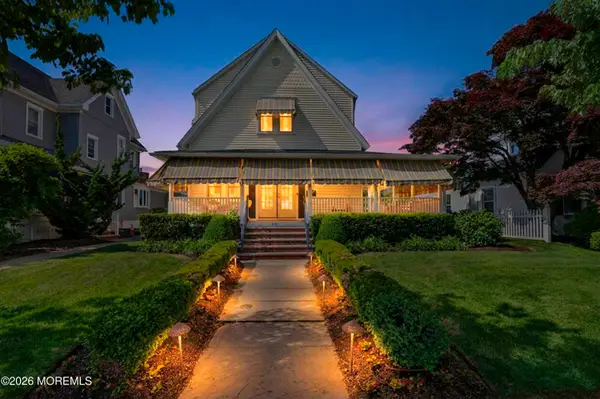 $2,995,000Active4 beds 2 baths
330 Garfield Avenue, Avon-by-the-sea, NJ 07717
MLS# 22615024Listed by: THE CONNOLLY AGENCY 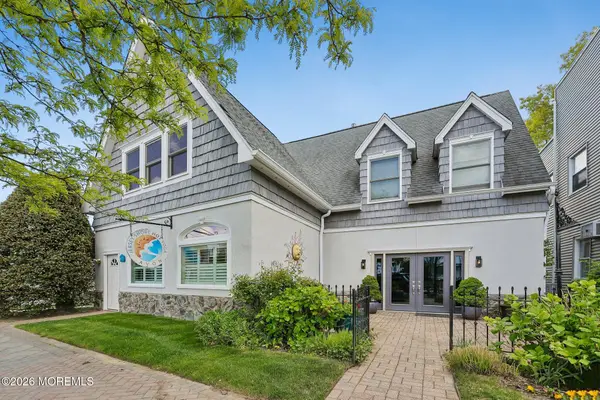 $1,995,000Active2 beds 2 baths2,500 sq. ft.
622 Main Street, Avon-by-the-sea, NJ 07717
MLS# 22614015Listed by: RE/MAX ACHIEVERS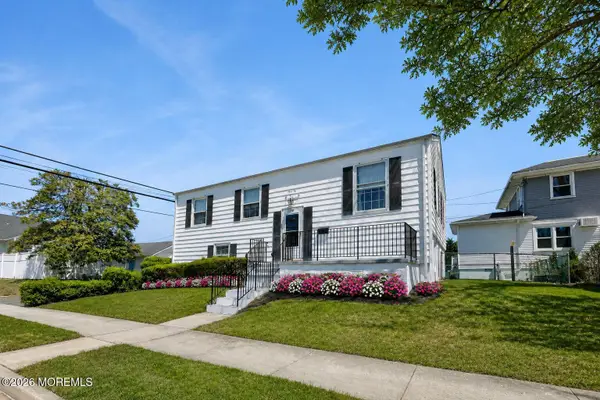 $1,299,000Pending4 beds 2 baths1,500 sq. ft.
310 3rd Avenue, Avon-by-the-sea, NJ 07717
MLS# 22613532Listed by: RE/MAX ACHIEVERS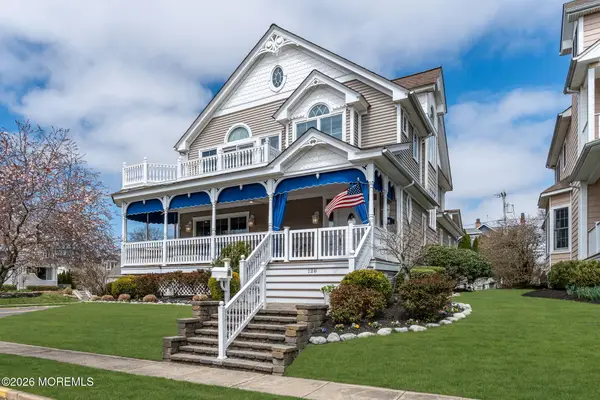 $3,950,000Pending5 beds 5 baths4,000 sq. ft.
128 Sylvania Avenue, Avon-by-the-sea, NJ 07717
MLS# 22612392Listed by: SHIRE REALTY INC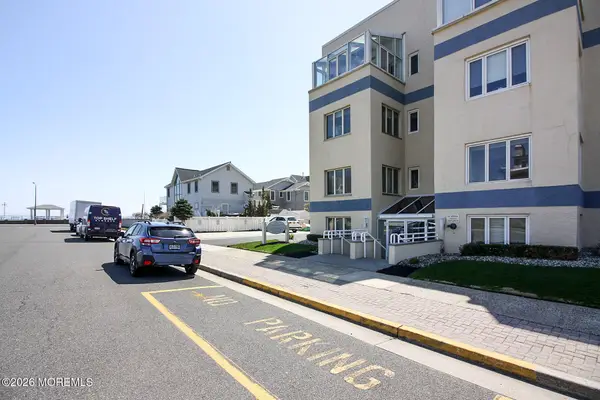 $499,000Pending1 beds 1 baths725 sq. ft.
15 Garfield Avenue #102, Avon-by-the-sea, NJ 07717
MLS# 22612099Listed by: WEICHERT REALTORS-SPRING LAKE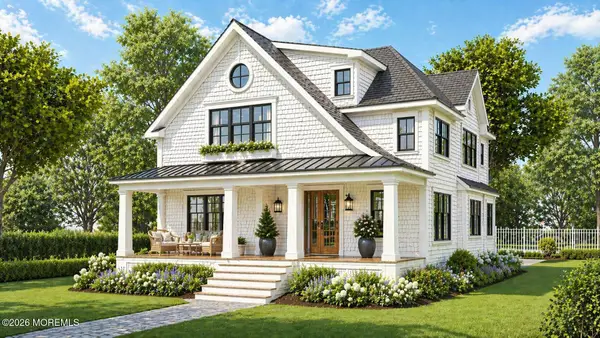 $4,900,000Active5 beds 4 baths
23 Washington Avenue, Avon-by-the-sea, NJ 07717
MLS# 22611626Listed by: RE/MAX ACHIEVERS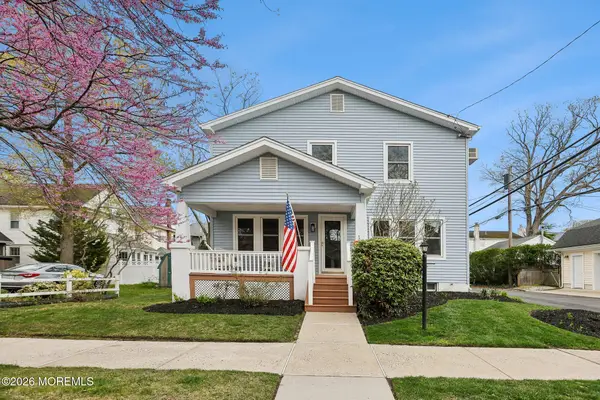 $1,699,000Active4 beds 2 baths1,971 sq. ft.
610 5th Avenue, Avon-by-the-sea, NJ 07717
MLS# 22611382Listed by: RE/MAX ACHIEVERS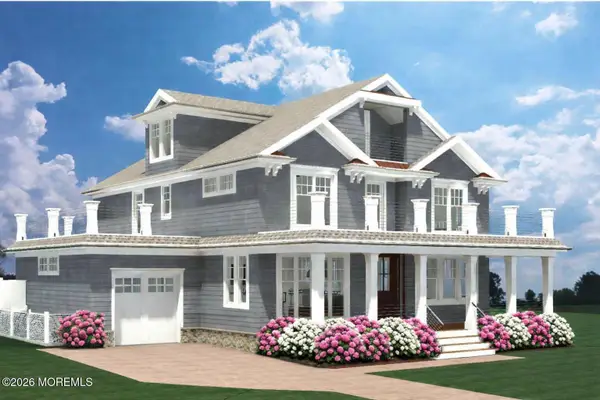 $5,500,000Active5 beds 5 baths4,000 sq. ft.
22 Lakeside Avenue, Avon-by-the-sea, NJ 07717
MLS# 22610146Listed by: RE/MAX ACHIEVERS- Open Wed, 11am to 2pm
 $1,519,900Active3 beds 4 baths2,589 sq. ft.
801 Main Street #A5, Avon-by-the-sea, NJ 07717
MLS# 22608498Listed by: BERKSHIRE HATHAWAY HOMESERVICES FOX & ROACH - RUMSON - Open Wed, 11am to 2pm
 $1,389,900Active3 beds 4 baths2,549 sq. ft.
801 Main Street #B5, Avon-by-the-sea, NJ 07717
MLS# 22608499Listed by: BERKSHIRE HATHAWAY HOMESERVICES FOX & ROACH - RUMSON


Protect your home and budget from life's surprises with an Assurant Home Warranty, backed by a partner that supports you through every step of homeownership. Explore Plans.
© 2023 - 2026 ERA Franchise Systems LLC. All rights reserved. ERA Franchise Systems LLC fully supports the principles of the Fair Housing Act and the Equal Opportunity Act. ERA, ERA Real Estate powered, and their respective logos are registered service marks of ERA Franchise Systems LLC. Each office is independently owned and operated.