
801 Main Street #B4, Avon By The Sea, NJ 07717
Local realty services provided by:ERA Boniakowski Real Estate
801 Main Street #B4,Avon-By-The-Sea, NJ 07717
$1,199,900
- 3 Beds
- 4 Baths
- - sq. ft.
- Condominium
- Active
Upcoming open houses
- Sat, Sep 2612:00 pm - 03:00 pm
- Sun, Sep 2712:00 pm - 03:00 pm
Listed by: christine morford
Office: berkshire hathaway homeservices fox & roach - rumson
MLS#:22624676
Source:NJ_MOMLS
Price summary
- Price:$1,199,900
About this home
Introducing Avon Lakeview Townhomes--an intimate collection of all-new luxury residences designed for those who dream of life by the sea. Set in the heart of Avon-by-the-Sea, between Belmar and Bradley Beach, these exceptional homes place you just blocks from the Atlantic Ocean and steps from the tranquility of Sylvan Lake. Morning walks to the beach, or nearby breakfast spots, afternoons along the boardwalk, and evenings enjoying the charm of the surrounding shore towns become part of everyday life. Inside, sophisticated finishes create a fresh, refined take on coastal living. Soaring 9' ceilings, engineered wood flooring, sleek Reeb doors, and substantial 5'' baseboards set the tone throughout the open, light-filled interiors. The beautifully appointed kitchen is designed for gathering, featuring white shaker style cabinetry, quartz countertops, stainless steel appliances, brushed-gold fixtures, and elegant pendant lighting. The primary suite offers a private retreat, highlighted by a spa-inspired bath wrapped in floor-to-ceiling marble and oversize luxurious rain shower. The bonus third floor loft comes complete with a full bath ideal for a guest room, office, theater. Luxury here extends well beyond what you see. HardiePlank® siding, Therma-Tru doors, MI impact-resistant windows, reinforced roofs, Navien high-efficiency hot water heaters, and Daikin HVAC systems were selected for durability, efficiency, and year-round comfort. Exp Shaftliner walls and closed-cell spray foam insulation provide exceptional soundproofing, creating remarkably peaceful interiors even in the heart of an active beach community. At Avon Lakeview Townhomes, the beauty is in both the details and the lifestyle--new construction, elevated finishes, quiet interiors, and the beach just blocks from your door. It's a place to leave the car behind, breathe in the salt air, and experience the relaxed rhythm and timeless appeal of life at the Jersey Shore....
Contact an agent
Home facts
- Year built:2026
- Subdivision & Development:None
- Listing ID #:22624676
- Added:46 day(s) ago
- Updated:September 25, 2026 at 04:35 PM
Rooms and interior
- Bedrooms:3
- Total bathrooms:4
- Full bathrooms:3
- Half bathrooms:1
- Rooms Total:12
- Basement:Yes
Heating and cooling
- Cooling:2 Zoned AC, Central Air
- Heating:2 Zoned Heat, Electric, Forced Air
- Central air:Yes
Structure and exterior
- Roof:Shingle
- Year built:2026
- Lot area:1.04 Acres
- Exterior Features:Balcony, Thermal Window
Schools
- Middle school:Avon
- Elementary school:Avon
Utilities
- Water:Public
- Sewer:Public Sewer
Finances and disclosures
- Price:$1,199,900
Features and amenities
- Amenities:Balcony, Ceilings - 9Ft+ 1st Flr
Parking
- Parking description:Asphalt, Common, Driveway, Off Street, On Street, Paved
- Garage:Yes
- Garage spaces:1
New listings near 801 Main Street #B4
- New
 $2,689,000Active3 beds 3 baths2,080 sq. ft.
200 1st Avenue, Avon-by-the-sea, NJ 07717
MLS# 22629741Listed by: M. VAN SCIVER REALTORS - Open Sat, 11am to 2pmNew
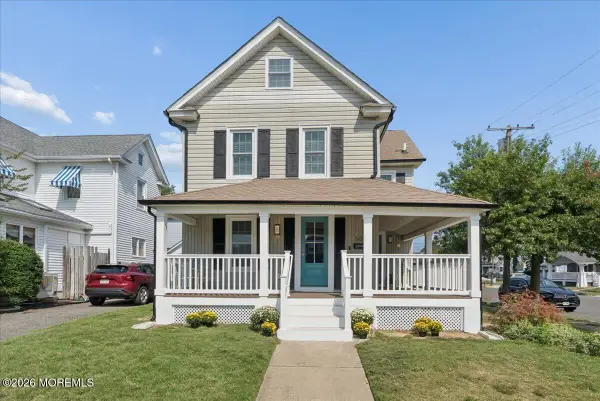 $1,599,999Active4 beds 3 baths2,210 sq. ft.
502 Sylvania Avenue, Avon-by-the-sea, NJ 07717
MLS# 22629626Listed by: KELLER WILLIAMS REALTY SPRING LAKE - Open Sat, 12 to 3pmNew
 $1,325,000Active3 beds 4 baths
801 Main Street #A2, Avon-by-the-sea, NJ 07717
MLS# 22629355Listed by: BERKSHIRE HATHAWAY HOMESERVICES FOX & ROACH - RUMSON - Open Sat, 12 to 3pm
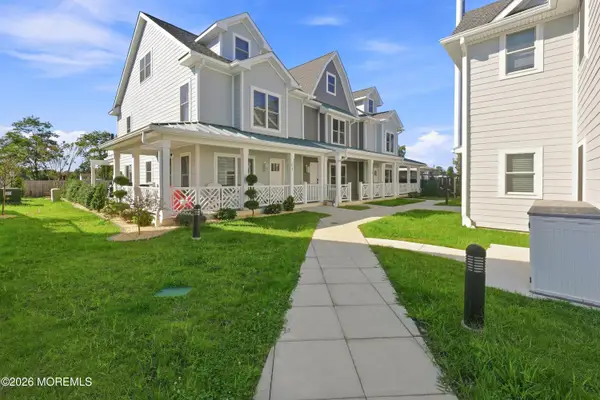 $899,900Active3 beds 4 baths
801 Main Street #C3, Avon-by-the-sea, NJ 07717
MLS# 22628777Listed by: BERKSHIRE HATHAWAY HOMESERVICES FOX & ROACH - RUMSON  $999,999Active2 beds 2 baths1,002 sq. ft.
503 Norwood Avenue, Avon-by-the-sea, NJ 07717
MLS# 22627376Listed by: KELLER WILLIAMS AVON REALTY $5,900,000Active5 beds 6 baths4,165 sq. ft.
20 End Avenue, Avon-by-the-sea, NJ 07717
MLS# 22625829Listed by: WARD WIGHT SOTHEBY'S INTERNATIONAL REALTY- Open Sun, 12 to 2pm
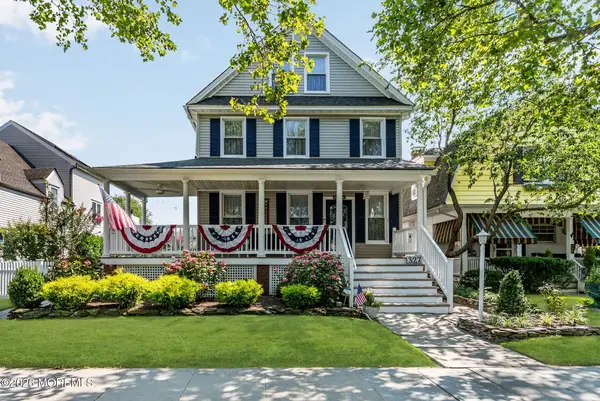 $3,695,000Active6 beds 4 baths2,830 sq. ft.
327 Sylvania Avenue, Avon-by-the-sea, NJ 07717
MLS# 22622917Listed by: WARD WIGHT SOTHEBY'S INTERNATIONAL REALTY - Open Sat, 12 to 3pm
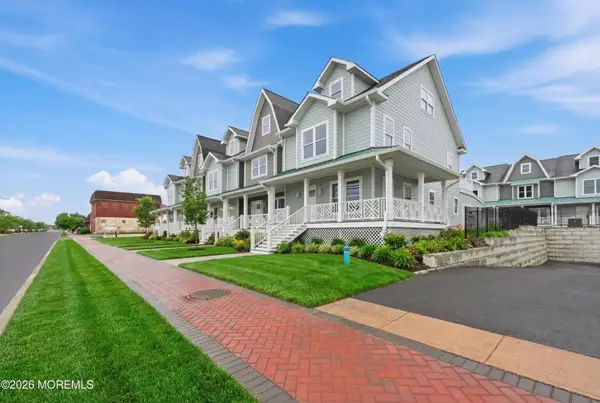 $1,299,900Active3 beds 4 baths
801 Main Street #A4, Avon-by-the-sea, NJ 07717
MLS# 22622269Listed by: BERKSHIRE HATHAWAY HOMESERVICES FOX & ROACH - RUMSON - Open Sat, 12 to 3pm
 $1,199,900Active3 beds 4 baths2,528 sq. ft.
801 Main Street #B2, Avon-by-the-sea, NJ 07717
MLS# 22621505Listed by: BERKSHIRE HATHAWAY HOMESERVICES FOX & ROACH - RUMSON


Protect your home and budget from life's surprises with an Assurant Home Warranty, backed by a partner that supports you through every step of homeownership. Explore Plans.
© 2023 - 2026 ERA Franchise Systems LLC. All rights reserved. ERA Franchise Systems LLC fully supports the principles of the Fair Housing Act and the Equal Opportunity Act. ERA, ERA Real Estate powered, and their respective logos are registered service marks of ERA Franchise Systems LLC. Each office is independently owned and operated.