
102 Cedar Ln, Barnegat, NJ 08005
Local realty services provided by:ERA Liberty Realty
102 Cedar Ln,Barnegat, NJ 08005
$135,000
- 3 Beds
- 2 Baths
- - sq. ft.
- Mobile / Manufactured
- Active
Listed by: joanne stewart
Office: re/max at barnegat bay - manahawkin
MLS#:NJOC2044752
Source:BRIGHTMLS
Price summary
- Price:$135,000
- Monthly HOA dues:$913
About this home
Welcome to Pinewood Estates! Enjoy this spacious double-wide mobile home offering 3 bedrooms & 2 full baths, updated eat-in kitchen, screened-in front porch for relaxing daytime & evenings, laundry room with side entrance to driveway, extra large property for outdoor space. Monthly fee includes taxes, water & sewer, trash, snow plowing, road maintenance and access to community clubhouse with inground pool & activities.
Contact an agent
Home facts
- Year built:1999
- Subdivision & Development:PINEWOOD ESTATES
- Listing ID #:NJOC2044752
- Added:58 day(s) ago
- Updated:October 24, 2026 at 10:39 AM
Rooms and interior
- Bedrooms:3
- Total bathrooms:2
- Full bathrooms:2
- Rooms Total:6
- Flooring:Carpet, Vinyl
- Bathrooms Description:Primary Bath(s)
- Kitchen Description:Carpet, Kitchen - Eat-In, Oven/Range - Electric, Refrigerator, Water Heater
- Bedroom Description:Carpet, Walk In Closet(s)
Heating and cooling
- Cooling:Central A/C
- Heating:Forced Air, Propane - Leased
Structure and exterior
- Roof:Shingle
- Year built:1999
- Architectural Style:Modular/Pre-Fabricated
- Construction Materials:Aluminum Siding
- Exterior Features:Gutter System, Porch(es), Screened
- Levels:1 Story
Utilities
- Water:Well
- Sewer:Community Septic Tank
Finances and disclosures
- Price:$135,000
Features and amenities
- Laundry features:Dryer - Electric, Dryer In Unit, Washer, Washer In Unit
- Amenities:Cable TV Available, Carpet, Ceiling Fan(s), Electric Available, Skylight(s), Window Treatments
Parking
- Parking description:Assigned
New listings near 102 Cedar Ln
- New
 $350,000Active4 beds 2 baths1,642 sq. ft.
151 Village Drive, Barnegat, NJ 08005
MLS# 22633671Listed by: RE/MAX REVOLUTION - New
 $362,990Active2 beds 2 baths1,237 sq. ft.
750 Lighthouse Drive #3110, Barnegat, NJ 08005
MLS# 22633633Listed by: KELLER WILLIAMS PREFERRED PROPERTIES,SHIP BOTTOM  $362,990Pending2 beds 2 baths1,237 sq. ft.
750 Lighthouse Drive #3210, Barnegat, NJ 08005
MLS# 22621172Listed by: KELLER WILLIAMS PREFERRED PROPERTIES,SHIP BOTTOM- New
 $319,900Active2 beds 1 baths
30 Pine Oak Boulevard, Barnegat, NJ 08005
MLS# 22633553Listed by: BERKSHIRE HATHAWAY HOMESERVICES FOX & ROACH - TOMS RIVER - New
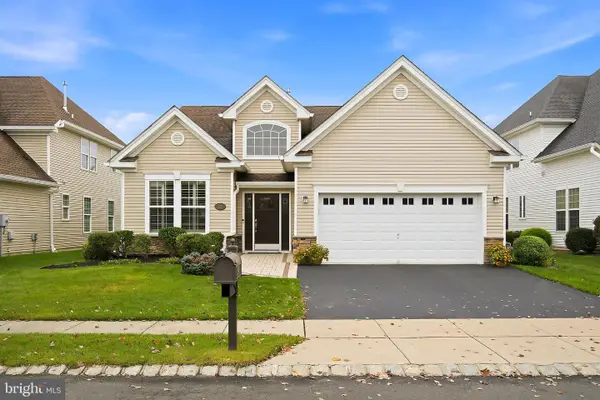 $645,000Active2 beds 2 baths2,148 sq. ft.
42 Twilight Dr, BARNEGAT, NJ 08005
MLS# NJOC2046028Listed by: RE/MAX OF LONG BEACH ISLAND - New
 $619,000Active6 beds 2 baths2,868 sq. ft.
26 Powell Lane, Barnegat, NJ 08005
MLS# 22633209Listed by: BLUE KEY REALTY, LLC - New
 $599,000Active4 beds 2 baths1,680 sq. ft.
12 6th Street, Barnegat, NJ 08005
MLS# 22633157Listed by: RE/MAX AT BARNEGAT BAY - New
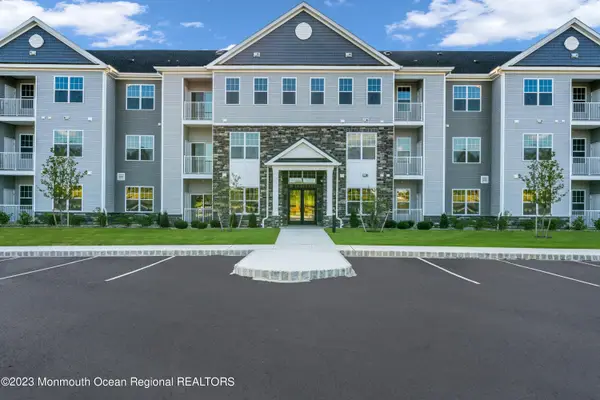 $360,990Active2 beds 2 baths1,237 sq. ft.
750 Lighthouse Drive #1103, Barnegat, NJ 08005
MLS# 22633183Listed by: KELLER WILLIAMS PREFERRED PROPERTIES,SHIP BOTTOM - New
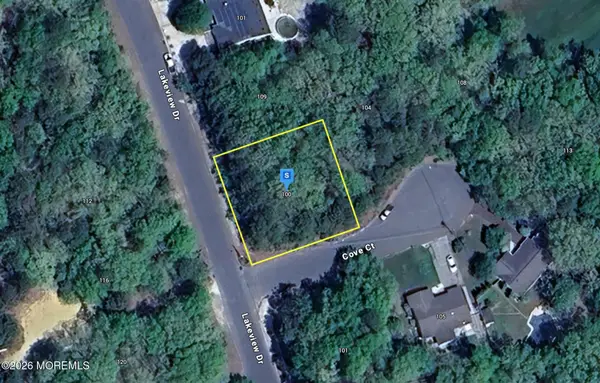 $54,999Active0.26 Acres
100 Lakeview Drive #115, Barnegat, NJ 08005
MLS# 22633096Listed by: PLATLABS LLC - New
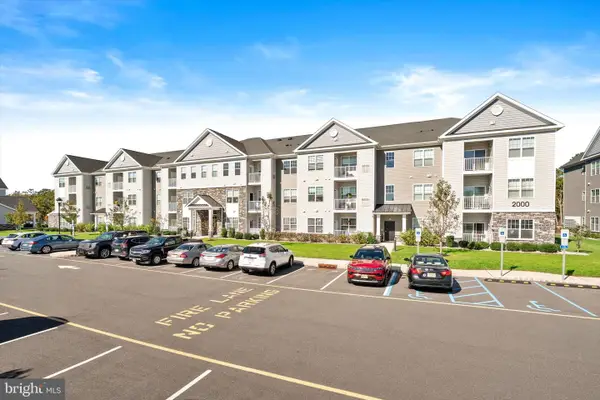 $260,000Active1 beds 1 baths853 sq. ft.
750 Lighthouse Dr #2205, BARNEGAT, NJ 08005
MLS# NJOC2045962Listed by: KELLER WILLIAMS PREMIER


Protect your home and budget from life's surprises with an Assurant Home Warranty, backed by a partner that supports you through every step of homeownership. Explore Plans.
© 2023 - 2026 ERA Franchise Systems LLC. All rights reserved. ERA Franchise Systems LLC fully supports the principles of the Fair Housing Act and the Equal Opportunity Act. ERA, ERA Real Estate powered, and their respective logos are registered service marks of ERA Franchise Systems LLC. Each office is independently owned and operated.