
104 Spruce Circle, Barnegat, NJ 08005
Local realty services provided by:ERA Central Realty Group
104 Spruce Circle,Barnegat, NJ 08005
$475,000
- 4 Beds
- 3 Baths
- 2,172 sq. ft.
- Single family
- Active
Listed by: camille a simms
Office: re/max at barnegat bay
MLS#:22629925
Source:NJ_MOMLS
Price summary
- Price:$475,000
- Price per sq. ft.:$218.69
About this home
Set in the beautiful Deer Chase section of Barnegat Township, this custom 4-bedroom, 2.5-bath Colonial backs to peaceful wooded privacy. Gorgeous cultured stone, a paver driveway and premium hardscaping create impressive curb appeal. Inside, natural light fills the expansive kitchen and spacious living areas. The main level features a convenient bedroom, while the dramatic vaulted ceiling and floor-to-ceiling statement fireplace provide a stunning focal point. Upstairs, the primary suite offers a full bath and walk-in closet, complemented by generously sized bedrooms. Newer HVAC. One-car Attached garage. Exterior Lighting. Close to schools, parks, marinas, Route 9, the GSP, and the beaches of LBI.
Contact an agent
Home facts
- Year built:1989
- Subdivision & Development:Deer Chase
- Listing ID #:22629925
- Added:3 day(s) ago
- Updated:September 25, 2026 at 02:40 PM
Rooms and interior
- Bedrooms:4
- Total bathrooms:3
- Full bathrooms:2
- Half bathrooms:1
- Flooring:Laminate, Tile, Wood
- Living area:2,172 sq. ft.
Heating and cooling
- Cooling:2 Zoned AC, Central Air
- Heating:Forced Air, Natural Gas
- Central air:Yes
Structure and exterior
- Roof:Timberline
- Year built:1989
- Building area:2,172 sq. ft.
- Lot area:0.18 Acres
- Lot Features:Back to Woods
- Architectural Style:Colonial
- Construction Materials:Stone
- Foundation Description:Slab
Schools
- Middle school:Russ Brackman
Utilities
- Water:Public
- Sewer:Public Sewer
Finances and disclosures
- Price:$475,000
- Price per sq. ft.:$218.69
- Tax amount:$8,170 (2025)
Features and amenities
- Amenities:Ceilings - 9Ft+ 1st Flr
Parking
- Parking description:Double Wide Drive, Paver Block
- Garage:Yes
- Garage spaces:1
New listings near 104 Spruce Circle
- Coming Soon
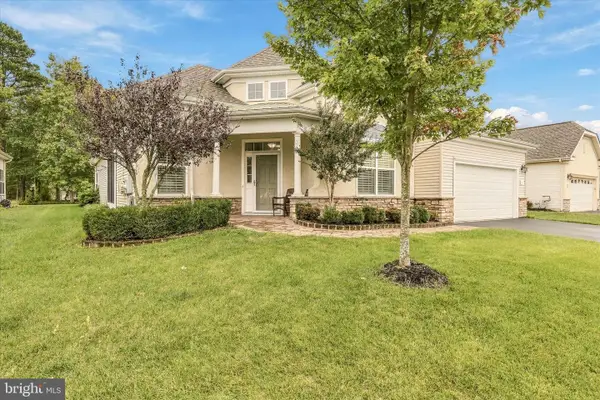 $619,000Coming Soon2 beds 3 baths2,429 sq. ft.
7 Norwalk Ln, BARNEGAT, NJ 08005
MLS# NJOC2045372Listed by: COLDWELL BANKER HOME CONNECTION - Coming Soon
 $419,000Coming Soon2 beds 3 baths2,429 sq. ft.
7 Norwalk Lane, Barnegat, NJ 08005
MLS# 22630366Listed by: COLDWELL BANKER HOME CONNECTION REALTY - Coming Soon
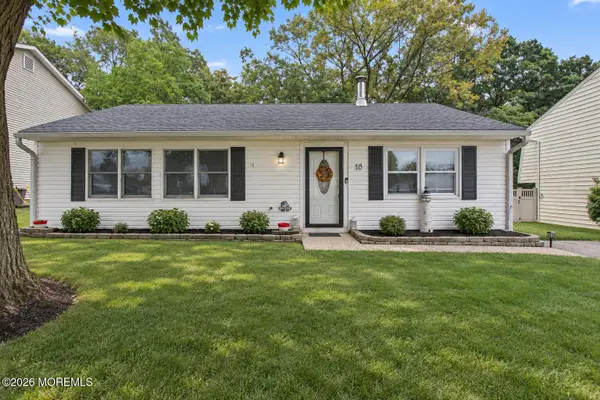 $389,900Coming Soon4 beds 1 baths1,179 sq. ft.
18 Starboard Avenue, Barnegat, NJ 08005
MLS# 22630144Listed by: EXP REALTY - New
 $349,990Active2 beds 2 baths1,095 sq. ft.
750 Lighthouse Drive #3108, Barnegat, NJ 08005
MLS# 22630257Listed by: KELLER WILLIAMS PREFERRED PROPERTIES,SHIP BOTTOM - New
 $296,990Active2 beds 1 baths996 sq. ft.
750 Lighthouse Drive #3113, Barnegat, NJ 08005
MLS# 22630258Listed by: KELLER WILLIAMS PREFERRED PROPERTIES,SHIP BOTTOM - New
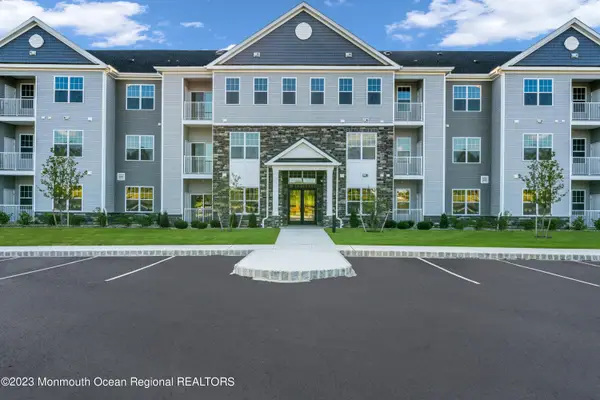 $296,990Active2 beds 1 baths963 sq. ft.
750 Lighthouse Drive #4201, Barnegat, NJ 08005
MLS# 22630262Listed by: KELLER WILLIAMS PREFERRED PROPERTIES,SHIP BOTTOM - New
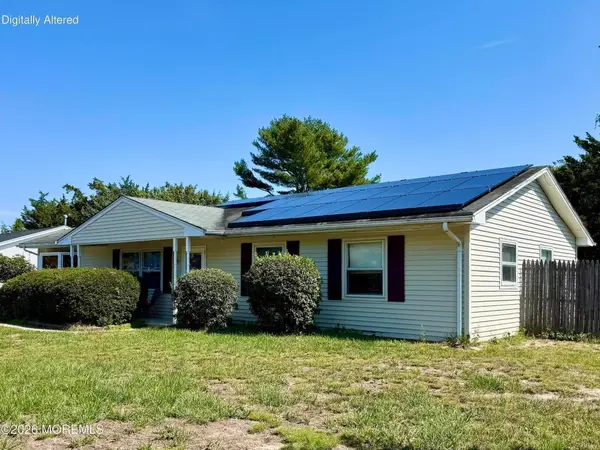 $389,000Active3 beds 1 baths1,404 sq. ft.
122 Beverly Drive, Barnegat, NJ 08005
MLS# 22630132Listed by: C21/ ACTION PLUS REALTY - New
 $420,000Active3 beds 2 baths1,604 sq. ft.
623 E Bay Ave, BARNEGAT, NJ 08005
MLS# NJOC2045410Listed by: COLDWELL BANKER HOME CONNECTION - New
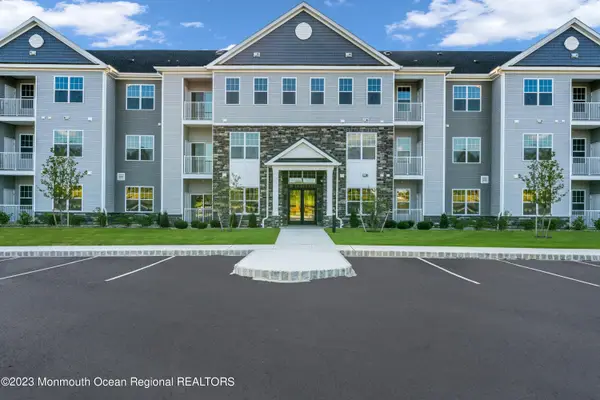 $258,990Active1 beds 1 baths853 sq. ft.
750 Lighthouse Drive #3302, Barnegat, NJ 08005
MLS# 22630023Listed by: KELLER WILLIAMS PREFERRED PROPERTIES,SHIP BOTTOM  $258,990Pending1 beds 1 baths853 sq. ft.
750 Lighthouse Drive #3309, Barnegat, NJ 08005
MLS# 22621191Listed by: KELLER WILLIAMS PREFERRED PROPERTIES,SHIP BOTTOM


Protect your home and budget from life's surprises with an Assurant Home Warranty, backed by a partner that supports you through every step of homeownership. Explore Plans.
© 2023 - 2026 ERA Franchise Systems LLC. All rights reserved. ERA Franchise Systems LLC fully supports the principles of the Fair Housing Act and the Equal Opportunity Act. ERA, ERA Real Estate powered, and their respective logos are registered service marks of ERA Franchise Systems LLC. Each office is independently owned and operated.