
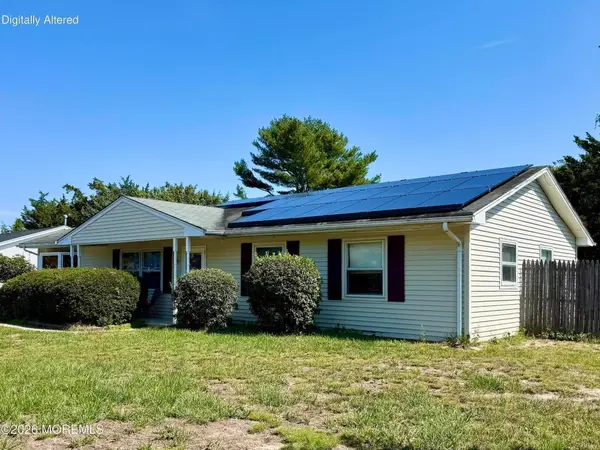
109 Hawthorne Lane, Barnegat, NJ 08005
Local realty services provided by:ERA American Towne Realty
109 Hawthorne Lane,Barnegat, NJ 08005
$675,000
- 4 Beds
- 3 Baths
- 2,295 sq. ft.
- Single family
- Pending
Listed by: basant chamberlain
Office: van dyk group
MLS#:22624638
Source:NJ_MOMLS
Price summary
- Price:$675,000
- Price per sq. ft.:$294.12
About this home
WELCOME HOME TO THIS BEAUTIFUL 4-BEDROOM, 2.5-BATH HOME IN BARNEGAT!
This beautifully maintained 7 year old home offers the modern design and convenience buyers are looking for, with the added bonus of a fully finished basement providing valuable additional living space.
Step inside to a welcoming, open and functional layout designed for both everyday living and entertaining. The spacious 4-bedroom floor plan offers plenty of room, while the 2.5 baths provide convenience for family and guests The fully finished walk-out basement takes this home to the next level, offering endless possibilities for a recreation room, home office, gym, media room, playroom, or additional entertaining space.
Built in 2019, this home offers the appeal of newer construction without the wait of building new.
Contact an agent
Home facts
- Year built:2019
- Subdivision & Development:Rosehill
- Listing ID #:22624638
- Added:47 day(s) ago
- Updated:September 27, 2026 at 07:30 AM
Rooms and interior
- Bedrooms:4
- Total bathrooms:3
- Full bathrooms:2
- Half bathrooms:1
- Flooring:Laminate
- Basement:Yes
- Basement Description:Finished
- Living area:2,295 sq. ft.
Heating and cooling
- Cooling:Central Air
- Heating:Forced Air, Natural Gas
- Central air:Yes
Structure and exterior
- Roof:Shingle
- Year built:2019
- Building area:2,295 sq. ft.
- Lot area:0.21 Acres
- Architectural Style:Colonial
- Exterior Features:Balcony
Schools
- Middle school:Russ Brackman
Utilities
- Water:Public
- Sewer:Public Sewer
Finances and disclosures
- Price:$675,000
- Price per sq. ft.:$294.12
- Tax amount:$10,060 (2025)
Features and amenities
- Amenities:Ceilings - 9Ft+ 1st Flr
Parking
- Parking description:Driveway, Off Street, On Street
- Garage:Yes
- Garage spaces:2
New listings near 109 Hawthorne Lane
- Coming Soon
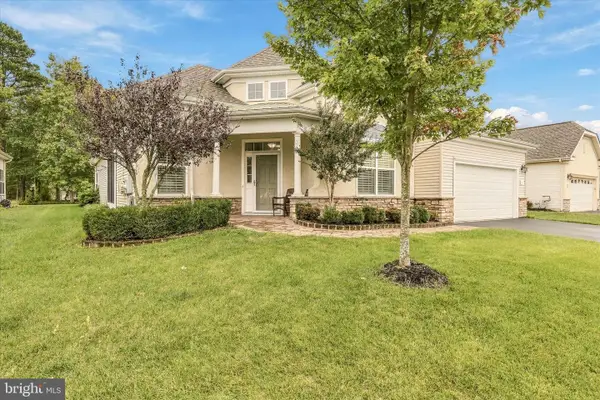 $619,000Coming Soon2 beds 3 baths2,429 sq. ft.
7 Norwalk Ln, BARNEGAT, NJ 08005
MLS# NJOC2045372Listed by: COLDWELL BANKER HOME CONNECTION - New
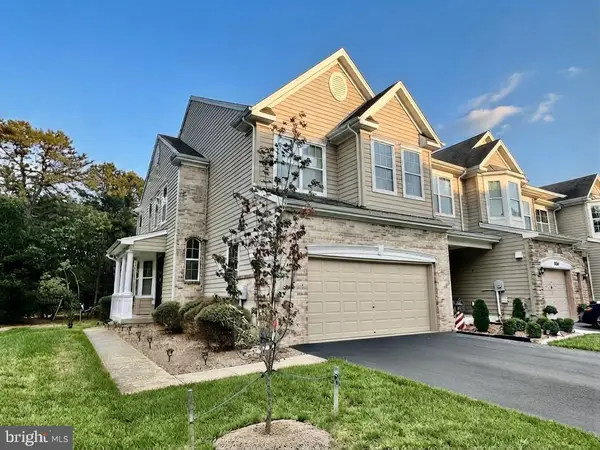 $499,000Active3 beds 3 baths1,941 sq. ft.
281 Hawthorne Ln, BARNEGAT, NJ 08005
MLS# NJOC2045458Listed by: COLDWELL BANKER HOME CONNECTION - New
 $599,000Active4 beds 3 baths2,185 sq. ft.
46 Deer Run Drive, Barnegat, NJ 08005
MLS# 22630419Listed by: EXP REALTY - New
 $599,000Active4 beds 3 baths2,185 sq. ft.
Address Withheld By Seller, BARNEGAT, NJ 08005
MLS# NJOC2045384Listed by: EXP REALTY, LLC - New
 $349,990Active2 beds 2 baths1,095 sq. ft.
750 Lighthouse Drive #3108, Barnegat, NJ 08005
MLS# 22630257Listed by: KELLER WILLIAMS PREFERRED PROPERTIES,SHIP BOTTOM - New
 $296,990Active2 beds 1 baths996 sq. ft.
750 Lighthouse Drive #3113, Barnegat, NJ 08005
MLS# 22630258Listed by: KELLER WILLIAMS PREFERRED PROPERTIES,SHIP BOTTOM - New
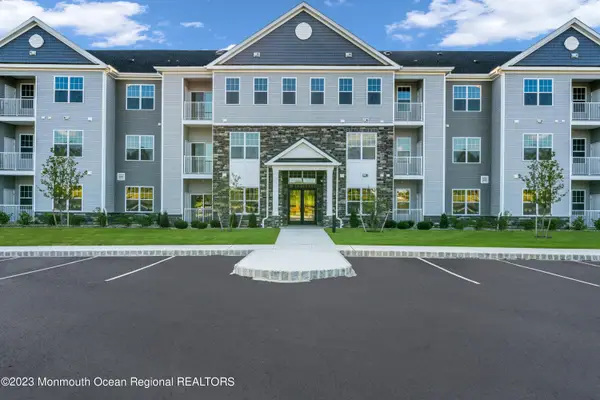 $296,990Active2 beds 1 baths963 sq. ft.
750 Lighthouse Drive #4201, Barnegat, NJ 08005
MLS# 22630262Listed by: KELLER WILLIAMS PREFERRED PROPERTIES,SHIP BOTTOM - New
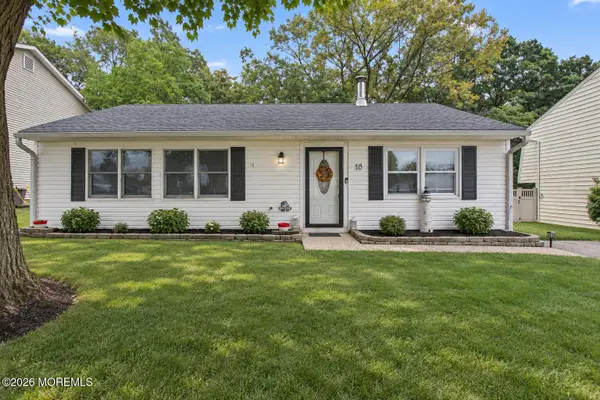 $389,900Active4 beds 1 baths1,179 sq. ft.
18 Starboard Avenue, Barnegat, NJ 08005
MLS# 22630144Listed by: EXP REALTY - New
 $389,000Active3 beds 1 baths1,404 sq. ft.
122 Beverly Drive, Barnegat, NJ 08005
MLS# 22630132Listed by: C21/ ACTION PLUS REALTY - New
 $420,000Active3 beds 2 baths1,604 sq. ft.
623 E Bay Ave, BARNEGAT, NJ 08005
MLS# NJOC2045410Listed by: COLDWELL BANKER HOME CONNECTION


Protect your home and budget from life's surprises with an Assurant Home Warranty, backed by a partner that supports you through every step of homeownership. Explore Plans.
© 2023 - 2026 ERA Franchise Systems LLC. All rights reserved. ERA Franchise Systems LLC fully supports the principles of the Fair Housing Act and the Equal Opportunity Act. ERA, ERA Real Estate powered, and their respective logos are registered service marks of ERA Franchise Systems LLC. Each office is independently owned and operated.