
20 Hannah Lee Road, Barnegat, NJ 08005
Local realty services provided by:ERA Central Realty Group
20 Hannah Lee Road,Barnegat, NJ 08005
$899,900
- 6 Beds
- 5 Baths
- 3,719 sq. ft.
- Single family
- Pending
Listed by: ashley gable
Office: diane turton, realtors-lacey
MLS#:22622818
Source:NJ_MOMLS
Price summary
- Price:$899,900
- Price per sq. ft.:$241.97
About this home
Fully renovated within the last three years -- new roof, new siding, new pool, and a complete interior overhaul. This is a rebuild, not a refresh, and it shows in every detail. The Kitchen Natural stone countertops top an 8'x4' center island with built-in storage, framed by wood cabinetry and 12-foot ceilings that make this the tallest, brightest room in the house. A full line of premium appliances -- gas cooktop, double wall oven, drawer microwave, and refrigerator -- anchors the space, while a walk-in pantry with custom cabinetry and a dedicated coffee bar keeps daily clutter out of sight. Living & Entertaining Nine-foot ceilings carry through the main level, where a family room with a 12-foot sliding glass door opens a 25'x15' roofed Trex deck for true indoor-outdoor living. A dedicated billiard room and home office add function beyond the standard open-concept layout, and front and back staircases give the floor plan flexibility and privacy that most homes this size don't offer. Mudroom A built-in mudroom off the garage entrance offers five individual cubbies with hooks and open shelving -- everyday drop-zone storage that keeps backpacks, shoes, and gear organized and out of the main living space. Bedrooms & Baths All six bedrooms are located upstairs, served by three full bathrooms and two dedicated laundry rooms -- a larger laundry room with a sink, cabinet storage, a pantry cabinet, and folding space, plus a second laundry area with upper cabinets and a hanging section. The primary suite features a walk-in closet and a spa-like bath with a 6'x5' glass-enclosed shower, lighted niche, and bench seating. The second bathroom offers a soaking tub with black-framed glass doors and a single vanity, while the third features a 4'x5' glass-enclosed shower with a double-sink vanity. A fourth full bathroom is located downstairs off the back living area, with a tiled shower stall and glass door -- ideal for pool guests without tracking through the main house. A half bath sits near the garage entrance, adjacent to the mudroom. Basement Level A 700 sq ft finished basement adds flexible additional living space, with 8-foot ceilings throughout. Outdoor Living A 50,000-gallon saltwater pool with a gas heater, sun deck, and built-in lounge chairs extends the season well beyond summer. Paver hardscaping, a retaining wall, and full landscaping surround the pool area, backed by a wide-open grass yard, 360° sprinkler system, and a large storage shed. Soffit lighting adds curb appeal and evening ambiance to the exterior. Systems & Structure Two-zone HVAC and an oversized 2-car garage completes the package. Who needs a 6 bedroom 4.5 bathroom home with a basement and all this home has to offer? Schedule your showings today!...
Contact an agent
Home facts
- Year built:1999
- Subdivision & Development:Barnegat
- Listing ID #:22622818
- Added:61 day(s) ago
- Updated:September 26, 2026 at 07:48 AM
Rooms and interior
- Bedrooms:6
- Total bathrooms:5
- Full bathrooms:4
- Half bathrooms:1
- Rooms Total:18
- Basement:Yes
- Basement Description:Ceilings - High, Crawl Space, Finished, Full, Heated
- Living area:3,719 sq. ft.
Heating and cooling
- Cooling:2 Zoned AC, Central Air
- Heating:2 Zoned Heat, Forced Air, Natural Gas
- Central air:Yes
Structure and exterior
- Roof:Shingle
- Year built:1999
- Building area:3,719 sq. ft.
- Lot area:0.38 Acres
- Lot Features:Oversized, Treed Lots
- Architectural Style:Colonial
- Exterior Features:Swimming Area
Schools
- Middle school:Russ Brackman
Utilities
- Water:Public
- Sewer:Public Sewer
Finances and disclosures
- Price:$899,900
- Price per sq. ft.:$241.97
- Tax amount:$12,899 (2025)
Features and amenities
- Amenities:Ceilings - 9Ft+ 1st Flr, Center Hall, Dec Molding
- Pool features:Heated, In Ground, Pool Equipment, Salt Water
Parking
- Parking description:Driveway, Off Street, Oversized, Paved
- Garage:Yes
- Garage spaces:2
New listings near 20 Hannah Lee Road
- Coming Soon
 $599,000Coming Soon4 beds 3 baths2,185 sq. ft.
46 Deer Run Drive, Barnegat, NJ 08005
MLS# 22630419Listed by: EXP REALTY - Coming Soon
 $599,000Coming Soon4 beds 3 baths2,185 sq. ft.
Address Withheld By Seller, BARNEGAT, NJ 08005
MLS# NJOC2045384Listed by: EXP REALTY, LLC - Coming Soon
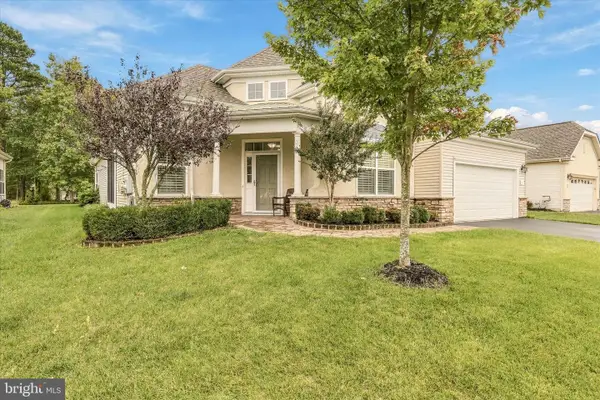 $619,000Coming Soon2 beds 3 baths2,429 sq. ft.
7 Norwalk Ln, BARNEGAT, NJ 08005
MLS# NJOC2045372Listed by: COLDWELL BANKER HOME CONNECTION - Coming Soon
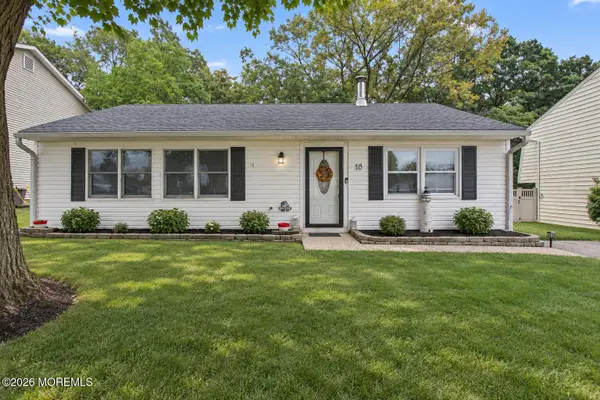 $389,900Coming Soon4 beds 1 baths1,179 sq. ft.
18 Starboard Avenue, Barnegat, NJ 08005
MLS# 22630144Listed by: EXP REALTY - New
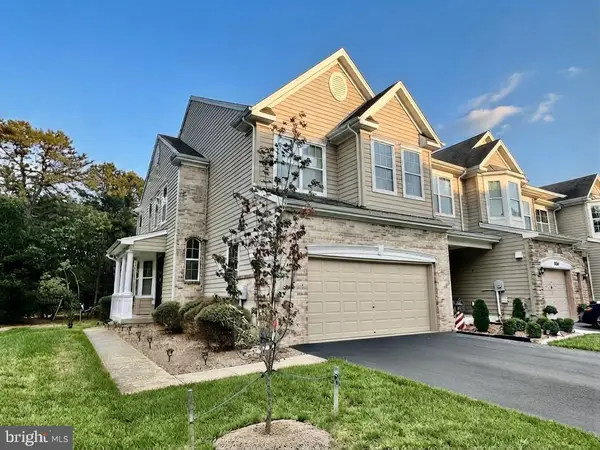 $499,000Active3 beds 3 baths1,941 sq. ft.
281 Hawthorne Ln, BARNEGAT, NJ 08005
MLS# NJOC2045458Listed by: COLDWELL BANKER HOME CONNECTION - New
 $349,990Active2 beds 2 baths1,095 sq. ft.
750 Lighthouse Drive #3108, Barnegat, NJ 08005
MLS# 22630257Listed by: KELLER WILLIAMS PREFERRED PROPERTIES,SHIP BOTTOM - New
 $296,990Active2 beds 1 baths996 sq. ft.
750 Lighthouse Drive #3113, Barnegat, NJ 08005
MLS# 22630258Listed by: KELLER WILLIAMS PREFERRED PROPERTIES,SHIP BOTTOM - New
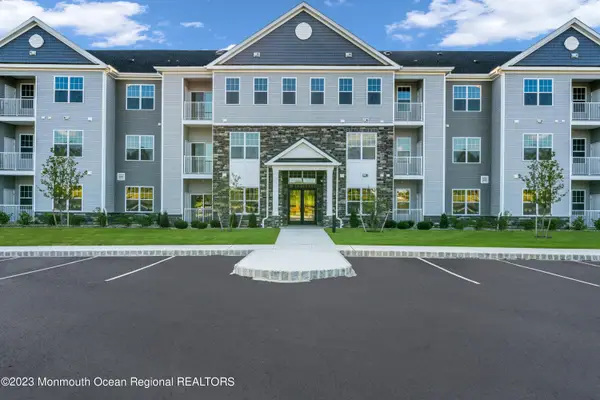 $296,990Active2 beds 1 baths963 sq. ft.
750 Lighthouse Drive #4201, Barnegat, NJ 08005
MLS# 22630262Listed by: KELLER WILLIAMS PREFERRED PROPERTIES,SHIP BOTTOM - New
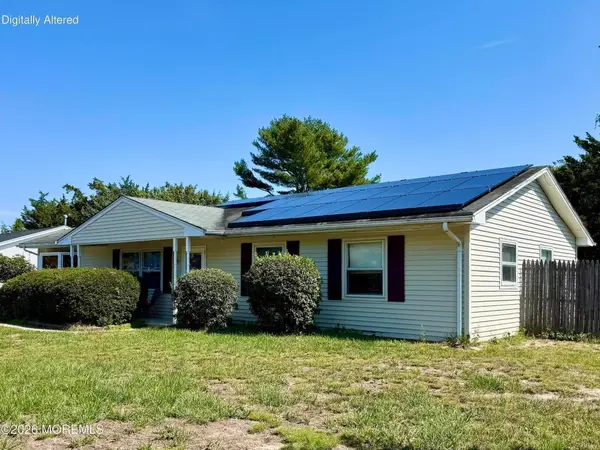 $389,000Active3 beds 1 baths1,404 sq. ft.
122 Beverly Drive, Barnegat, NJ 08005
MLS# 22630132Listed by: C21/ ACTION PLUS REALTY - New
 $420,000Active3 beds 2 baths1,604 sq. ft.
623 E Bay Ave, BARNEGAT, NJ 08005
MLS# NJOC2045410Listed by: COLDWELL BANKER HOME CONNECTION


Protect your home and budget from life's surprises with an Assurant Home Warranty, backed by a partner that supports you through every step of homeownership. Explore Plans.
© 2023 - 2026 ERA Franchise Systems LLC. All rights reserved. ERA Franchise Systems LLC fully supports the principles of the Fair Housing Act and the Equal Opportunity Act. ERA, ERA Real Estate powered, and their respective logos are registered service marks of ERA Franchise Systems LLC. Each office is independently owned and operated.