
25 Twilight Dr, Barnegat, NJ 08005
Local realty services provided by:ERA Martin Associates
Listed by: james j mazzerina
Office: the van dyk group
MLS#:NJOC2043672
Source:BRIGHTMLS
Price summary
- Price:$625,000
- Price per sq. ft.:$293.7
- Monthly HOA dues:$261
About this home
Welcome to Luxury Living at Escapes at Ocean Breeze
Nestled in the highly sought-after Escapes at Ocean Breeze community in Barnegat, this stunning Andalucia model, built in 2017, offers the perfect blend of elegance, comfort, and resort-style living. Thoughtfully upgraded throughout, this exceptional home showcases beautiful hardwood flooring, large primary bedroom with huge walk-in shower, a dramatic tray ceiling in the great room, and a striking double-sided fireplace that creates a warm and inviting atmosphere for everyday living and entertaining.
The gourmet kitchen is a chef's dream, featuring premium appliances, abundant workspace, and an open design that seamlessly connects to the home's spacious living areas. One of the standout features is the expansive sunroom, flooded with natural light and providing the perfect space to relax, entertain, or enjoy peaceful views year-round.
The extended garage offers added storage and functionality, while the finished bonus space above provides endless possibilities for a home office, hobby room, fitness area. Step outside to the private patio, complete with a natural gas hookup for grilling and outdoor entertaining.
Located in one of Ocean County's premier active adult communities, residents of Escapes at Ocean Breeze enjoy exceptional amenities, beautiful surroundings, and a vibrant lifestyle. This meticulously maintained home combines luxury finishes, versatile living space, and an unbeatable location, making it a rare opportunity for discerning buyers.
25 Twilight Drive is more than a home, it's a lifestyle....
Contact an agent
Home facts
- Year built:2016
- Subdivision & Development:BARNEGAT
- Listing ID #:NJOC2043672
- Added:96 day(s) ago
- Updated:October 25, 2026 at 08:16 AM
Rooms and interior
- Bedrooms:2
- Total bathrooms:2
- Full bathrooms:2
- Rooms Total:8
- Flooring:Ceramic Tile, Engineered Wood
- Bathrooms Description:Primary Bath(s)
- Kitchen Description:Breakfast Area, Built-In Microwave, Cooktop, Dishwasher, Oven - Wall, Oven/Range - Gas, Pantry, Recessed Lighting, Upgraded Countertops
- Bedroom Description:Entry Level Bedroom, Walk In Closet(s)
- Living area:2,128 sq. ft.
Heating and cooling
- Cooling:Central A/C
- Heating:Forced Air, Natural Gas
Structure and exterior
- Roof:Shingle
- Year built:2016
- Building area:2,128 sq. ft.
- Lot area:0.15 Acres
- Lot Features:Level, Suburban
- Architectural Style:Ranch/Rambler
- Construction Materials:Stone, Vinyl Siding
- Exterior Features:Exterior Lighting, Lawn Sprinkler, Patio(s)
- Foundation Description:Slab
- Levels:1 Story
Utilities
- Water:Public
- Sewer:Public Sewer
Finances and disclosures
- Price:$625,000
- Price per sq. ft.:$293.7
- Tax amount:$8,629 (2025)
Features and amenities
- Amenities:Attic, Bay/Bow Windows, Cable TV, Ceiling Fan(s), Recessed Lighting, Security Gate, Sprinkler System, Transom Windows
Parking
- Parking description:Additional Storage Area, Attached Garage, Garage - Front Entry, Garage Door Opener, Oversized, Paved Driveway
- Garage:Yes
- Garage spaces:2
New listings near 25 Twilight Dr
- New
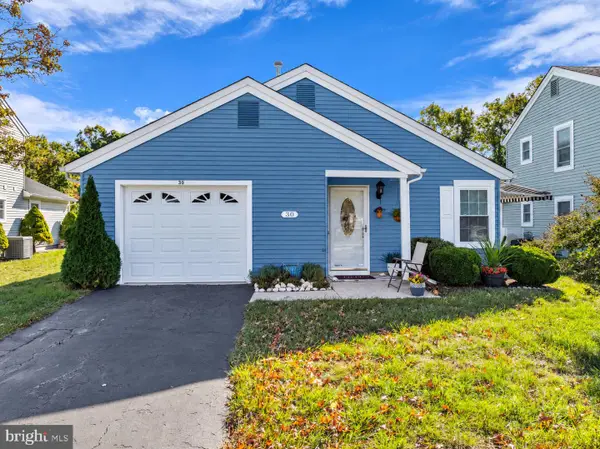 $319,900Active2 beds 1 baths1,034 sq. ft.
30 Pine Oak Blvd, BARNEGAT, NJ 08005
MLS# NJOC2046090Listed by: BHHS FOX & ROACH TOMS RIVER - New
 $350,000Active4 beds 2 baths1,642 sq. ft.
151 Village Drive, Barnegat, NJ 08005
MLS# 22633671Listed by: RE/MAX REVOLUTION - New
 $362,990Active2 beds 2 baths1,237 sq. ft.
750 Lighthouse Drive #3110, Barnegat, NJ 08005
MLS# 22633633Listed by: KELLER WILLIAMS PREFERRED PROPERTIES,SHIP BOTTOM  $362,990Pending2 beds 2 baths1,237 sq. ft.
750 Lighthouse Drive #3210, Barnegat, NJ 08005
MLS# 22621172Listed by: KELLER WILLIAMS PREFERRED PROPERTIES,SHIP BOTTOM- New
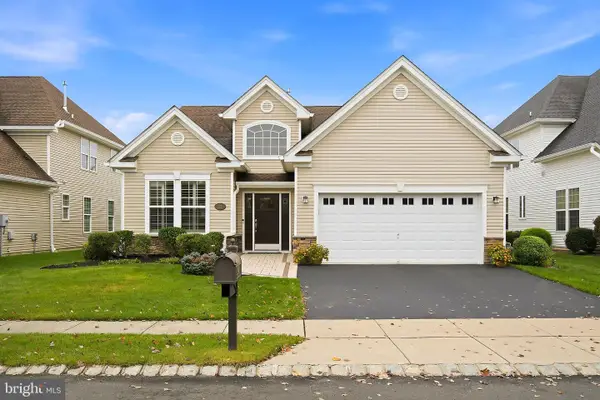 $645,000Active2 beds 2 baths2,148 sq. ft.
42 Twilight Dr, BARNEGAT, NJ 08005
MLS# NJOC2046028Listed by: RE/MAX OF LONG BEACH ISLAND - New
 $619,000Active6 beds 2 baths2,868 sq. ft.
26 Powell Lane, Barnegat, NJ 08005
MLS# 22633209Listed by: BLUE KEY REALTY, LLC - New
 $599,000Active4 beds 2 baths1,680 sq. ft.
12 6th Street, Barnegat, NJ 08005
MLS# 22633157Listed by: RE/MAX AT BARNEGAT BAY - New
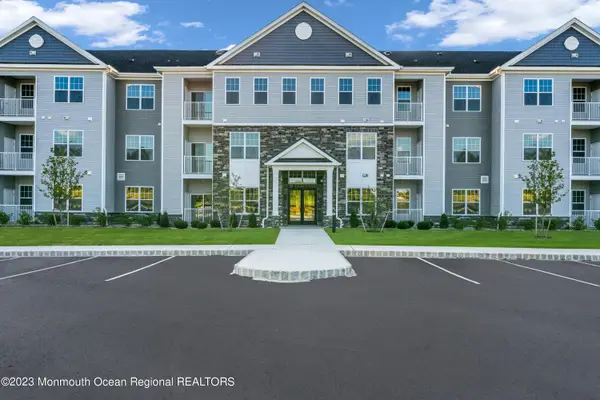 $360,990Active2 beds 2 baths1,237 sq. ft.
750 Lighthouse Drive #1103, Barnegat, NJ 08005
MLS# 22633183Listed by: KELLER WILLIAMS PREFERRED PROPERTIES,SHIP BOTTOM - New
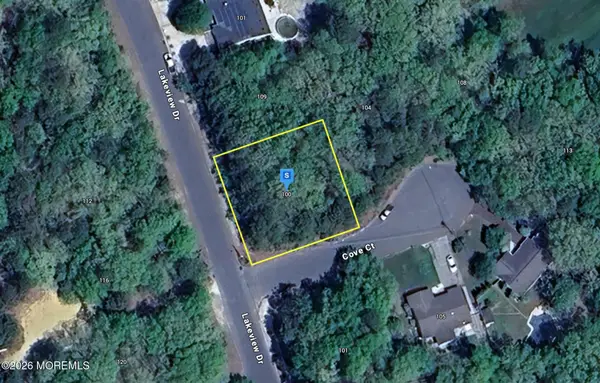 $54,999Active0.26 Acres
100 Lakeview Drive #115, Barnegat, NJ 08005
MLS# 22633096Listed by: PLATLABS LLC - New
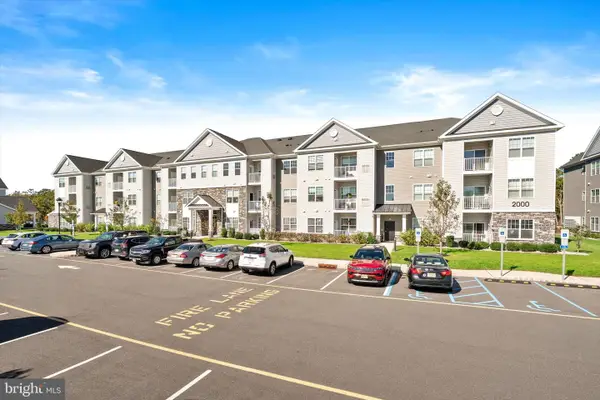 $260,000Active1 beds 1 baths853 sq. ft.
750 Lighthouse Dr #2205, BARNEGAT, NJ 08005
MLS# NJOC2045962Listed by: KELLER WILLIAMS PREMIER


Protect your home and budget from life's surprises with an Assurant Home Warranty, backed by a partner that supports you through every step of homeownership. Explore Plans.
© 2023 - 2026 ERA Franchise Systems LLC. All rights reserved. ERA Franchise Systems LLC fully supports the principles of the Fair Housing Act and the Equal Opportunity Act. ERA, ERA Real Estate powered, and their respective logos are registered service marks of ERA Franchise Systems LLC. Each office is independently owned and operated.