
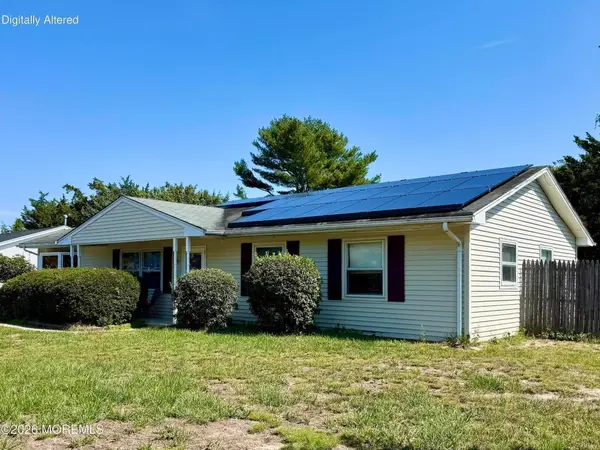
29 Mission Way, Barnegat, NJ 08005
Local realty services provided by:ERA Suburb Realty Agency
29 Mission Way,Barnegat, NJ 08005
$579,900
- 2 Beds
- 3 Baths
- 2,008 sq. ft.
- Single family
- Pending
Listed by: joseph san nicola
Office: maxima realtors
MLS#:22624549
Source:NJ_MOMLS
Price summary
- Price:$579,900
- Price per sq. ft.:$288.79
- Monthly HOA dues:$155
About this home
Welcome Home. This beautifully appointed home blends timeless craftsmanship with modern comfort at every turn. The heart of the home is a stunning chef's kitchen featuring a professional Thermador range vented to the exterior, a designer tile backsplash accented by a striking decorative medallion inlay, rich granite countertops, and elegant tile flooring. Oversized, upgraded cabinetry with soft-close doors offers abundant storage, and a bright, welcoming sitting room opens right off the kitchen. Gleaming hardwood floors, soaring high ceilings, and wonderful natural light flow throughout the living spaces. Sliders lead to a spacious concrete patio with a covered overhang, an ideal setting for outdoor dining, relaxing, and entertaining year round. The expansive primary suite offers two walk-in closets and a spa-inspired bath with new granite counters, a tiled tub surround, and a walk-in shower with designer accent tile and a grab bar for accessibility. A versatile front bedroom makes an ideal office or den, and elegant plantation shutters dress the windows throughout. A brand-new on-demand tankless water heater installed in 2026 completes the home. Schedule your showing today....
Contact an agent
Home facts
- Year built:2004
- Subdivision & Development:Heritage Point
- Listing ID #:22624549
- Added:49 day(s) ago
- Updated:September 27, 2026 at 07:31 AM
Rooms and interior
- Bedrooms:2
- Total bathrooms:3
- Full bathrooms:2
- Half bathrooms:1
- Flooring:Wood
- Living area:2,008 sq. ft.
Heating and cooling
- Cooling:Central Air
- Heating:2 Zoned Heat, Baseboard, Natural Gas
- Central air:Yes
Structure and exterior
- Roof:Shingle
- Year built:2004
- Building area:2,008 sq. ft.
- Lot area:0.17 Acres
- Architectural Style:Detached, Ranch
- Construction Materials:Stone
- Foundation Description:Slab
Schools
- Middle school:Russ Brackman
Utilities
- Water:Public
- Sewer:Public Sewer
Finances and disclosures
- Price:$579,900
- Price per sq. ft.:$288.79
- Tax amount:$8,481 (2025)
Features and amenities
- Amenities:Ceilings - 9Ft+ 1st Flr, Dec Molding
- Pool features:Common, Heated, In Ground, Indoor, Membership Required
Parking
- Parking description:Asphalt, Double Wide Drive
- Garage:Yes
- Garage spaces:2
New listings near 29 Mission Way
- Coming Soon
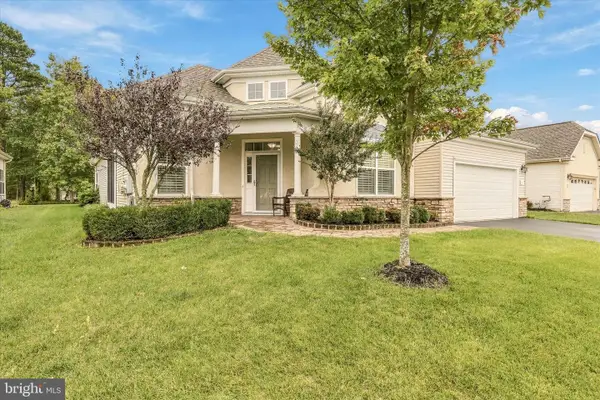 $619,000Coming Soon2 beds 3 baths2,429 sq. ft.
7 Norwalk Ln, BARNEGAT, NJ 08005
MLS# NJOC2045372Listed by: COLDWELL BANKER HOME CONNECTION - New
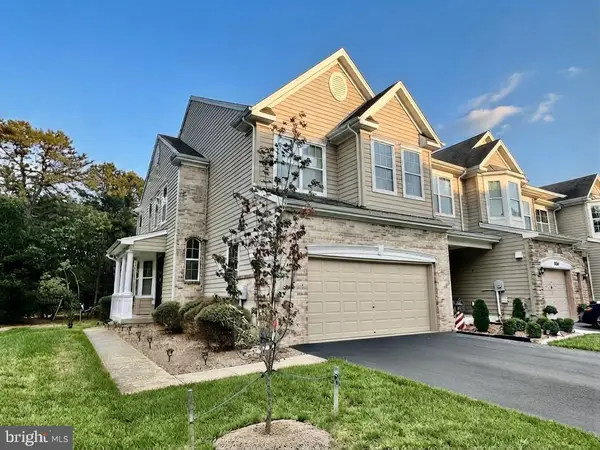 $499,000Active3 beds 3 baths1,941 sq. ft.
281 Hawthorne Ln, BARNEGAT, NJ 08005
MLS# NJOC2045458Listed by: COLDWELL BANKER HOME CONNECTION - New
 $599,000Active4 beds 3 baths2,185 sq. ft.
46 Deer Run Drive, Barnegat, NJ 08005
MLS# 22630419Listed by: EXP REALTY - New
 $599,000Active4 beds 3 baths2,185 sq. ft.
Address Withheld By Seller, BARNEGAT, NJ 08005
MLS# NJOC2045384Listed by: EXP REALTY, LLC - New
 $349,990Active2 beds 2 baths1,095 sq. ft.
750 Lighthouse Drive #3108, Barnegat, NJ 08005
MLS# 22630257Listed by: KELLER WILLIAMS PREFERRED PROPERTIES,SHIP BOTTOM - New
 $296,990Active2 beds 1 baths996 sq. ft.
750 Lighthouse Drive #3113, Barnegat, NJ 08005
MLS# 22630258Listed by: KELLER WILLIAMS PREFERRED PROPERTIES,SHIP BOTTOM - New
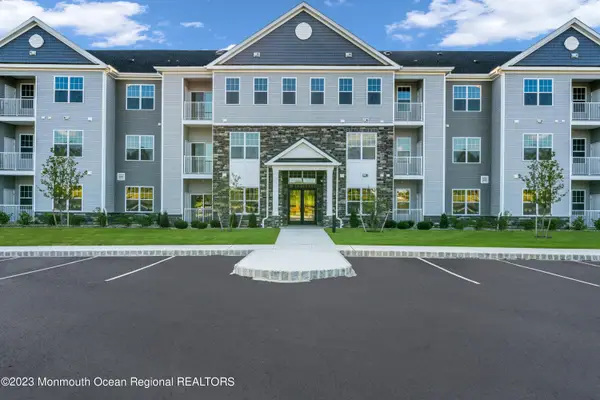 $296,990Active2 beds 1 baths963 sq. ft.
750 Lighthouse Drive #4201, Barnegat, NJ 08005
MLS# 22630262Listed by: KELLER WILLIAMS PREFERRED PROPERTIES,SHIP BOTTOM - New
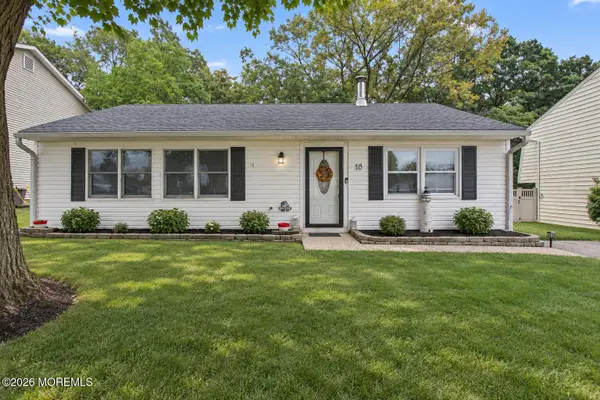 $389,900Active4 beds 1 baths1,179 sq. ft.
18 Starboard Avenue, Barnegat, NJ 08005
MLS# 22630144Listed by: EXP REALTY - New
 $389,000Active3 beds 1 baths1,404 sq. ft.
122 Beverly Drive, Barnegat, NJ 08005
MLS# 22630132Listed by: C21/ ACTION PLUS REALTY - New
 $420,000Active3 beds 2 baths1,604 sq. ft.
623 E Bay Ave, BARNEGAT, NJ 08005
MLS# NJOC2045410Listed by: COLDWELL BANKER HOME CONNECTION


Protect your home and budget from life's surprises with an Assurant Home Warranty, backed by a partner that supports you through every step of homeownership. Explore Plans.
© 2023 - 2026 ERA Franchise Systems LLC. All rights reserved. ERA Franchise Systems LLC fully supports the principles of the Fair Housing Act and the Equal Opportunity Act. ERA, ERA Real Estate powered, and their respective logos are registered service marks of ERA Franchise Systems LLC. Each office is independently owned and operated.