
519 Mermaid Dr, Barnegat, NJ 08005
Local realty services provided by:ERA Byrne Realty
519 Mermaid Dr,Barnegat, NJ 08005
$674,990
- 4 Beds
- 3 Baths
- 2,180 sq. ft.
- Single family
- Pending
Listed by: vincent gibson
Office: d.r. horton realty of new jersey
MLS#:NJOC2043510
Source:BRIGHTMLS
Price summary
- Price:$674,990
- Price per sq. ft.:$309.63
About this home
**NEW PHASE NOW SELLING! NEW INTERIOR COLOR PACKAGES AND FEATURES!
The Eastover at 519 Mermaid Drive is a stunning new construction home plan featuring 2,180 square feet of living space, 4 bedrooms, 2.5 baths and a 2-car garage. The Eastover is everything you’re looking for, without compromise. As you enter your new home, directly off of the foyer is the flex room, use this space as a dining room, home office or children’s play area! The kitchen featuring a walk in panty and a modern island opens up to the dining area and great room, you will never miss a beat. Upstairs, the four bedrooms provide enough space for everyone, and the second floor laundry room simplifies an everyday chore! Upstairs, the four bedrooms provide enough space for everyone, and the second floor laundry room simplifies an everyday chore! LED Lighting adds an energy efficient and modern touch to the home. Need storage? The 2nd floor utility closet, unfinished basement, walk in closets and a walk- in kitchen pantry will do the trick. Our Smart Home Package which includes our Smart Thermostat, Video Doorbell, Front Door Lock, front exterior Smart Light Switch and more will help keep you connected! Turn-key landscaping completes your new home, with full irrigation and sod! This is the new home you have been looking for! Pricing and incentives may be tied to buyers utilization of the builders preferred lender, see Sales Agent for details....
Contact an agent
Home facts
- Year built:2026
- Subdivision & Development:OCEAN ACRES
- Listing ID #:NJOC2043510
- Added:107 day(s) ago
- Updated:October 24, 2026 at 09:13 AM
Rooms and interior
- Bedrooms:4
- Total bathrooms:3
- Full bathrooms:2
- Half bathrooms:1
- Flooring:Carpet, Luxury Vinyl Plank
- Kitchen Description:Dishwasher, Disposal, Kitchen - Eat-In, Kitchen - Island, Microwave, Oven/Range - Gas, Pantry, Recessed Lighting, Stainless Steel Appliances, Upgraded Countertops
- Bedroom Description:Walk In Closet(s)
- Basement:Yes
- Basement Description:Heated, Poured Concrete, Sump Pump, Unfinished
- Living area:2,180 sq. ft.
Heating and cooling
- Cooling:Central A/C
- Heating:Forced Air, Natural Gas
Structure and exterior
- Roof:Architectural Shingle
- Year built:2026
- Building area:2,180 sq. ft.
- Lot area:0.23 Acres
- Lot Features:Cleared, Middle Of Block, Open
- Construction Materials:Batts Insulation, Blown-In Insulation, Vinyl Siding
- Foundation Description:Concrete Perimeter
- Levels:2 Stories
Schools
- High school:BARNEGAT
- Middle school:RUSSELL O BRACKMAN
Utilities
- Water:Public
- Sewer:Public Sewer
Finances and disclosures
- Price:$674,990
- Price per sq. ft.:$309.63
Features and amenities
- Amenities:200+ Amp Service, Recessed Lighting, Underground Utilities
- Smart home:Yes
Parking
- Parking description:Attached Garage, Garage - Front Entry, Inside Access
- Garage:Yes
- Garage spaces:2
New listings near 519 Mermaid Dr
- New
 $350,000Active4 beds 2 baths1,642 sq. ft.
151 Village Drive, Barnegat, NJ 08005
MLS# 22633671Listed by: RE/MAX REVOLUTION - New
 $362,990Active2 beds 2 baths1,237 sq. ft.
750 Lighthouse Drive #3110, Barnegat, NJ 08005
MLS# 22633633Listed by: KELLER WILLIAMS PREFERRED PROPERTIES,SHIP BOTTOM  $362,990Pending2 beds 2 baths1,237 sq. ft.
750 Lighthouse Drive #3210, Barnegat, NJ 08005
MLS# 22621172Listed by: KELLER WILLIAMS PREFERRED PROPERTIES,SHIP BOTTOM- New
 $319,900Active2 beds 1 baths
30 Pine Oak Boulevard, Barnegat, NJ 08005
MLS# 22633553Listed by: BERKSHIRE HATHAWAY HOMESERVICES FOX & ROACH - TOMS RIVER - New
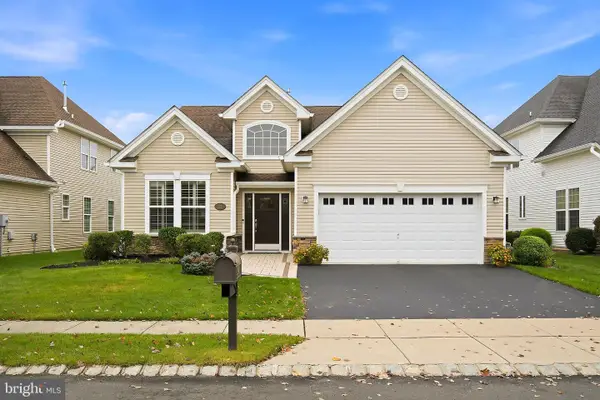 $645,000Active2 beds 2 baths2,148 sq. ft.
42 Twilight Dr, BARNEGAT, NJ 08005
MLS# NJOC2046028Listed by: RE/MAX OF LONG BEACH ISLAND - New
 $619,000Active6 beds 2 baths2,868 sq. ft.
26 Powell Lane, Barnegat, NJ 08005
MLS# 22633209Listed by: BLUE KEY REALTY, LLC - New
 $599,000Active4 beds 2 baths1,680 sq. ft.
12 6th Street, Barnegat, NJ 08005
MLS# 22633157Listed by: RE/MAX AT BARNEGAT BAY - New
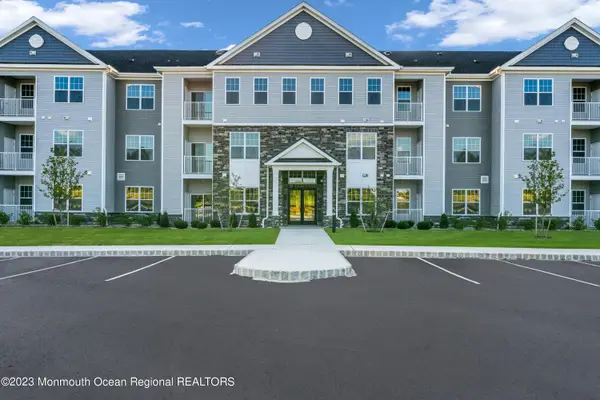 $360,990Active2 beds 2 baths1,237 sq. ft.
750 Lighthouse Drive #1103, Barnegat, NJ 08005
MLS# 22633183Listed by: KELLER WILLIAMS PREFERRED PROPERTIES,SHIP BOTTOM - New
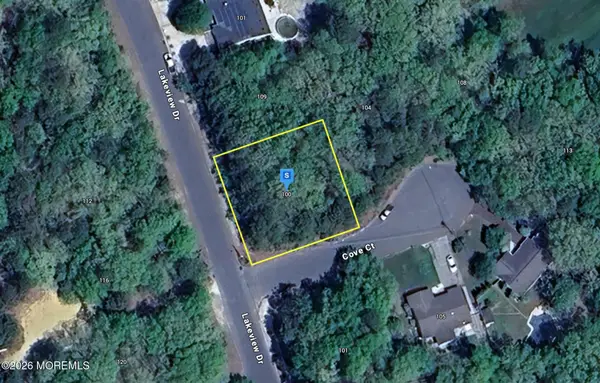 $54,999Active0.26 Acres
100 Lakeview Drive #115, Barnegat, NJ 08005
MLS# 22633096Listed by: PLATLABS LLC - New
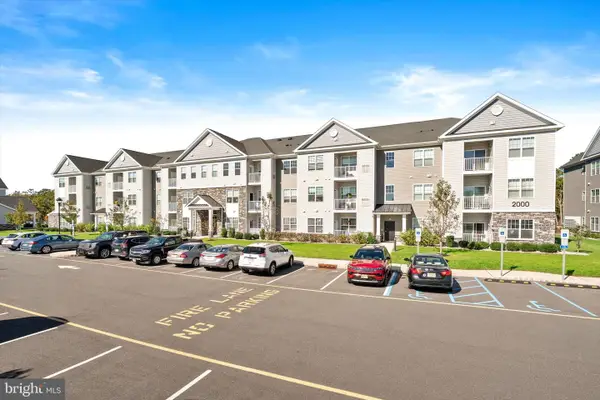 $260,000Active1 beds 1 baths853 sq. ft.
750 Lighthouse Dr #2205, BARNEGAT, NJ 08005
MLS# NJOC2045962Listed by: KELLER WILLIAMS PREMIER


Protect your home and budget from life's surprises with an Assurant Home Warranty, backed by a partner that supports you through every step of homeownership. Explore Plans.
© 2023 - 2026 ERA Franchise Systems LLC. All rights reserved. ERA Franchise Systems LLC fully supports the principles of the Fair Housing Act and the Equal Opportunity Act. ERA, ERA Real Estate powered, and their respective logos are registered service marks of ERA Franchise Systems LLC. Each office is independently owned and operated.