
61 Nautilus Dr, Barnegat, NJ 08005
Local realty services provided by:Mountain Realty ERA Powered
61 Nautilus Dr,Barnegat, NJ 08005
$599,000
- 4 Beds
- 4 Baths
- 2,204 sq. ft.
- Single family
- Active
Listed by: annmarie corsetto
Office: re/max at barnegat bay - manahawkin
MLS#:NJOC2046442
Source:BRIGHTMLS
Price summary
- Price:$599,000
- Price per sq. ft.:$271.78
About this home
WELCOME TO OCEAN ACRES OF BARNEGAT! Discover this beautifully appointed 4-bedroom, 3.5-bath home, originally built as a Ryan Homes model, showcasing thoughtful design, quality craftsmanship, and exceptional attention to detail throughout! From the moment you arrive, you'll appreciate the attractive brick-accented exterior complemented by vinyl siding and inviting curb appeal. Step inside to discover beautiful hardwood flooring, spacious living areas, and an abundance of natural light. The warm and welcoming family room features a stunning cultured stone accent surrounding a cozy gas fireplace, creating the perfect setting for relaxing or entertaining. The heart of this home is the gourmet kitchen, beautifully designed with granite countertops, a coordinating stainless steel appliance package, double ovens, subway tile backsplash, and an abundance of cabinetry. Thoughtful upgrades include pull-out cabinet storage, a built-in spice rack, Lazy Susan, and a fabulous two-tiered center island with breakfast bar seating. Just off the kitchen, the bright and airy solarium dining area offers a wonderful space to gather while enjoying views of the outdoors. Retreat to the generously sized primary suite featuring an elegant tray ceiling, spacious walk-in closet, and beautifully appointed private bath complete with a relaxing garden tub and ambient tray ceiling lighting, creating your own peaceful escape. Need additional living space? The full finished basement offers incredible versatility, complete with a full bathroom, making it ideal for guests, recreation, or extended entertaining. Additional dedicated storage, and a separate utility area provide plenty of practical space. Step outside onto the beautiful Trex deck with vinyl railings, conveniently accessible from the solarium, perfect for outdoor dining, grilling, or simply unwinding. Additional highlights include ceiling fans throughout, enhanced insulation, an underground sprinkler system, and existing surround sound and security system components ready for reactivation. Parking is a breeze with a two-car garage, spacious driveway, and convenient additional street parking along the side of the property, especially handy when entertaining family and friends! This exceptional home offers the perfect combination of comfort, style, functionality, and space in the desirable Ocean Acres community of Barnegat. PRICED TO SELL! Don't miss your opportunity to make this wonderful home your own. Call today to schedule your private tour!...
Contact an agent
Home facts
- Year built:2015
- Subdivision & Development:OCEAN ACRES
- Listing ID #:NJOC2046442
- Added:1 day(s) ago
- Updated:November 12, 2026 at 07:33 PM
Rooms and interior
- Bedrooms:4
- Total bathrooms:4
- Full bathrooms:3
- Half bathrooms:1
- Flooring:Carpet, Ceramic Tile, Wood
- Bathrooms Description:Primary Bath(s)
- Kitchen Description:Dishwasher, Kitchen - Eat-In, Kitchen - Island, Microwave, Oven - Double, Oven - Self Cleaning, Recessed Lighting, Refrigerator, Stainless Steel Appliances, Stove, Surface Unit, Upgraded Countertops
- Bedroom Description:Walk In Closet(s)
- Basement:Yes
- Basement Description:Fully Finished
- Living area:2,204 sq. ft.
Heating and cooling
- Cooling:Ceiling Fan(s), Central A/C
- Heating:Forced Air, Natural Gas
Structure and exterior
- Roof:Shingle
- Year built:2015
- Building area:2,204 sq. ft.
- Lot area:0.28 Acres
- Lot Features:Suburban
- Architectural Style:Colonial
- Construction Materials:Brick, Brick Front, Vinyl Siding
- Foundation Description:Concrete Perimeter
- Levels:2 Stories
Schools
- High school:BARNEGAT
- Middle school:RUSSELL O. BRACKMAN M.S.
Utilities
- Water:Public
- Sewer:Public Sewer
Finances and disclosures
- Price:$599,000
- Price per sq. ft.:$271.78
- Tax amount:$9,419 (2025)
Features and amenities
- Laundry features:Dryer, Washer
- Amenities:Attic, Carbon Monoxide Detector(s), Ceiling Fan(s), Recessed Lighting, Security System
Parking
- Parking description:Off Street
New listings near 61 Nautilus Dr
- Coming Soon
 $1,200,000Coming Soon4 beds 3 baths2,470 sq. ft.
129 Clifton Rd, BARNEGAT, NJ 08005
MLS# NJOC2046240Listed by: RE/MAX PREFERRED - MEDFORD - Open Sun, 11am to 1pmNew
 $685,000Active3 beds 3 baths2,381 sq. ft.
67 Black Bear Drive, Barnegat, NJ 08005
MLS# 22631867Listed by: REAL BROKER, LLC- TOMS RIVER - New
 $420,000Active4 beds 2 baths1,400 sq. ft.
13 Commodore Court, Barnegat, NJ 08005
MLS# 22635641Listed by: REAL BROKER, LLC- JACKSON - New
 $559,900Active3 beds 3 baths2,770 sq. ft.
16 Plymouth Way, Barnegat, NJ 08005
MLS# 22635667Listed by: RE/MAX GATEWAY - New
 $349,900Active2 beds 2 baths1,408 sq. ft.
98 Pine Oak Boulevard, Barnegat, NJ 08005
MLS# 22635609Listed by: DAVIES AND DEGENNARO REAL ESTATE - New
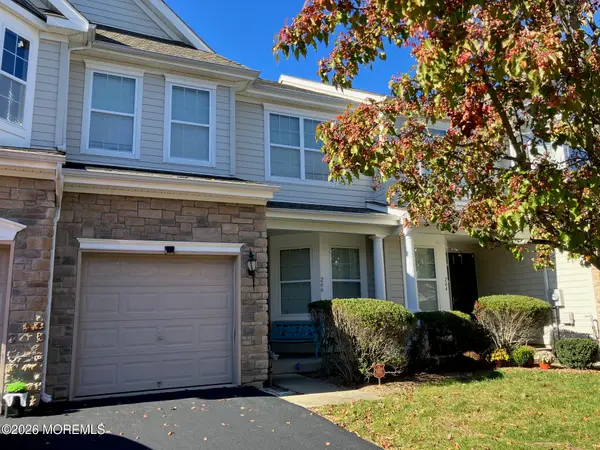 $425,000Active3 beds 6 baths2,085 sq. ft.
266 Hawthorne Lane, Barnegat, NJ 08005
MLS# 22635467Listed by: FATHOM REALTY NJ - New
 $79,900Active2 beds 2 baths1,000 sq. ft.
5 Ruth Road, Barnegat, NJ 08005
MLS# 22635323Listed by: KELLER WILLIAMS PREFERRED PROPERTIES, MANAHAWKIN - New
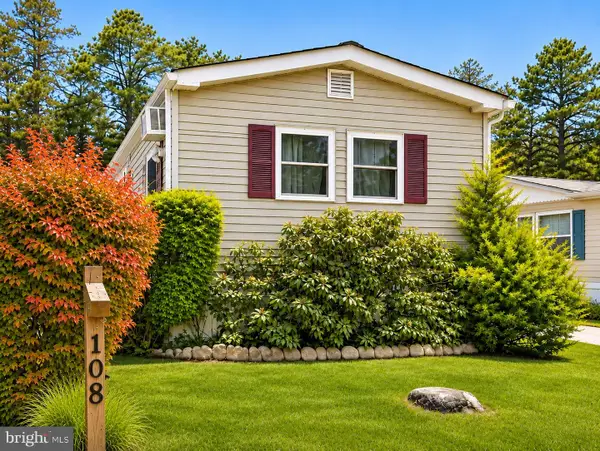 $49,900Active2 beds 2 baths1,000 sq. ft.
Address Withheld By Seller, BARNEGAT, NJ 08005
MLS# NJOC2046384Listed by: MARY ALLEN REALTY, INC. - New
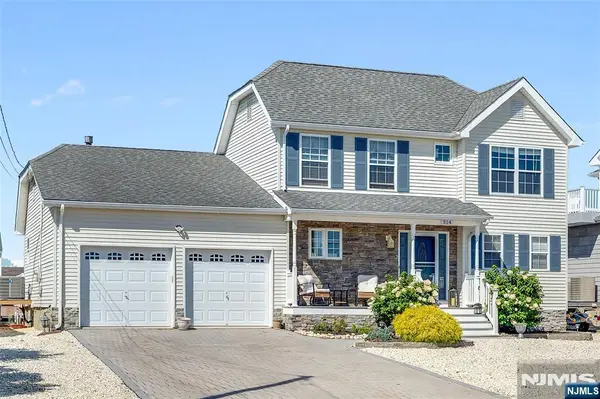 $799,000Active4 beds 3 baths
314 Bay Shore Drive, Barnegat, NJ 08005
MLS# 26042262Listed by: COLDWELL BANKER, UPPER MONTCLAIR


Protect your home and budget from life's surprises with an Assurant Home Warranty, backed by a partner that supports you through every step of homeownership. Explore Plans.
© 2023 - 2026 ERA Franchise Systems LLC. All rights reserved. ERA Franchise Systems LLC fully supports the principles of the Fair Housing Act and the Equal Opportunity Act. ERA, ERA Real Estate powered, and their respective logos are registered service marks of ERA Franchise Systems LLC. Each office is independently owned and operated.