
9 Rapids Ct, Barnegat, NJ 08005
Local realty services provided by:ERA Byrne Realty
9 Rapids Ct,Barnegat, NJ 08005
$450,000
- 2 Beds
- 2 Baths
- 1,782 sq. ft.
- Single family
- Active
Listed by: valerie a dickson
Office: re/max at barnegat bay - manahawkin
MLS#:NJOC2044610
Source:BRIGHTMLS
Price summary
- Price:$450,000
- Price per sq. ft.:$252.53
- Monthly HOA dues:$230
About this home
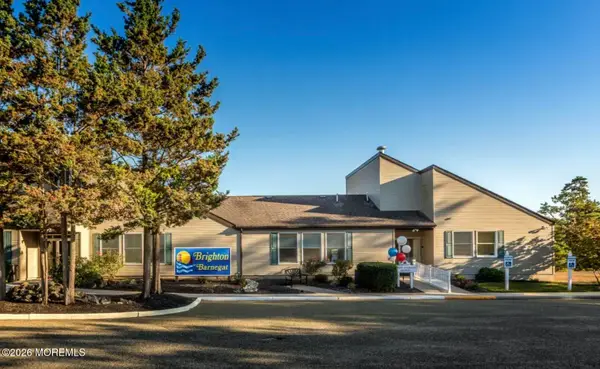
With 1,782 sq ft, soaring 12-ft ceilings, and abundant windows filling the home with natural light, this 2-bedroom, 2-bath home feels bright, open, and spacious. Set on a large, beautifully landscaped cul-de-sac lot in The Mirage, Barnegat's gated 55+ community, it features hardwood floors, a gas fireplace, and a welcoming kitchen with breakfast area. Step outside to an inviting deck with an electric awning and mature landscaping that creates a private outdoor retreat. Recent updates include a 2025 roof, newer HVAC, water heater, washer and dryer, plus a whole-house reverse osmosis water filtration system. Enjoy an active adult lifestyle with a clubhouse, indoor/outdoor pools, tennis, bocce, shuffleboard, putting green, and scenic lakeside spaces.
Contact an agent
Home facts
- Year built:2001
- Subdivision & Development:FOUR SEASONS AT MIRAGE
- Listing ID #:NJOC2044610
- Added:1 day(s) ago
- Updated:August 20, 2026 at 01:52 PM
Rooms and interior
- Bedrooms:2
- Total bathrooms:2
- Full bathrooms:2
- Rooms Total:7
- Flooring:Ceramic Tile, Fully Carpeted, Wood
- Bathrooms Description:Primary Bath(s), WhirlPool/HotTub
- Kitchen Description:Breakfast Area, Crown Moldings, Dishwasher, Kitchen - Island, Oven/Range - Gas, Pantry, Recessed Lighting, Refrigerator, Stove
- Bedroom Description:Entry Level Bedroom, Walk In Closet(s)
- Living area:1,782 sq. ft.
Heating and cooling
- Cooling:Attic Fan, Central A/C
- Heating:Forced Air, Natural Gas
Structure and exterior
- Roof:Shingle
- Year built:2001
- Building area:1,782 sq. ft.
- Lot Features:Cul-de-sac, Irregular, Suburban
- Construction Materials:Vinyl Siding
- Exterior Features:Deck(s), Patio(s), Underground Lawn Sprinkler
- Foundation Description:Crawl Space
- Levels:1 Story
Utilities
- Water:Public
- Sewer:Public Sewer
Finances and disclosures
- Price:$450,000
- Price per sq. ft.:$252.53
- Tax amount:$6,813 (2025)
Features and amenities
- Laundry features:Dryer, Washer
- Amenities:Attic, Attic/House Fan, Ceiling Fan(s), Crown Moldings, Recessed Lighting, Sauna, Window Treatments
Parking
- Parking description:Attached Garage, Garage Door Opener
- Garage:Yes
- Garage spaces:2
New listings near 9 Rapids Ct
- Coming Soon
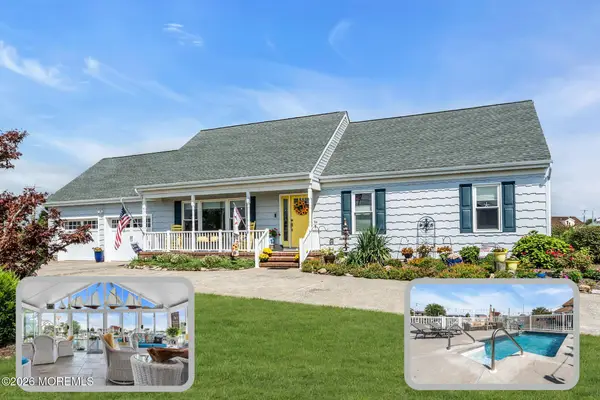 $1,200,000Coming Soon4 beds 3 baths2,623 sq. ft.
237 Bay Shore Drive, Barnegat, NJ 08005
MLS# 22625968Listed by: RE/MAX AT BARNEGAT BAY - Coming Soon
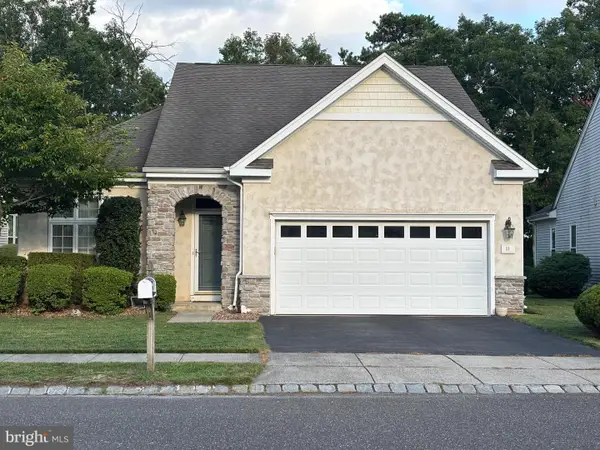 $460,000Coming Soon2 beds 2 baths1,700 sq. ft.
11 Westport Dr, BARNEGAT, NJ 08005
MLS# NJOC2044534Listed by: KELLER WILLIAMS REALTY - ATLANTIC SHORE - Coming Soon
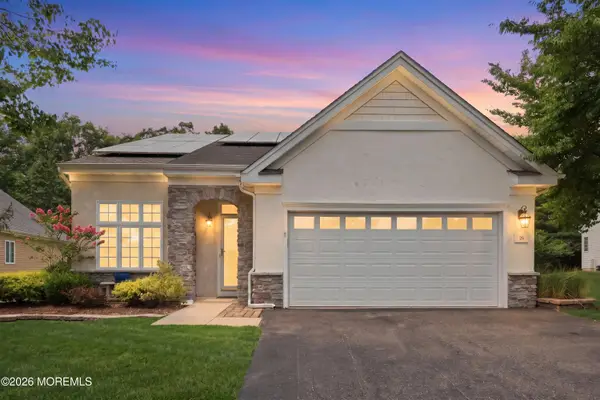 $558,787Coming Soon3 beds 3 baths2,372 sq. ft.
26 Pierhead Drive, Barnegat, NJ 08005
MLS# 22625230Listed by: WEICHERT REALTORS-HOLMDEL - New
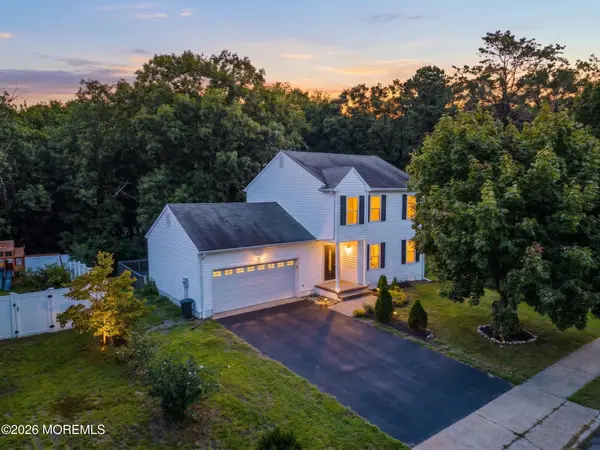 $479,000Active3 beds 2 baths1,550 sq. ft.
12 Shelli Terrace, Barnegat, NJ 08005
MLS# 22625964Listed by: IMPERIAL REAL ESTATE AGENCY - New
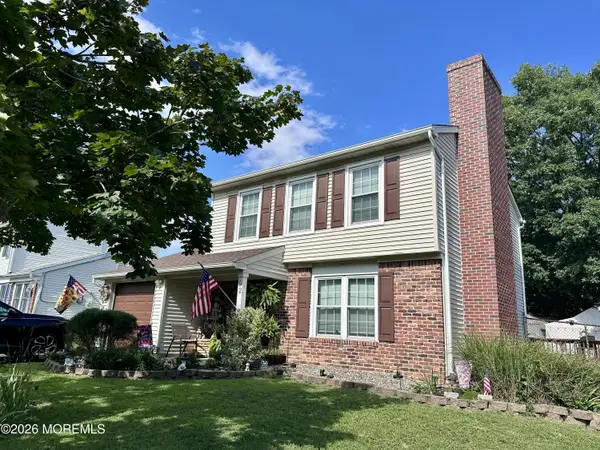 $420,000Active3 beds 1 baths1,288 sq. ft.
92 Barnegat Boulevard, Barnegat, NJ 08005
MLS# 22625966Listed by: COLDWELL BANKER HOME CONNECTION REALTY - New
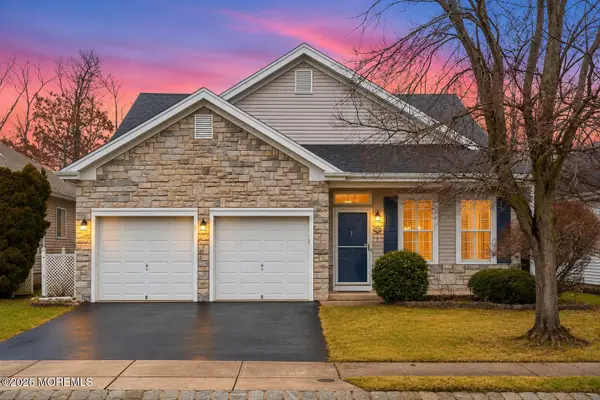 $499,000Active2 beds 2 baths1,824 sq. ft.
9 Robin Lane, Barnegat, NJ 08005
MLS# 22625885Listed by: GOLDSTONE REALTY - New
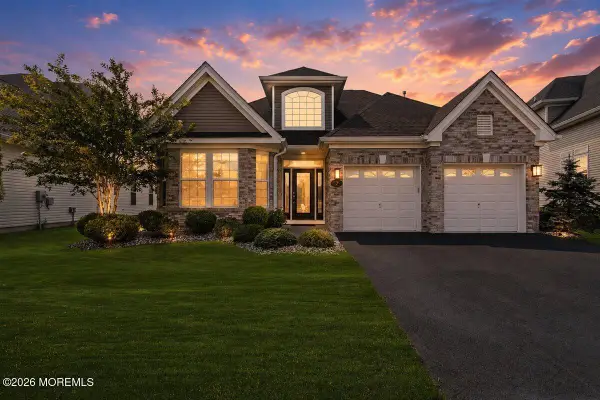 $759,900Active3 beds 3 baths3,006 sq. ft.
7 Firefly Lane, Barnegat, NJ 08005
MLS# 22625706Listed by: KELLER WILLIAMS SHORE PROPERTIES - Open Sat, 11am to 2pmNew
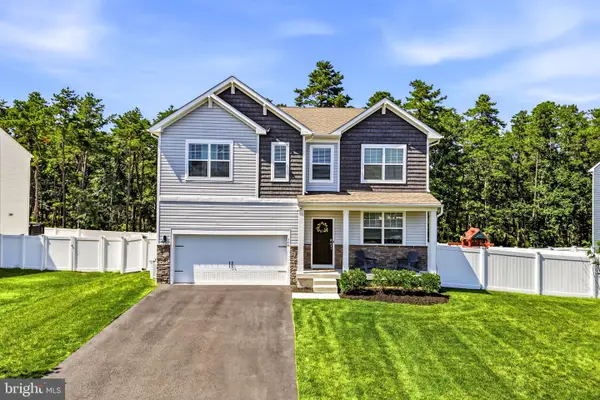 $725,000Active4 beds 3 baths2,852 sq. ft.
106 Windjammer Dr, BARNEGAT, NJ 08005
MLS# NJOC2043668Listed by: KELLER WILLIAMS REALTY - New
 $80,000Active2 beds 2 baths2,440 sq. ft.
44 Nancy Lane, Barnegat, NJ 08005
MLS# 22625641Listed by: KELLER WILLIAMS VILLAGE SQUARE REALTY


Protect your home and budget from life's surprises with an Assurant Home Warranty, backed by a partner that supports you through every step of homeownership. Explore Plans.
© 2023 - 2026 ERA Franchise Systems LLC. All rights reserved. ERA Franchise Systems LLC fully supports the principles of the Fair Housing Act and the Equal Opportunity Act. ERA, ERA Real Estate powered, and their respective logos are registered service marks of ERA Franchise Systems LLC. Each office is independently owned and operated.