
497 Austin Ave, Barrington, NJ 08007
Local realty services provided by:ERA Valley Realty
497 Austin Ave,Barrington, NJ 08007
$470,000
- 3 Beds
- 2 Baths
- - sq. ft.
- Single family
- Sold
Listed by: kathleen mcdonald
Office: bhhs fox & roach - haddonfield
MLS#:NJCD2119942
Source:BRIGHTMLS
Sorry, we are unable to map this address
Price summary
- Price:$470,000
About this home
Welcome to 497 Austin Avenue! Situated on a desirable corner lot in the heart of Barrington, this beautifully updated 1.5-story Cape Cod offers the perfect blend of character, space, and modern updates. A covered front porch welcomes you into the home where you'll find refinished hardwood floors throughout much of the interior, a spacious Living Room featuring a fireplace, and a stunning brand-new Kitchen complete with stainless steel appliances, granite countertops, a pantry closet, and a stylish sliding barn door leading to the Laundry Room with additional storage space.Just off the Kitchen is a Dining Room with vaulted ceiling and access to the rear deck, creating a great space for everyday living and entertaining. The first floor also features a large Family Room with French doors to the deck, a full bathroom, an enclosed Mudroom/Breezeway connecting the home to the garage, and a Bonus Room that offers endless possibilities; it just needs new flooring to make it your own. Upstairs you'll find three generously sized bedrooms and an updated full bathroom. Additional highlights include gas heat, central air conditioning, a rear deck, a double concrete driveway, and a 1-car semi-attached garage. Conveniently located close to schools, parks, shopping, restaurants, and major highways, this move-in ready home offers comfort, charm, and flexibility all in one. Schedule your private tour today!...
Contact an agent
Home facts
- Year built:1950
- Subdivision & Development:NONE AVAILABLE
- Listing ID #:NJCD2119942
- Added:43 day(s) ago
- Updated:August 23, 2026 at 06:06 AM
Rooms and interior
- Bedrooms:3
- Total bathrooms:2
- Full bathrooms:2
- Rooms Total:10
- Dining Description:Combination Kitchen/Dining, Dining Room
- Kitchen Description:Pantry, Recessed Lighting, Upgraded Countertops
- Bedroom Description:Primary Bedroom
Heating and cooling
- Cooling:Central A/C
- Heating:Forced Air, Natural Gas
Structure and exterior
- Roof:Shingle
- Year built:1950
- Lot Features:Corner, Front Yard, Irregular, Rear Yard, SideYard(s)
- Architectural Style:Cape Cod
- Construction Materials:Frame
- Exterior Features:Deck(s), Porch(es), Sidewalks, Street Lights
- Foundation Description:Crawl Space
- Levels:1 1/2 Story
Schools
- High school:HADDON HEIGHTS H.S.
- Middle school:WOODLAND
- Elementary school:AVON
Utilities
- Water:Public
- Sewer:Public Sewer
Finances and disclosures
- Price:$470,000
- Tax amount:$6,683 (2025)
Features and amenities
- Laundry features:Laundry
- Amenities:Ceiling Fan(s), Recessed Lighting
Parking
- Parking description:Concrete Driveway, Detached Garage, Garage - Front Entry, On Street
- Garage:Yes
- Garage spaces:1
New listings near 497 Austin Ave
- Coming Soon
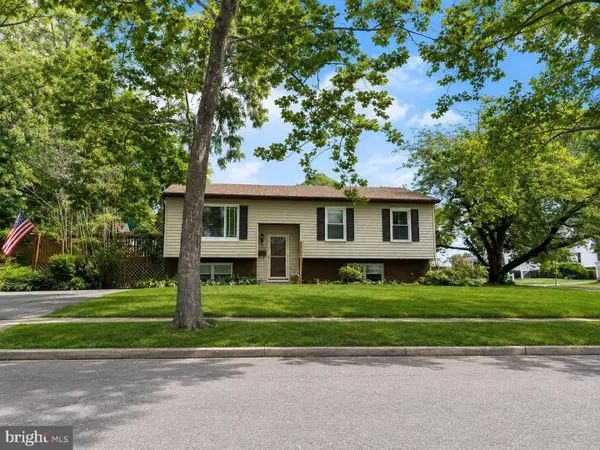 $375,000Coming Soon4 beds 2 baths1,958 sq. ft.
119 Reading Ave, BARRINGTON, NJ 08007
MLS# NJCD2124108Listed by: WEICHERT REALTORS-CHERRY HILL 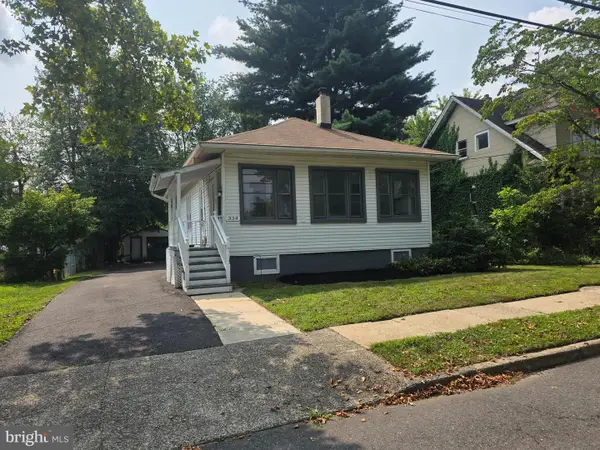 $299,900Pending2 beds 1 baths1,059 sq. ft.
334 Reading Ave, BARRINGTON, NJ 08007
MLS# NJCD2122646Listed by: PRIME REALTY PARTNERS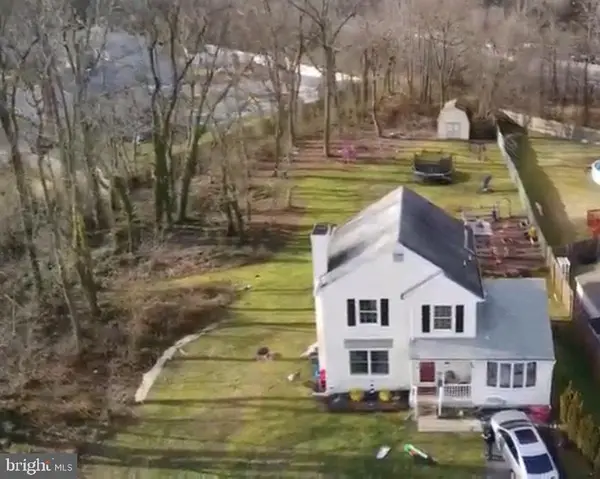 $579,000Active3 beds 2 baths1,628 sq. ft.
106 E Williams Ave, BARRINGTON, NJ 08007
MLS# NJCD2123806Listed by: BHHS FOX & ROACH - HADDONFIELD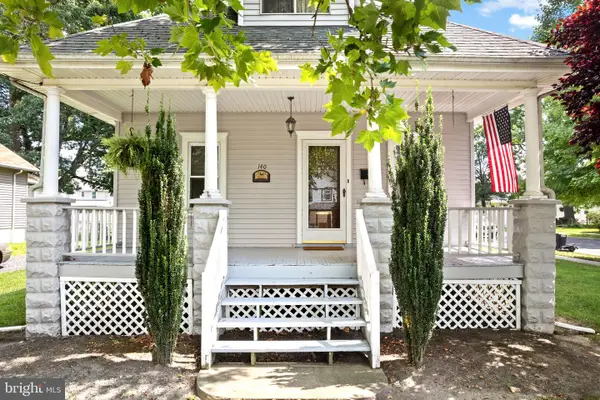 $349,900Active3 beds 1 baths1,423 sq. ft.
140 Albany Ave, BARRINGTON, NJ 08007
MLS# NJCD2123884Listed by: BHHS FOX & ROACH - HADDONFIELD $275,000Pending3 beds 2 baths1,537 sq. ft.
6 Hearne Dr, BARRINGTON, NJ 08007
MLS# NJCD2123656Listed by: REAL BROKER, LLC- $275,000Pending3 beds 2 baths1,537 sq. ft.
6 Hearne Dr, BARRINGTON, NJ 08007
MLS# NJCD2123656Listed by: REAL BROKER, LLC - $275,000Pending3 beds 2 baths1,537 sq. ft.
6 Hearne Dr, BARRINGTON, NJ 08007
MLS# NJCD2123656Listed by: REAL BROKER, LLC - $275,000Pending3 beds 2 baths1,537 sq. ft.
6 Hearne Dr, BARRINGTON, NJ 08007
MLS# NJCD2123656Listed by: REAL BROKER, LLC - $275,000Pending3 beds 2 baths1,537 sq. ft.
6 Hearne Dr, BARRINGTON, NJ 08007
MLS# NJCD2123656Listed by: REAL BROKER, LLC  $349,900Active3 beds 1 baths1,275 sq. ft.
103 Erie Ave, BARRINGTON, NJ 08007
MLS# NJCD2123208Listed by: KELLER WILLIAMS REALTY - MOORESTOWN


Protect your home and budget from life's surprises with an Assurant Home Warranty, backed by a partner that supports you through every step of homeownership. Explore Plans.
© 2023 - 2026 ERA Franchise Systems LLC. All rights reserved. ERA Franchise Systems LLC fully supports the principles of the Fair Housing Act and the Equal Opportunity Act. ERA, ERA Real Estate powered, and their respective logos are registered service marks of ERA Franchise Systems LLC. Each office is independently owned and operated.