
288 Crabtree Ct, Basking Ridge, NJ 07920
Local realty services provided by:ERA Queen City Realty
288 Crabtree Ct,Bernards Twp., NJ 07920
$585,000
- 2 Beds
- 3 Baths
- - sq. ft.
- Townhouse
- Active
Upcoming open houses
- Sat, May 3001:00 pm - 04:00 pm
Listed by: siu y. wong
Office: kl sotheby's int'l. realty908-696-8600
MLS#:4031003
Source:NJ_GSMLS
Price summary
- Price:$585,000
- Monthly HOA dues:$625
About this home
Beautiful updated multi-level townhouse in the highly sought-after Cedars community! Kitchen & bathroom renovated in 2026, this bright & inviting 2BR, 2.5BA residence offers an open-concept layout designed for comfortable living & effortless entertaining. The dramatic living room features soaring vaulted ceilings, abundant windows that flood the space with natural light, a cozy wood-burning fireplace & direct access to a private, spacious deck - perfect for relaxing or hosting guests. The seamless flow continues into the formal dining room, creating an ideal setting for gatherings. The updated kitchen is a standout, boasting stainless steel appliances, abundant cabinetry, a large pantry & spacious eat-in area for casual dining. Convenient access to the attached garage adds to the home's everyday functionality. Upstairs, both generously sized bedrooms feature ample closet space & their own private en-suite bathrooms, providing comfort and privacy. The loft area, enhanced by skylights, overlooks the living room below & offers the perfect space for a home office, reading nook or additional lounge area. The finished lower level expands the living space with a large rec. room & an additional room that can serve as a guest bedroom or a home office. W/H & AC replaced in 2022. Residents of The Cedars enjoy exceptional community amenities, including a swimming pool, tennis courts, playground & clubhouse. This home is a commuter's dream, located just minutes from RT-78 & RT-287....
Contact an agent
Home facts
- Year built:1992
- Listing ID #:4031003
- Added:1 day(s) ago
- Updated:May 30, 2026 at 04:00 PM
Rooms and interior
- Bedrooms:2
- Total bathrooms:3
- Full bathrooms:2
- Half bathrooms:1
- Rooms Total:6
- Flooring:Carpeting, Tile, Wood
- Dining Description:Formal Dining Room, On First Floor
- Bathrooms Description:Stall Shower
- Kitchen Description:Carbon Monoxide Detector, Dishwasher, Eat-In Kitchen, Pantry, Range/Oven-Gas, Refrigerator
- Bedroom Description:Full Bath, Walk-In Closet
- Basement Description:Basement, Finished
Heating and cooling
- Cooling:1 Unit, Central Air
- Heating:1 Unit, Forced Hot Air
Structure and exterior
- Roof:Asphalt Shingle
- Year built:1992
- Lot Features:Cul-De-Sac, Level Lot
- Architectural Style:Multi Floor Unit, Townhouse-Interior
- Construction Materials:CedarSid, Wood
- Exterior Features:Deck, Sidewalk, Storm Door(s), Tennis Courts, Thermal Windows/Doors
Schools
- High school:RIDGE
- Middle school:W ANNIN
- Elementary school:LIBERTY C
Utilities
- Water:Public Water
- Sewer:Public Sewer
Finances and disclosures
- Price:$585,000
- Tax amount:$8,298 (2025)
Features and amenities
- Appliances:Carbon Monoxide Detector, Range/Oven-Gas, Refrigerator
- Amenities:All Utilities Underground, Carbon Monoxide Detector, Cathedral Ceiling, Club House, Gas-Natural, JogPath, Playground, Pool-Outdoor, Skylight, Smoke Detector, Tennis
- Pool features:Association Pool, Pool, PoolOtdr
Parking
- Parking description:1 Car Width, Additional Parking, Assigned, Attached Garage, Blacktop Driveway, Driveway-Exclusive, Parking Lot-Shared
- Garage spaces:1
New listings near 288 Crabtree Ct
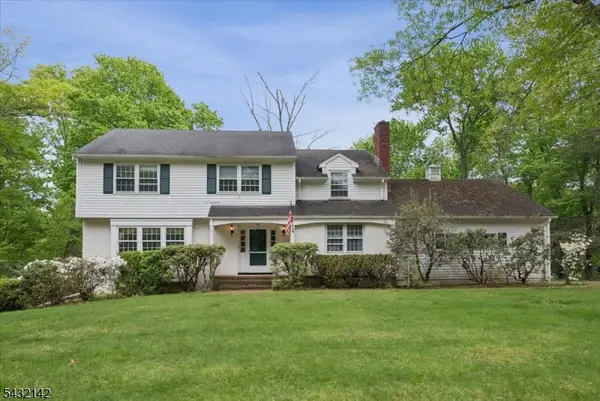 $925,000Active4 beds 4 baths
48 Walnut Cir, Bernards Twp., NJ 07920
MLS# 4027996Listed by: COLDWELL BANKER REALTY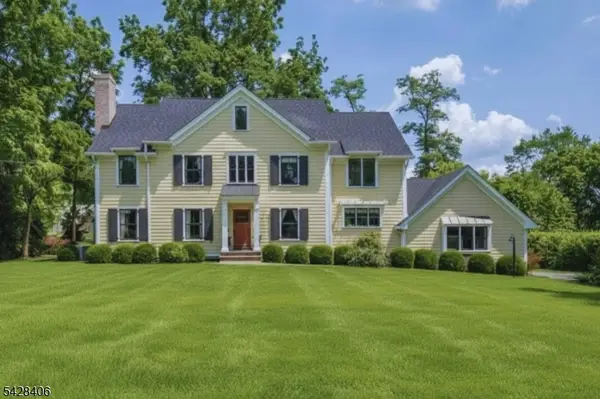 $2,099,000Active5 beds 4 baths
40 Sunnybrook Rd, Bernards Twp., NJ 07920
MLS# 4026508Listed by: FAHEY REALTORS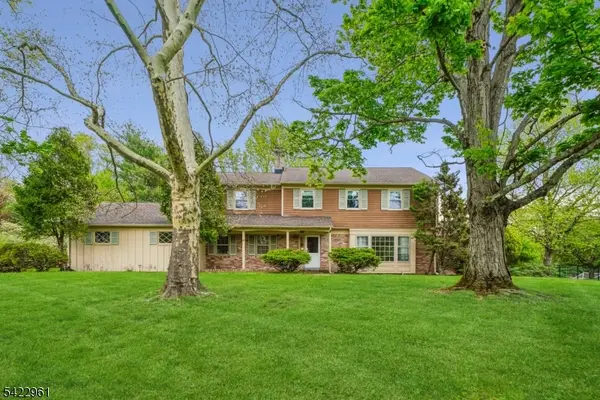 $965,000Pending4 beds 3 baths2,807 sq. ft.
56 Tuxford Ter, Bernards Twp., NJ 07920
MLS# 4025918Listed by: BHHS FOX & ROACH $900,000Active4 beds 3 baths2,913 sq. ft.
42 Crest Drive, Basking Ridge, NJ 07920
MLS# 22612659Listed by: COLDWELL BANKER REALTY- Open Sat, 1 to 3pm
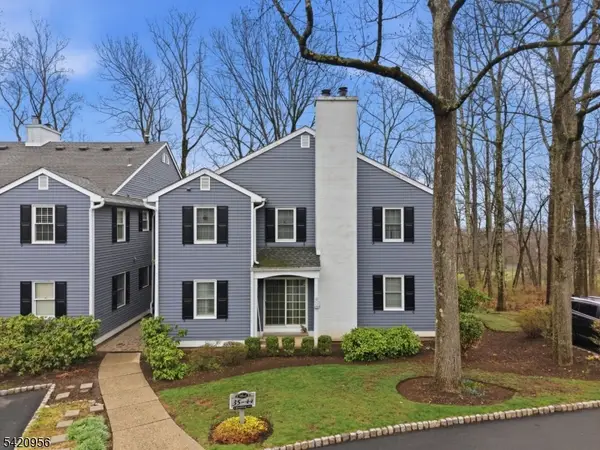 $355,000Active1 beds 1 baths
36 Countryside Dr #36, Bernards Twp., NJ 07920
MLS# 4024497Listed by: RE/MAX SELECT 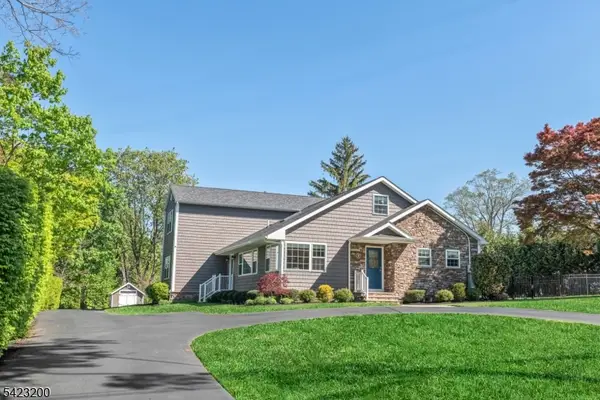 $1,399,999Pending4 beds 4 baths
11 Cedar St, Bernards Twp., NJ 07920
MLS# 4023058Listed by: COLDWELL BANKER REALTY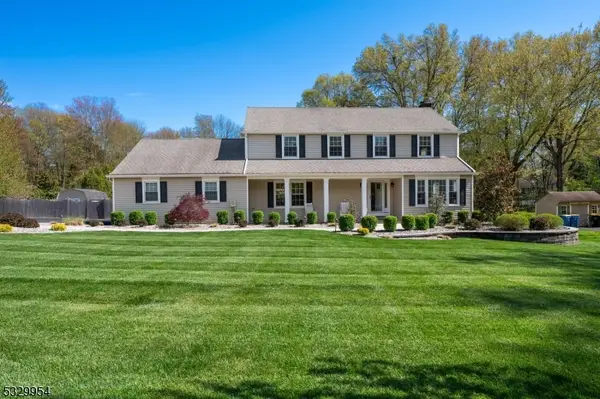 $1,399,000Pending5 beds 3 baths
60 Kinnan Way, Bernards Twp., NJ 07920
MLS# 4022710Listed by: COLDWELL BANKER REALTY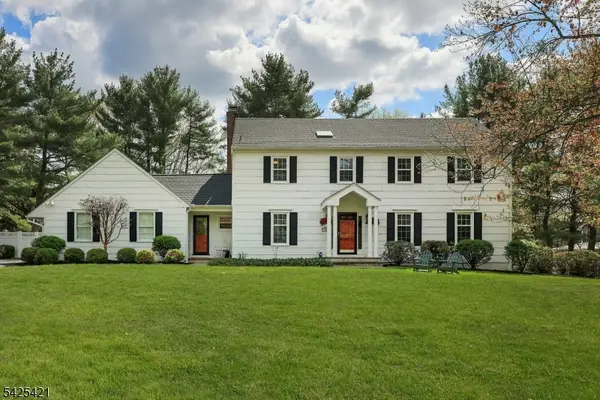 $1,295,000Pending4 beds 4 baths2,928 sq. ft.
19 Eton Pl, Bernards Twp., NJ 07920
MLS# 4022172Listed by: BHHS FOX & ROACH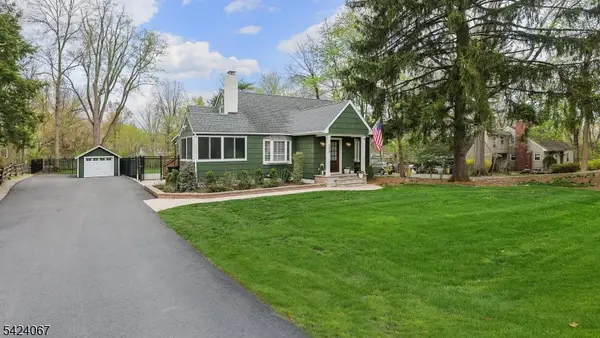 $899,000Pending3 beds 2 baths
134 W Oak St, Bernards Twp., NJ 07920
MLS# 4021456Listed by: COLDWELL BANKER REALTY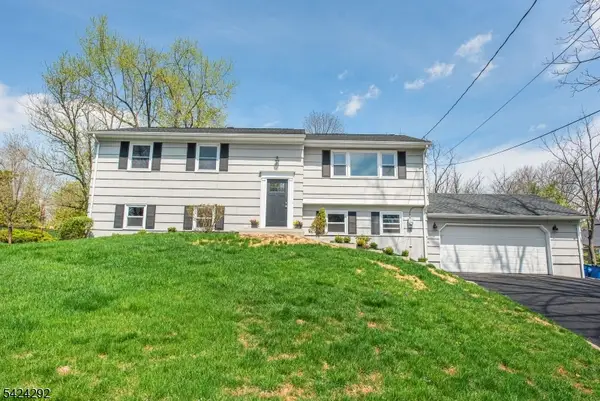 $1,025,000Pending4 beds 3 baths
52 Galloping Hill Rd, Bernards Twp., NJ 07920
MLS# 4021099Listed by: KELLER WILLIAMS TOWNE SQUARE REAL


Protect your home and budget from life's surprises with an Assurant Home Warranty, backed by a partner that supports you through every step of homeownership. Explore Plans.
© 2023 - 2026 ERA Franchise Systems LLC. All rights reserved. ERA Franchise Systems LLC fully supports the principles of the Fair Housing Act and the Equal Opportunity Act. ERA, ERA Real Estate powered, and their respective logos are registered service marks of ERA Franchise Systems LLC. Each office is independently owned and operated.