
80 Old Farm Rd, Basking Ridge, NJ 07920
Local realty services provided by:ERA Duke Realtors
80 Old Farm Rd,Bernards Twp., NJ 07920
$2,595,000
- 4 Beds
- 5 Baths
- - sq. ft.
- Single family
- Pending
Listed by: lois gross, kim geary
Office: coldwell banker realty908-766-0808
MLS#:4041624
Source:NJ_GSMLS
Price summary
- Price:$2,595,000
About this home
A distinguished custom residence where timeless architecture, exceptional craftsmanship and understated elegance come together in perfect balance. Nestled on three beautifully landscaped acres in one of Basking Ridge's most sought-after neighborhoods, this home offers exceptional privacy just moments from the heart of town. Rebuilt and expanded in 2013, it features light-filled interiors and seamless indoor-outdoor living. Oversized Andersen windows, soaring 10-foot ceilings, custom millwork and an open floor plan create an atmosphere that is both refined and inviting. Designed for effortless entertaining and everyday living, the chef's kitchen features custom cabinetry, a walnut island, marble finishes and premium appliances, flowing into the dramatic two-story dining room, living room and cozy sitting room with gas fireplace. A first-floor bedroom with en suite bath, private office and laundry complete the main level. French doors open to an expansive bluestone patio, pergola, grill station, terraced stone walls and professionally landscaped gardens surrounded by mature trees. Upstairs, three spacious bedrooms include a serene primary suite with vaulted ceilings, private balcony and a spa-inspired marble bath with radiant floors and soaking tub. A home of timeless design where sophisticated living and exceptional outdoor spaces exist in perfect harmony....
Contact an agent
Home facts
- Year built:9999
- Listing ID #:4041624
- Added:47 day(s) ago
- Updated:September 04, 2026 at 08:52 AM
Rooms and interior
- Bedrooms:4
- Total bathrooms:5
- Full bathrooms:3
- Half bathrooms:2
- Rooms Total:11
- Flooring:Marble, Stone, Wood
- Dining Description:Formal Dining Room, On First Floor
- Bathrooms Description:Soaking Tub, Stall Shower
- Kitchen Description:Carbon Monoxide Detector, Dishwasher, Freezer-Freestanding, Kitchen Exhaust Fan, Microwave Oven, Range/Oven-Gas, Refrigerator, Separate Dining Area, Sump Pump, Water Softener-Own, Wine Refrigerator
- Bedroom Description:Dressing Room, Walk-In Closet
- Basement Description:Basement, Finished-Partially
Heating and cooling
- Cooling:3 Units, Central Air, Multi-Zone Cooling
- Heating:3 Units, Forced Hot Air, Multi-Zone
Structure and exterior
- Roof:Composition Shingle, Flat
- Year built:9999
- Lot area:3 Acres
- Lot Features:Open Lot, Wooded Lot
- Architectural Style:Custom Home
- Construction Materials:Clapbrd, Concrete Board
- Exterior Features:Barbeque, FencWood, Patio, Pergola, Thermal Windows / Doors
Schools
- High school:RIDGE
- Middle school:W ANNIN
- Elementary school:OAK ST
Utilities
- Water:Private, Well
- Sewer:Septic 5+ Bedroom Town Verified
Finances and disclosures
- Price:$2,595,000
- Tax amount:$30,252 (2025)
Features and amenities
- Appliances:Carbon Monoxide Detector, Microwave Oven, Range/Oven-Gas, Refrigerator, Sump Pump, Washer, Water Softener-Own, Wine Refrigerator
- Laundry features:Dryer, Washer
- Amenities:Carbon Monoxide Detector, Cathedral Ceiling, Drapes, Gas-Natural, Security System, Shades, Smoke Detectors, SoakTub, Stall Shower, TubShowr, Walk - In Closet, Window Treatments
Parking
- Parking description:1 Car Width, Attached, Blacktop Driveway, Finished
- Garage spaces:2
New listings near 80 Old Farm Rd
- Open Sat, 12 to 3pmNew
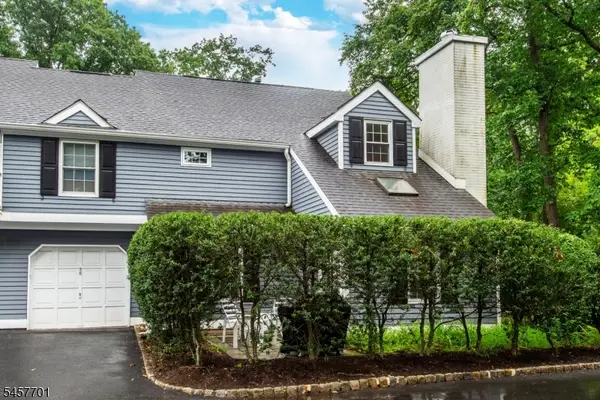 $549,900Active2 beds 3 baths
56 Countryside Dr, Bernards Twp., NJ 07920
MLS# 4050311Listed by: WEICHERT REALTORS 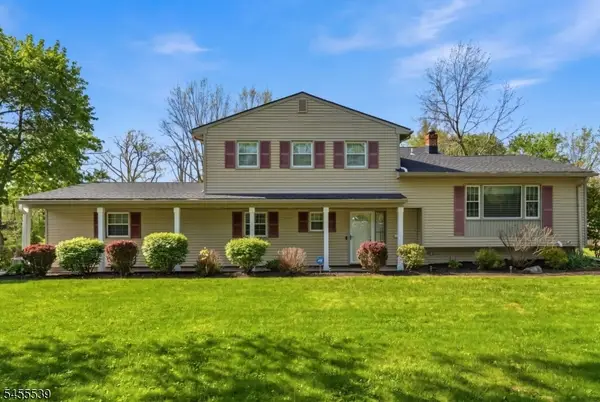 $979,900Active4 beds 3 baths
61 Queen Anne Dr, Bernards Twp., NJ 07920
MLS# 4048374Listed by: BHHS FOX & ROACH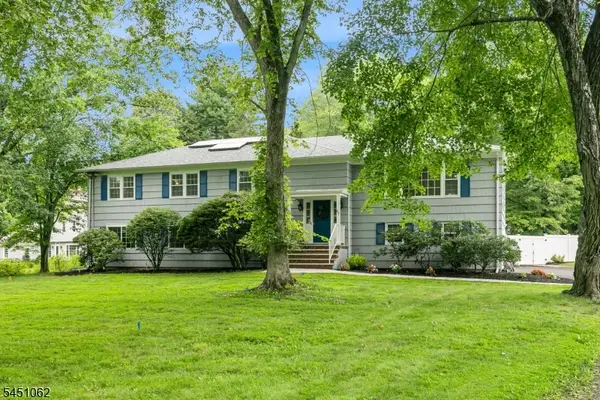 $1,195,000Active5 beds 4 baths
67 Kinnan Way, Bernards Twp., NJ 07920
MLS# 4046880Listed by: COLDWELL BANKER REALTY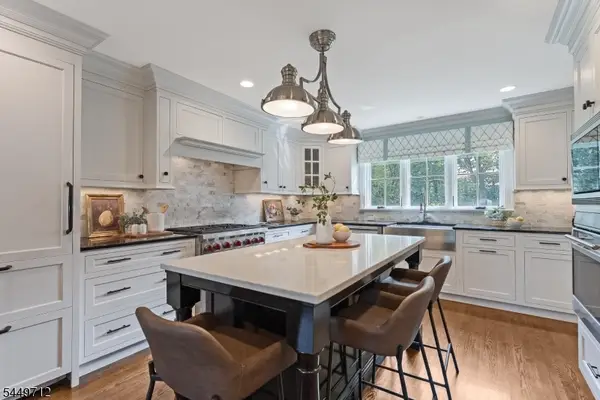 $1,899,000Pending5 beds 4 baths
40 Sunnybrook Rd, Bernards Twp., NJ 07920
MLS# 4043502Listed by: FAHEY REALTORS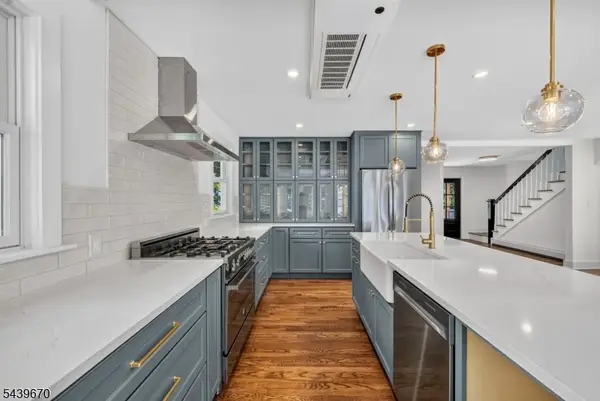 $875,000Active3 beds 2 baths
129 W Oak St, Bernards Twp., NJ 07920
MLS# 4043305Listed by: WEICHERT REALTORS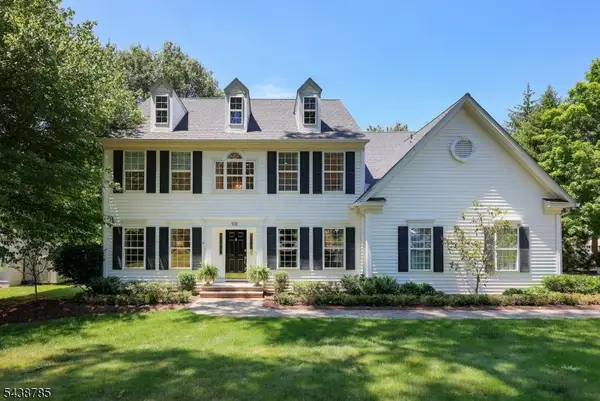 $1,549,000Pending4 beds 5 baths
108 Washington Ave, Bernards Twp., NJ 07920
MLS# 4043129Listed by: KELLER WILLIAMS TOWNE SQUARE REAL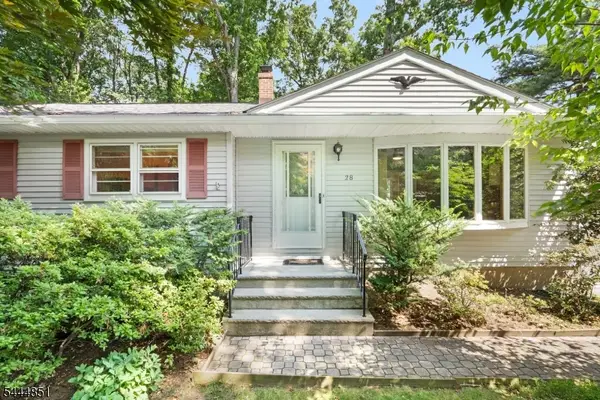 $699,000Pending3 beds 2 baths1,500 sq. ft.
28 Southard Pl, Bernards Twp., NJ 07920
MLS# 4040193Listed by: KELLER WILLIAMS TOWNE SQUARE REAL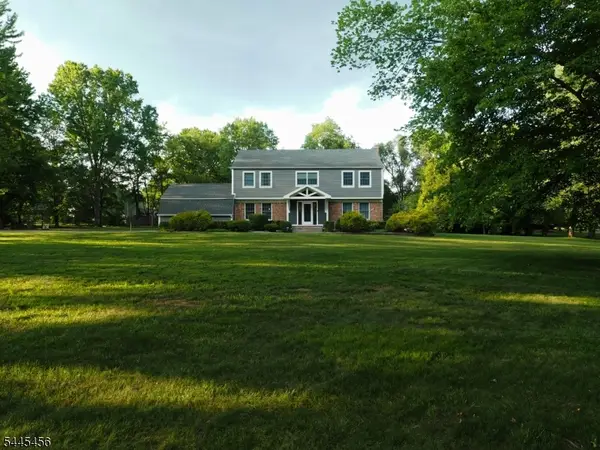 $1,495,000Pending5 beds 3 baths3,142 sq. ft.
112 Victoria Dr, Bernards Twp., NJ 07920
MLS# 4039513Listed by: RED BARN REALTY $347,000Pending1 beds 1 baths1,120 sq. ft.
36 Countryside Dr, Bernards Twp., NJ 07920
MLS# 4036102Listed by: RE/MAX SELECT


Protect your home and budget from life's surprises with an Assurant Home Warranty, backed by a partner that supports you through every step of homeownership. Explore Plans.
© 2023 - 2026 ERA Franchise Systems LLC. All rights reserved. ERA Franchise Systems LLC fully supports the principles of the Fair Housing Act and the Equal Opportunity Act. ERA, ERA Real Estate powered, and their respective logos are registered service marks of ERA Franchise Systems LLC. Each office is independently owned and operated.