
629 Lake Avenue, Bay Head, NJ 08742
Local realty services provided by:ERA Boniakowski Real Estate
Listed by: edwin c o'malley
Office: diane turton, realtors-bay head
MLS#:22636278
Source:NJ_MOMLS
Price summary
- Price:$5,300,000
- Price per sq. ft.:$1,394.74
About this home
This custom home, designed by architect John Lederer, built in 2010, sits on an oversized lot with bay views and bright southern exposure. Many special details appear throughout, including Santos mahogany floors, crown moldings, a newer kitchen, and a gas fireplace in the living room. The primary suite is large and sunny with a cozy sitting area, and other rooms feature window seats and built-ins adding charm and plenty of storage. An elevator and ramp make this house accessible, and an unfinished third floor provides the ability to expand. Outside you'll find a large, private yard, a sheltered deck for outdoor dining, an outside shower for after the beach. Johnson Street Beach is a short walk away, and shops and restaurants are nearby. A well-built home in a great Bay Head location! Features include:
• Bay views
• Custom built, designed by architect John Lederer
• Built in 2010
• 4 bedrooms
• 3.5 baths
• 3,800 sq ft
• Large, sunlit primary suite
• Newer kitchen
• Gas fireplace
• Elevator
• Santos mahogany floors
• Crown molding
• Open first floor plan
• Custom window seats
• Built-ins and storage
• Southern exposure
• Oversized lot
• Large, private yard
• Covered deck
• Outside shower
• 2 car garage
• Possible room to expand on the third floor
• Close to the beach
• Short walk to town
Note: Some photos have been virtually staged....
Contact an agent
Home facts
- Year built:2010
- Subdivision & Development:None
- Listing ID #:22636278
- Added:3 day(s) ago
- Updated:November 21, 2026 at 03:41 PM
Rooms and interior
- Bedrooms:4
- Total bathrooms:4
- Full bathrooms:3
- Half bathrooms:1
- Rooms Total:12
- Flooring:Ceramic Tile, Marble, Wood
- Basement:Yes
- Basement Description:Crawl Space
- Living area:3,800 sq. ft.
Heating and cooling
- Cooling:3+ Zoned AC, Central Air
- Heating:3+ Zoned Heat, Forced Air, Natural Gas, Radiant
- Central air:Yes
Structure and exterior
- Roof:Shingle
- Year built:2010
- Building area:3,800 sq. ft.
- Lot area:0.22 Acres
- Lot Features:Oversized
- Architectural Style:Shore Colonial
- Construction Materials:Cedar Shake
- Exterior Features:Balcony, Outdoor Shower
Schools
- Elementary school:Bay Head
Utilities
- Water:Public
- Sewer:Public Sewer
Finances and disclosures
- Price:$5,300,000
- Price per sq. ft.:$1,394.74
- Tax amount:$18,038 (2025)
Features and amenities
- Amenities:Dec Molding, Elevator
Parking
- Parking description:Driveway, Gravel, Off Street, On Street
- Garage:Yes
- Garage spaces:2
New listings near 629 Lake Avenue
- New
 $5,499,000Active5 beds 4 baths3,298 sq. ft.
564 Lake Avenue, Bay Head, NJ 08742
MLS# 22635942Listed by: M. VAN SCIVER REALTORS 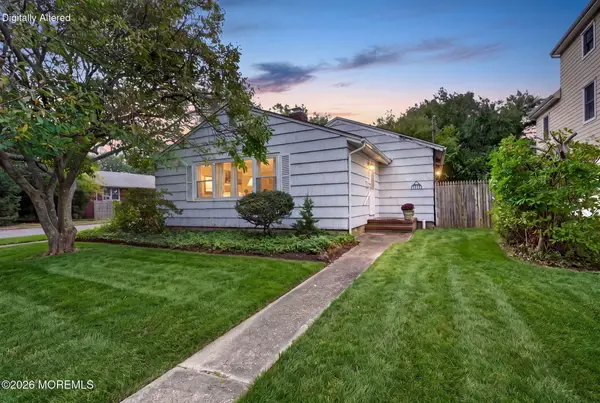 $1,750,000Active4 beds 2 baths1,664 sq. ft.
225 Park Avenue, Bay Head, NJ 08742
MLS# 22635279Listed by: KELLER WILLIAMS REALTY WESTFIELD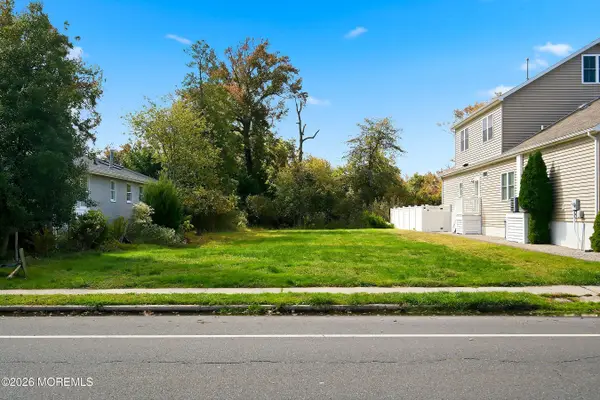 $1,800,000Active0.16 Acres
151 Osborne Avenue, Bay Head, NJ 08742
MLS# 22632075Listed by: REALTY ONE GROUP EMERGE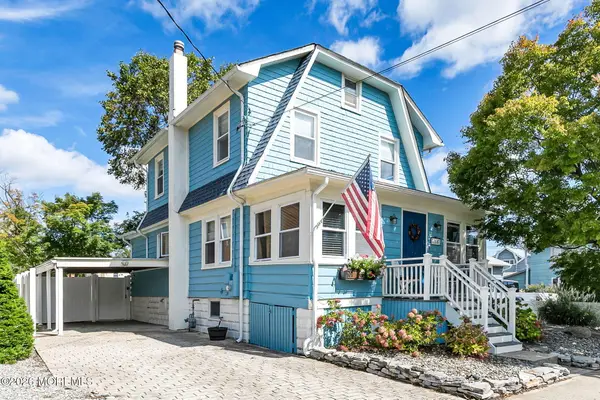 $1,595,000Active3 beds 3 baths1,192 sq. ft.
208 Bridge Avenue, Bay Head, NJ 08742
MLS# 22631183Listed by: DIANE TURTON, REALTORS-BAY HEAD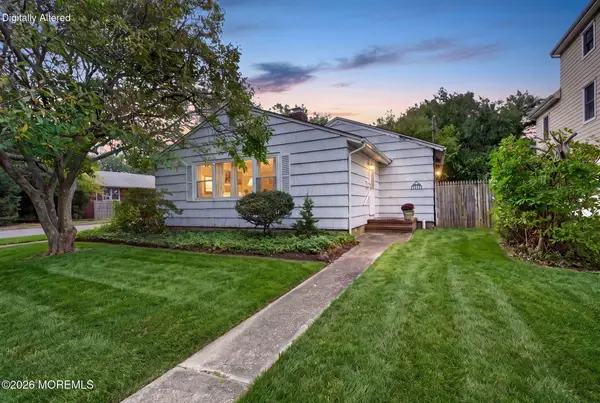 $1,750,000Active4 beds 2 baths1,664 sq. ft.
225 Park Avenue, Bay Head, NJ 08742
MLS# 22630716Listed by: KELLER WILLIAMS REALTY WESTFIELD $1,499,000Pending2 beds 1 baths888 sq. ft.
209 Park Avenue, Bay Head, NJ 08742
MLS# 22628992Listed by: RE/MAX BAY POINT REALTORS $3,390,000Active5 beds 4 baths3,700 sq. ft.
138 Woodland Avenue, Bay Head, NJ 08742
MLS# 22622313Listed by: DIANE TURTON, REALTORS-BAY HEAD $7,600,000Active8 beds 6 baths3,896 sq. ft.
634 East Avenue, Bay Head, NJ 08742
MLS# 22622049Listed by: DIANE TURTON, REALTORS-BAY HEAD $4,949,999Active6 beds 4 baths4,000 sq. ft.
2 Warren Place, Bay Head, NJ 08742
MLS# 22612830Listed by: GLEN MARY REAL ESTATE


Protect your home and budget from life's surprises with an Assurant Home Warranty, backed by a partner that supports you through every step of homeownership. Explore Plans.
© 2023 - 2026 ERA Franchise Systems LLC. All rights reserved. ERA Franchise Systems LLC fully supports the principles of the Fair Housing Act and the Equal Opportunity Act. ERA, ERA Real Estate powered, and their respective logos are registered service marks of ERA Franchise Systems LLC. Each office is independently owned and operated.