
11 Stollman Street, Bayville, NJ 08721
Local realty services provided by:ERA Central Realty Group
11 Stollman Street,Bayville, NJ 08721
$599,999
- 3 Beds
- 2 Baths
- 1,923 sq. ft.
- Single family
- Active
Listed by: david paul angelini, jane casagrande
Office: c21/ action plus realty
MLS#:22635567
Source:NJ_MOMLS
Price summary
- Price:$599,999
- Price per sq. ft.:$312.01
About this home
Opportunity to live in a neighborhood that rarely has homes for sale. Wood Hampton Estates is one of Bayville's treasured neighborhoods. This spacious ranch has been lovingly maintained and waiting for new owners to make it their own. Situated on a larger lot, with a few well-maintained mature trees, with room for a Pool, firepit and outdoor entertaining area. Featuring 3 generous size Bedrooms, 2 full baths, living room, dining room & cozy family room with woodstove. Full unfinished basement 12 blocks high with French drains, sump pump & wood stove ready for finishing. Solar panels lease keeps electric bills affordable. This home offers so much potential for buyers with imagination. Make your appointment today. All room sizes approximate. Underground sprinkler system as-is has not been used in 2 years. Refrigerator in basement included. Full attic access with drop stairs from garage. Sheds in yard included. Located close to Route 9, shopping, GSP. not far to Ocean Gate Marina and waterfront area....
Contact an agent
Home facts
- Year built:1995
- Subdivision & Development:Woodhampton
- Listing ID #:22635567
- Added:1 day(s) ago
- Updated:November 12, 2026 at 05:00 PM
Rooms and interior
- Bedrooms:3
- Total bathrooms:2
- Full bathrooms:2
- Rooms Total:7
- Flooring:Ceramic Tile, Wood
- Basement:Yes
- Basement Description:Ceilings - High, Unfinished
- Living area:1,923 sq. ft.
Heating and cooling
- Cooling:Central Air
- Heating:Forced Air, Natural Gas
- Central air:Yes
Structure and exterior
- Roof:Shingle
- Year built:1995
- Building area:1,923 sq. ft.
- Lot area:0.46 Acres
- Architectural Style:Ranch
Schools
- High school:Central Regional
- Middle school:Central Reg Middle
- Elementary school:H & M Potter
Utilities
- Water:Public
- Sewer:Public Sewer
Finances and disclosures
- Price:$599,999
- Price per sq. ft.:$312.01
- Tax amount:$7,286 (2025)
Parking
- Parking description:Asphalt, Double Wide Drive
- Garage:Yes
- Garage spaces:2
New listings near 11 Stollman Street
- New
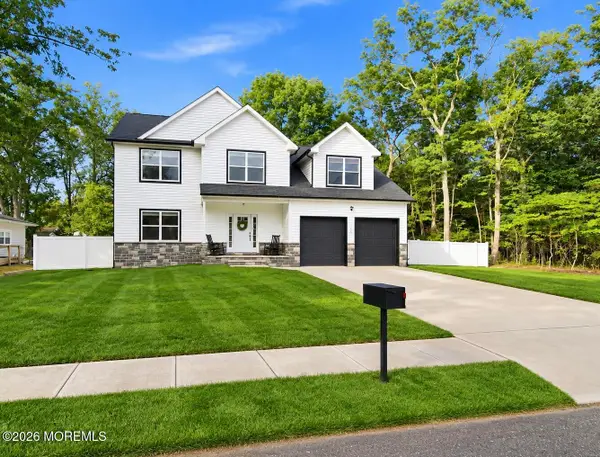 $775,000Active5 beds 3 baths2,539 sq. ft.
168 Station Road, Bayville, NJ 08721
MLS# 22635705Listed by: KELLER WILLIAMS PREFERRED PROPERTIES,BAYVILLE - New
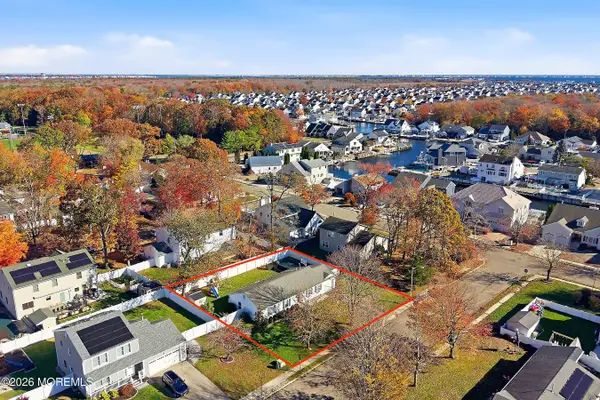 $499,000Active3 beds 2 baths
55 Harborage Avenue, Bayville, NJ 08721
MLS# 22635634Listed by: KELLER WILLIAMS PREFERRED PROPERTIES,BAYVILLE - New
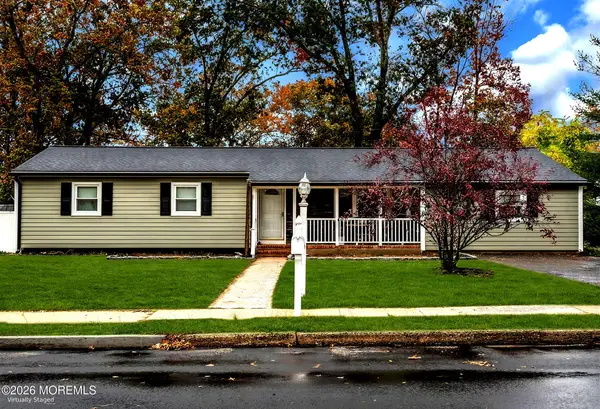 $545,000Active4 beds 2 baths
301 Allaire Avenue, Bayville, NJ 08721
MLS# 22635514Listed by: RE/MAX REALTY 9  $814,900Pending3 beds 4 baths1,948 sq. ft.
1131 Bayview Avenue, Bayville, NJ 08721
MLS# 22635450Listed by: C21/ LAWRENCE REALTY- New
 $50,000Active0.29 Acres
0 Birch St, BAYVILLE, NJ 08721
MLS# NJOC2046424Listed by: LONG & FOSTER REAL ESTATE, INC. - New
 $415,000Active3 beds 1 baths1,180 sq. ft.
27 Mallard Road, Bayville, NJ 08721
MLS# 22635427Listed by: RESTAINO REALTY - New
 $745,000Active3 beds 2 baths1,320 sq. ft.
62 Windjammer Ct, BAYVILLE, NJ 08721
MLS# NJOC2046392Listed by: CENTURY 21 ACTION PLUS REALTY - FORKED RIVER - New
 $430,000Active3 beds 2 baths1,248 sq. ft.
38 Cranmer Road, Bayville, NJ 08721
MLS# 22635389Listed by: NJ REAL ESTATE BOUTIQUE - New
 $325,000Active0.34 Acres
00 Hayes Avenue, Bayville, NJ 08721
MLS# 22635277Listed by: KELLER WILLIAMS PREFERRED PROPERTIES,BAYVILLE


Protect your home and budget from life's surprises with an Assurant Home Warranty, backed by a partner that supports you through every step of homeownership. Explore Plans.
© 2023 - 2026 ERA Franchise Systems LLC. All rights reserved. ERA Franchise Systems LLC fully supports the principles of the Fair Housing Act and the Equal Opportunity Act. ERA, ERA Real Estate powered, and their respective logos are registered service marks of ERA Franchise Systems LLC. Each office is independently owned and operated.