
1131 Bayview Avenue, Bayville, NJ 08721
Local realty services provided by:ERA Central Realty Group
1131 Bayview Avenue,Bayville, NJ 08721
$834,900
- 3 Beds
- 3 Baths
- 1,948 sq. ft.
- Single family
- Active
Listed by: kathleen festino
Office: c21/ lawrence realty
MLS#:22625074
Source:NJ_MOMLS
Price summary
- Price:$834,900
- Price per sq. ft.:$428.59
About this home
Gorgeous views from this beautiful contemporary design home with reverse living. You will love sitting on your upper third level wrap around deck that offers the perfect spot for sunrise views on the Barnegat Bay and nearby wetlands. The bright and new kitchen offers plenty of cabinets and granite countertops. The bedrooms are located on the second level with the primary bedroom also offering a quiet deck and all are very spacious! The house sits on a pilings and still has a 2 car garage and small storage space, that flows out to the backyard. Offering newer bulkhead and a large deck for summer entertaining, room for your boat, and complete with a refreshing inground pool. Waterfront prices are climbing and this is a great opportunity to secure your perfect waterfront property.
Contact an agent
Home facts
- Year built:1985
- Subdivision & Development:Glen Cove
- Listing ID #:22625074
- Added:45 day(s) ago
- Updated:September 27, 2026 at 02:37 PM
Rooms and interior
- Bedrooms:3
- Total bathrooms:3
- Full bathrooms:2
- Half bathrooms:1
- Basement:Yes
- Basement Description:Sliding Glass Door, Walk-Out Access
- Living area:1,948 sq. ft.
Heating and cooling
- Cooling:Central Air
- Heating:Natural Gas
- Central air:Yes
Structure and exterior
- Roof:Shingle
- Year built:1985
- Building area:1,948 sq. ft.
- Lot area:0.25 Acres
- Lot Features:Bulkhead, Lagoon
- Architectural Style:Contemporary, Reverse Living
- Exterior Features:Dock, Swimming Area
- Foundation Description:Slab
Schools
- Middle school:Central Reg Middle
Utilities
- Water:Public
- Sewer:Public Sewer
Finances and disclosures
- Price:$834,900
- Price per sq. ft.:$428.59
- Tax amount:$13,442 (2025)
Features and amenities
- Pool features:In Ground, Pool Equipment
Parking
- Parking description:Driveway, Gravel
- Garage:Yes
- Garage spaces:2
New listings near 1131 Bayview Avenue
- Coming Soon
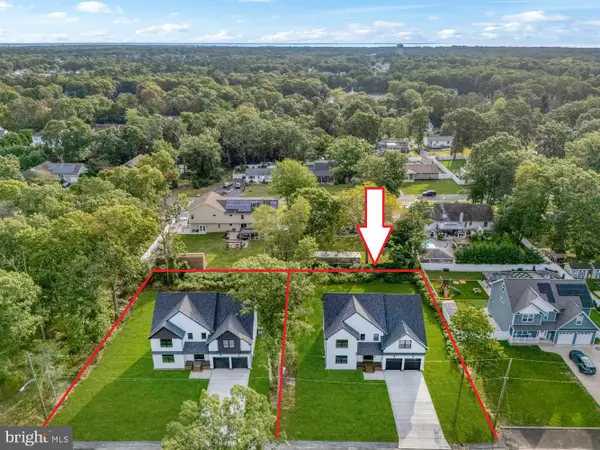 $925,000Coming Soon5 beds 3 baths3,452 sq. ft.
329 Arlington Ave N, BAYVILLE, NJ 08721
MLS# NJOC2045374Listed by: RE/MAX AT BARNEGAT BAY - SHIP BOTTOM - New
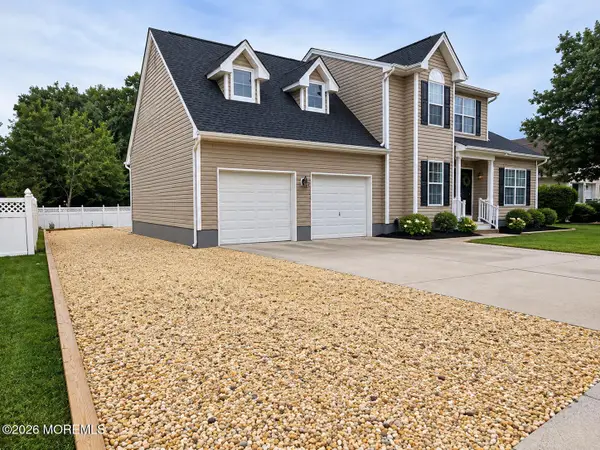 $685,000Active3 beds 4 baths1,768 sq. ft.
73 Timberline Road, Bayville, NJ 08721
MLS# 22630433Listed by: REAL BROKER, LLC- FAIRFIELD - New
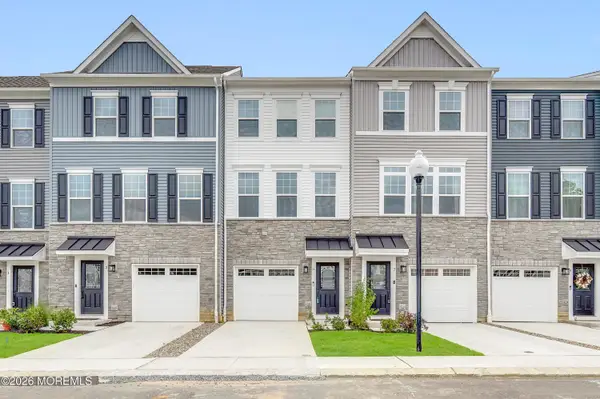 $439,000Active2 beds 4 baths
5 Pelham Ln, Bayville, NJ 08721
MLS# 22630388Listed by: KELLER WILLIAMS REALTY OCEAN LIVING - New
 $928,888Active5 beds 3 baths2,740 sq. ft.
4 Prairie Lane, Bayville, NJ 08721
MLS# 22630364Listed by: DEL VIRGINIA REALTORS - New
 $925,000Active5 beds 3 baths3,372 sq. ft.
327 Arlington Avenue, Bayville, NJ 08721
MLS# 22630252Listed by: RE/MAX AT BARNEGAT BAY - New
 $899,900Active5 beds 3 baths3,300 sq. ft.
324 Arlington Avenue, Bayville, NJ 08721
MLS# 22630267Listed by: RE/MAX AT BARNEGAT BAY - New
 $925,000Active5 beds 3 baths3,372 sq. ft.
327 Arlington Ave N, BAYVILLE, NJ 08721
MLS# NJOC2045366Listed by: RE/MAX AT BARNEGAT BAY - SHIP BOTTOM - New
 $700,000Active3 beds 2 baths
96 Moorage Avenue, Bayville, NJ 08721
MLS# 22630146Listed by: EXP REALTY - New
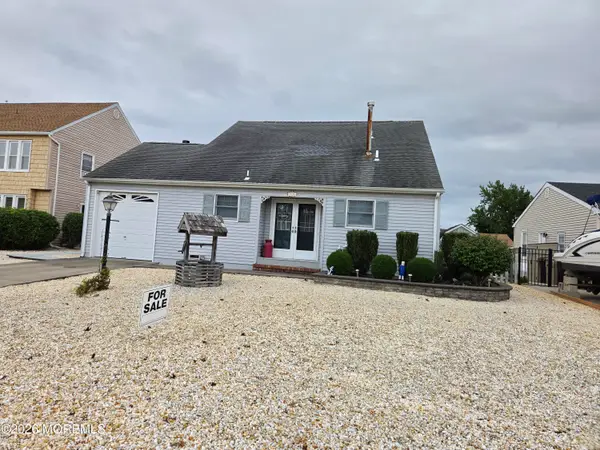 $749,900Active3 beds 2 baths1,486 sq. ft.
73 Ocean Gate Avenue, Bayville, NJ 08721
MLS# 22630117Listed by: HOWARD HANNA RAND REALTY-WAYNE - New
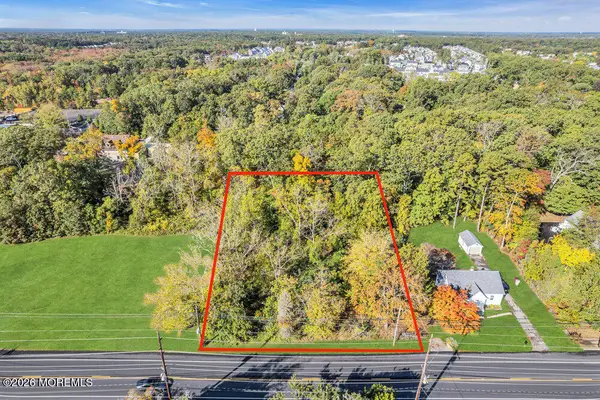 $379,900Active0 Acres
562 Route 9, Bayville, NJ 08721
MLS# 22629909Listed by: REAL BROKER, LLC- TOMS RIVER


Protect your home and budget from life's surprises with an Assurant Home Warranty, backed by a partner that supports you through every step of homeownership. Explore Plans.
© 2023 - 2026 ERA Franchise Systems LLC. All rights reserved. ERA Franchise Systems LLC fully supports the principles of the Fair Housing Act and the Equal Opportunity Act. ERA, ERA Real Estate powered, and their respective logos are registered service marks of ERA Franchise Systems LLC. Each office is independently owned and operated.