
245 Pine Drive, Bayville, NJ 08721
Local realty services provided by:ERA Suburb Realty Agency
245 Pine Drive,Bayville, NJ 08721
$624,888
- 3 Beds
- 2 Baths
- 1,313 sq. ft.
- Single family
- Active
Listed by: gaetana del virginia
Office: del virginia realtors
MLS#:22633595
Source:NJ_MOMLS
Price summary
- Price:$624,888
- Price per sq. ft.:$475.92
About this home
YOUR WATERFRONT HIDEAWAY AWAITS! Enjoy beautiful lagoon views from this charming ranch-style home offering 2 bedrooms, 2 bathrooms, a living room, dining room, kitchen, and laundry room. With stunning water views and endless potential, this home is the perfect opportunity to create your own dream waterfront retreat. It needs some TLC, but with a little vision and updating, you can make it truly special! Bring your ideas and make this lagoon-side gem your own!
Contact an agent
Home facts
- Year built:1972
- Subdivision & Development:Glen Cove
- Listing ID #:22633595
- Added:1 day(s) ago
- Updated:October 24, 2026 at 02:36 PM
Rooms and interior
- Bedrooms:3
- Total bathrooms:2
- Full bathrooms:1
- Half bathrooms:1
- Rooms Total:7
- Flooring:Wood
- Basement:Yes
- Living area:1,313 sq. ft.
Heating and cooling
- Cooling:Central Air
- Heating:Baseboard, Natural Gas
- Central air:Yes
Structure and exterior
- Roof:Shingle
- Year built:1972
- Building area:1,313 sq. ft.
- Lot area:0.15 Acres
- Lot Features:Lagoon
- Architectural Style:Ranch
Schools
- High school:Central Regional
- Middle school:Central Reg Middle
Utilities
- Water:Public
- Sewer:Public Sewer
Finances and disclosures
- Price:$624,888
- Price per sq. ft.:$475.92
- Tax amount:$9,705 (2025)
Parking
- Parking description:Driveway
- Garage:Yes
- Garage spaces:1
New listings near 245 Pine Drive
- Open Sat, 1 to 3pmNew
 $859,900Active4 beds 2 baths
59 Ronald Avenue, Bayville, NJ 08721
MLS# 22633629Listed by: GILLEN REALTY INC. - New
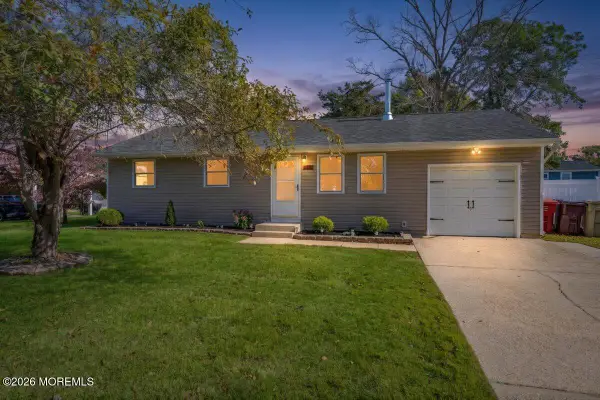 $375,000Active3 beds 1 baths1,050 sq. ft.
123 Mill Creek Road, Bayville, NJ 08721
MLS# 22633415Listed by: EXP REALTY - Open Sun, 12 to 2pmNew
 $499,999Active3 beds 1 baths1,520 sq. ft.
194 Brennan Concourse, Bayville, NJ 08721
MLS# 22633391Listed by: EXP REALTY - Open Sat, 12 to 2pmNew
 $289,999Active2 beds 3 baths1,328 sq. ft.
4 Shearwater Hollow Road #4, Bayville, NJ 08721
MLS# 22633117Listed by: REALTY OF AMERICA - New
 $425,000Active0.09 Acres
226 Cypress Drive, Bayville, NJ 08721
MLS# 22632988Listed by: COLDWELL BANKER REALTY - New
 $479,000Active3 beds 2 baths1,422 sq. ft.
18 Anchorage Boulevard, Bayville, NJ 08721
MLS# 22632951Listed by: EREALTY ADVISORS, INC. - Open Sun, 1 to 3pmNew
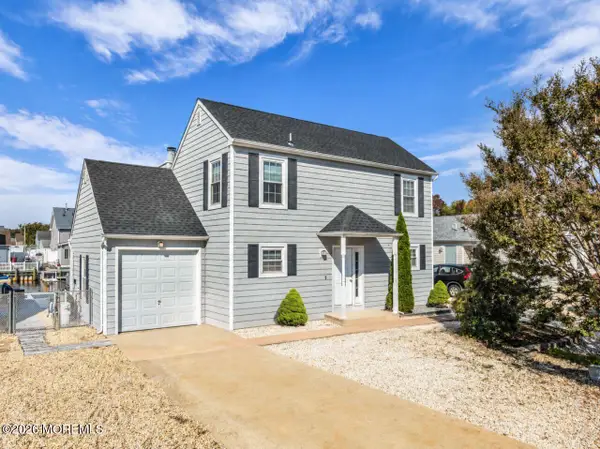 $759,000Active3 beds 2 baths1,320 sq. ft.
62 Wind Jammer Court, Bayville, NJ 08721
MLS# 22632830Listed by: C21/ ACTION PLUS REALTY - Open Sat, 11am to 2pmNew
 $925,000Active5 beds 3 baths3,452 sq. ft.
329 Arlington Avenue, Bayville, NJ 08721
MLS# 22632438Listed by: RE/MAX AT BARNEGAT BAY - Open Sat, 10am to 12pmNew
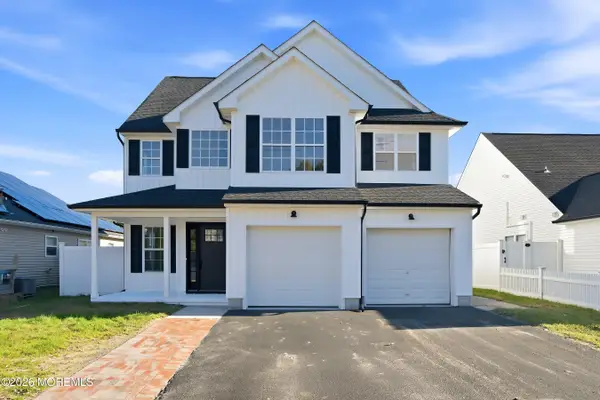 $629,900Active4 beds 3 baths2,092 sq. ft.
31 Dolphin Circle, Bayville, NJ 08721
MLS# 22632450Listed by: GOLDSTONE REALTY


Protect your home and budget from life's surprises with an Assurant Home Warranty, backed by a partner that supports you through every step of homeownership. Explore Plans.
© 2023 - 2026 ERA Franchise Systems LLC. All rights reserved. ERA Franchise Systems LLC fully supports the principles of the Fair Housing Act and the Equal Opportunity Act. ERA, ERA Real Estate powered, and their respective logos are registered service marks of ERA Franchise Systems LLC. Each office is independently owned and operated.