
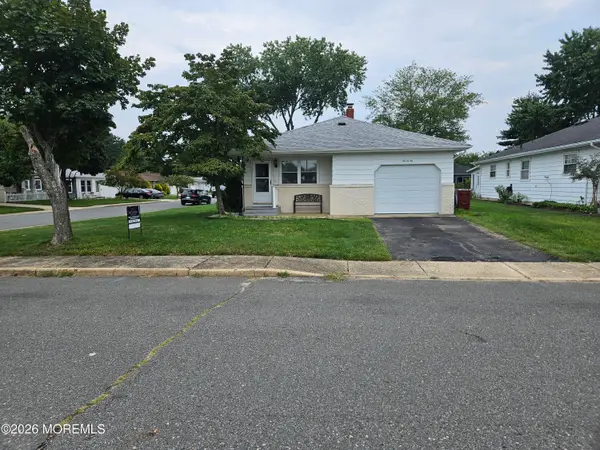
322 Riverside Drive, Bayville, NJ 08721
Local realty services provided by:ERA American Towne Realty
Listed by: gerard petrocelli
Office: gillen realty inc.
MLS#:22621550
Source:NJ_MOMLS
Price summary
- Price:$549,900
- Price per sq. ft.:$321.02
About this home
If you are looking for a bright and airy meticulous home in a tucked away quiet neighborhood -This Is the One... Completely turnkey. expanded ranch totally rebuilt in 2016 with a tasteful stone front giving great curb appeal. This home has too much to list. Vaulted living room ceilings, large bedrooms and baths, stylish gourmet kitchen with updated stainless-steel appliances, custom cabinetry, dining room with sliders to the patio, laundry/mud room, garage, hardwood floors, recessed lighting, stylish trim and moldings, roof replaced less than a 1 years ago. Imagine all of this plus a corner lot just blocks to the open bay, marinas and area waterfront dining. Mother/daughter possibilities with a split floor plan and separate entrance. A Must See...
Contact an agent
Home facts
- Year built:1958
- Subdivision & Development:None
- Listing ID #:22621550
- Added:52 day(s) ago
- Updated:September 06, 2026 at 07:38 AM
Rooms and interior
- Bedrooms:4
- Total bathrooms:2
- Full bathrooms:2
- Rooms Total:12
- Basement:Yes
- Basement Description:Crawl Space
- Living area:1,713 sq. ft.
Heating and cooling
- Cooling:Central Air
- Heating:Forced Air, Natural Gas
- Central air:Yes
Structure and exterior
- Roof:Shingle
- Year built:1958
- Building area:1,713 sq. ft.
- Lot area:0.29 Acres
- Lot Features:Corner Lot, Oversized
- Architectural Style:Ranch
- Construction Materials:Stone
Schools
- High school:Central Regional
- Middle school:Central Reg Middle
- Elementary school:H & M Potter
Utilities
- Water:Public
- Sewer:Public Sewer
Finances and disclosures
- Price:$549,900
- Price per sq. ft.:$321.02
- Tax amount:$6,972 (2025)
Features and amenities
- Amenities:Dec Molding
Parking
- Parking description:Driveway, Oversized
- Garage:Yes
- Garage spaces:1
New listings near 322 Riverside Drive
- Coming Soon
 $560,000Coming Soon4 beds 2 baths1,747 sq. ft.
237 Mill Creek Drive, Bayville, NJ 08721
MLS# 22627946Listed by: CROSSROADS REALTY, INC. - New
 $489,000Active3 beds 2 baths1,422 sq. ft.
18 Anchorage Boulevard, Bayville, NJ 08721
MLS# 22628036Listed by: EREALTY ADVISORS, INC. - New
 $434,900Active2 beds 2 baths1,832 sq. ft.
96 Butler Avenue, Bayville, NJ 08721
MLS# 22627971Listed by: COLDWELL BANKER RIVIERA REALTY - New
 $799,000Active4 beds 3 baths2,084 sq. ft.
18 Peaksail Drive, Bayville, NJ 08721
MLS# 22627952Listed by: RE/MAX AT BARNEGAT BAY - New
 $200,000Active0.07 Acres
220 Dogwood Drive, Bayville, NJ 08721
MLS# 22627920Listed by: SERHANT NEW JERSEY LLC - New
 $1,245,000Active3 beds 3 baths2,239 sq. ft.
216 Maple Drive, Bayville, NJ 08721
MLS# 22627869Listed by: HALO REALTY - New
 $900,000Active2 beds 2 baths2,306 sq. ft.
182 Mill Creek Road, Bayville, NJ 08721
MLS# 22627741Listed by: IMPERIAL REAL ESTATE AGENCY - Open Sun, 10am to 1pmNew
 $480,000Active3 beds 2 baths1,309 sq. ft.
4 Browning Avenue, Bayville, NJ 08721
MLS# 22625085Listed by: WEICHERT REALTORS-BRICK - New
 $570,000Active3 beds 3 baths
545 Hopedale Drive, Bayville, NJ 08721
MLS# 22627681Listed by: REAL BROKER, LLC- POINT P - New
 $309,000Active2 beds 1 baths1,290 sq. ft.
506 St Thomas Drive, Toms River, NJ 08757
MLS# 22627475Listed by: DEL VIRGINIA REALTORS


Protect your home and budget from life's surprises with an Assurant Home Warranty, backed by a partner that supports you through every step of homeownership. Explore Plans.
© 2023 - 2026 ERA Franchise Systems LLC. All rights reserved. ERA Franchise Systems LLC fully supports the principles of the Fair Housing Act and the Equal Opportunity Act. ERA, ERA Real Estate powered, and their respective logos are registered service marks of ERA Franchise Systems LLC. Each office is independently owned and operated.