
50 Serpentine Drive, Bayville, NJ 08721
Local realty services provided by:ERA Byrne Realty
50 Serpentine Drive,Bayville, NJ 08721
$475,000
- 3 Beds
- 2 Baths
- 1,607 sq. ft.
- Single family
- Active
Listed by: angelica areus
Office: keller williams realty ocean living
MLS#:22624606
Source:NJ_MOMLS
Price summary
- Price:$475,000
- Price per sq. ft.:$295.58
About this home
Welcome Home! This charming 3-bedroom, 1.5-bath home offers plenty of space and endless potential. The eat-in kitchen provides a warm and welcoming space with plenty of room for dining and everyday living. Enjoy the sunroom, perfect for relaxing or entertaining, with access to a large deck overlooking the fully fenced backyard and above-ground pool--a wonderful setting for summer fun and outdoor entertaining.
An added bonus is the basement, offering plenty of additional storage space. Move right in and add your own personal touches to make this home truly yours. Conveniently located near parks, shopping, dining, and Garden State Parkway access. A wonderful opportunity you won't want to miss!
Contact an agent
Home facts
- Year built:1970
- Subdivision & Development:Berkeley Twp
- Listing ID #:22624606
- Added:1 day(s) ago
- Updated:August 10, 2026 at 02:40 PM
Rooms and interior
- Bedrooms:3
- Total bathrooms:2
- Full bathrooms:1
- Half bathrooms:1
- Basement:Yes
- Basement Description:Unfinished
- Living area:1,607 sq. ft.
Heating and cooling
- Cooling:Central Air
- Heating:3+ Zoned Heat, Baseboard, Hot Water
- Central air:Yes
Structure and exterior
- Roof:Shingle
- Year built:1970
- Building area:1,607 sq. ft.
- Lot area:0.29 Acres
- Architectural Style:Split Level
- Exterior Features:Swimming Area
Utilities
- Water:Public
- Sewer:Public Sewer
Finances and disclosures
- Price:$475,000
- Price per sq. ft.:$295.58
- Tax amount:$6,120 (2025)
Parking
- Garage:Yes
- Garage spaces:1
New listings near 50 Serpentine Drive
- New
 $399,900Active3 beds 1 baths1,466 sq. ft.
21 Butler Boulevard, Bayville, NJ 08721
MLS# 22624662Listed by: RE/MAX AT BARNEGAT BAY - New
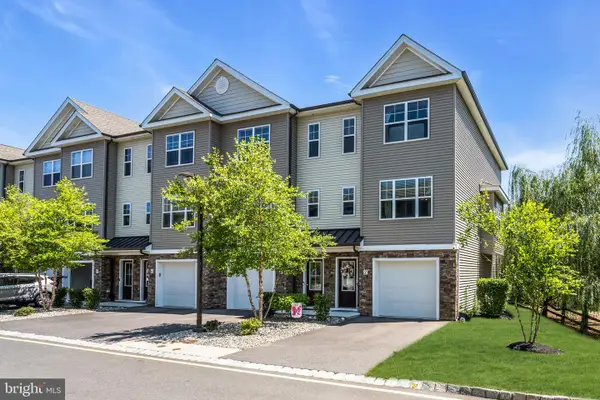 $429,900Active2 beds 3 baths1,812 sq. ft.
2 Berkeley Crossing Way, BAYVILLE, NJ 08721
MLS# NJOC2044396Listed by: RUGGERI REALTY LLC - New
 $579,900Active5 beds 3 baths
458 Woodhaven Boulevard, Bayville, NJ 08721
MLS# 22624546Listed by: C21/ LAWRENCE REALTY - New
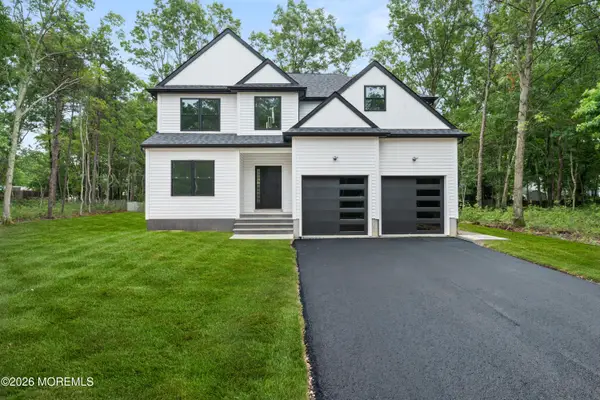 $849,000Active4 beds 3 baths2,800 sq. ft.
0 Mckinley Avenue, Bayville, NJ 08721
MLS# 22623574Listed by: RE/MAX AT BARNEGAT BAY - New
 $400,000Active4 beds 3 baths2,144 sq. ft.
18 Pelican Drive, Bayville, NJ 08721
MLS# 22624532Listed by: RE/MAX REALTY 9 - New
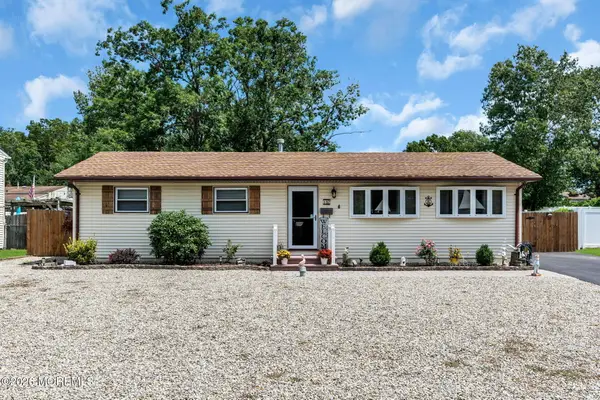 $384,900Active3 beds 1 baths1,056 sq. ft.
117 Pheasant Drive, Bayville, NJ 08721
MLS# 22624423Listed by: CROSSROADS REALTY, INC. - New
 $465,000Active3 beds 2 baths2,118 sq. ft.
242 Evergreen Drive, Bayville, NJ 08721
MLS# 22624339Listed by: KELLER WILLIAMS REALTY WEST MONMOUTH - New
 $250,000Active0 Acres
0 Red Bank Avenue, Bayville, NJ 08721
MLS# 22624003Listed by: WEICHERT REALTORS-FORKED RIVER - New
 $659,999Active4 beds 3 baths
7 Glenwood Drive, Bayville, NJ 08721
MLS# 22624014Listed by: GOLDSTONE REALTY


Protect your home and budget from life's surprises with an Assurant Home Warranty, backed by a partner that supports you through every step of homeownership. Explore Plans.
© 2023 - 2026 ERA Franchise Systems LLC. All rights reserved. ERA Franchise Systems LLC fully supports the principles of the Fair Housing Act and the Equal Opportunity Act. ERA, ERA Real Estate powered, and their respective logos are registered service marks of ERA Franchise Systems LLC. Each office is independently owned and operated.