
73 Timberline Road, Bayville, NJ 08721
Local realty services provided by:ERA Central Realty Group
73 Timberline Road,Bayville, NJ 08721
$685,000
- 3 Beds
- 4 Baths
- 1,768 sq. ft.
- Single family
- Active
Listed by: paul g cook, sunny mckiever
Office: real broker, llc- fairfield
MLS#:22630433
Source:NJ_MOMLS
Price summary
- Price:$685,000
- Price per sq. ft.:$387.44
- Monthly HOA dues:$10.42
About this home
Charming two-story home with inviting curb appeal, a welcoming front porch, and an attached two-car garage. The exterior features classic dormer windows, attractive architectural lines, and a spacious front yard shaded by a mature tree. A wide driveway offers convenient parking, while the covered entry creates a warm first impression. Nicely maintained landscaping adds color and definition to the front of the home, and the open lawn provides plenty of room to enjoy the outdoor setting. A bright, well-kept appearance completes this appealing property.
Contact an agent
Home facts
- Year built:1999
- Subdivision & Development:Berkeley Woods
- Listing ID #:22630433
- Added:1 day(s) ago
- Updated:September 26, 2026 at 01:13 AM
Rooms and interior
- Bedrooms:3
- Total bathrooms:4
- Full bathrooms:3
- Half bathrooms:1
- Flooring:Cement
- Basement:Yes
- Basement Description:Ceilings - High, Unfinished
- Living area:1,768 sq. ft.
Heating and cooling
- Cooling:Central Air
- Heating:Forced Air, Natural Gas
- Central air:Yes
Structure and exterior
- Roof:Shingle
- Year built:1999
- Building area:1,768 sq. ft.
- Lot area:0.21 Acres
- Lot Features:Back to Woods, Cul-De-Sac
- Architectural Style:Colonial
Schools
- High school:Central Regional
- Middle school:Central Reg Middle
- Elementary school:Bayville
Utilities
- Water:Public
- Sewer:Public Sewer
Finances and disclosures
- Price:$685,000
- Price per sq. ft.:$387.44
- Tax amount:$7,117 (2025)
Features and amenities
- Amenities:Dec Molding
Parking
- Parking description:Driveway
- Garage:Yes
- Garage spaces:2
New listings near 73 Timberline Road
- Coming Soon
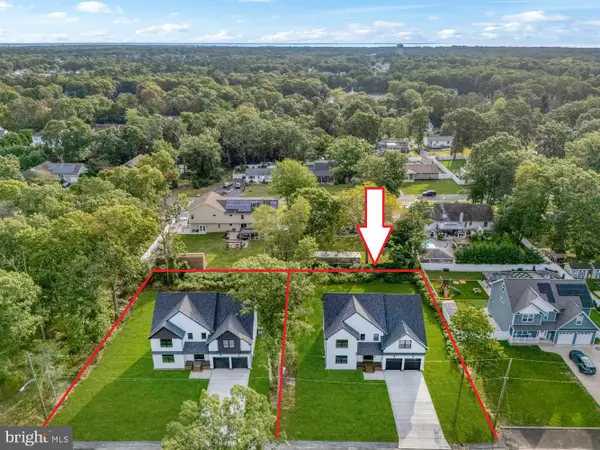 $925,000Coming Soon5 beds 3 baths3,452 sq. ft.
329 Arlington Ave N, BAYVILLE, NJ 08721
MLS# NJOC2045374Listed by: RE/MAX AT BARNEGAT BAY - SHIP BOTTOM - New
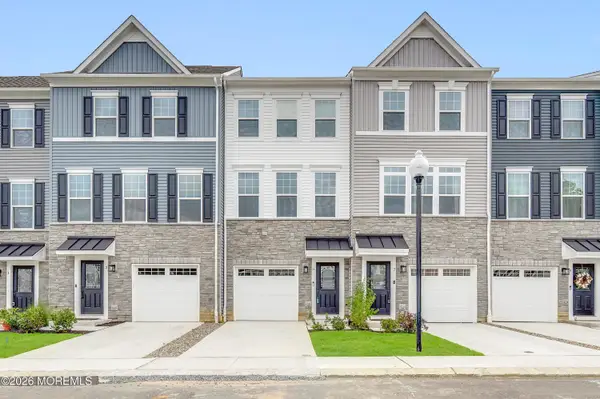 $439,000Active2 beds 4 baths
5 Pelham Ln, Bayville, NJ 08721
MLS# 22630388Listed by: KELLER WILLIAMS REALTY OCEAN LIVING - New
 $928,888Active5 beds 3 baths2,740 sq. ft.
4 Prairie Lane, Bayville, NJ 08721
MLS# 22630364Listed by: DEL VIRGINIA REALTORS - Open Sat, 11am to 2pmNew
 $925,000Active5 beds 3 baths3,372 sq. ft.
327 Arlington Avenue, Bayville, NJ 08721
MLS# 22630252Listed by: RE/MAX AT BARNEGAT BAY - Open Sat, 11am to 2pmNew
 $899,900Active5 beds 3 baths3,300 sq. ft.
324 Arlington Avenue, Bayville, NJ 08721
MLS# 22630267Listed by: RE/MAX AT BARNEGAT BAY - Open Sat, 11am to 2pmNew
 $925,000Active5 beds 3 baths3,372 sq. ft.
327 Arlington Ave N, BAYVILLE, NJ 08721
MLS# NJOC2045366Listed by: RE/MAX AT BARNEGAT BAY - SHIP BOTTOM - Open Sat, 1 to 3pmNew
 $700,000Active3 beds 2 baths
96 Moorage Avenue, Bayville, NJ 08721
MLS# 22630146Listed by: EXP REALTY - New
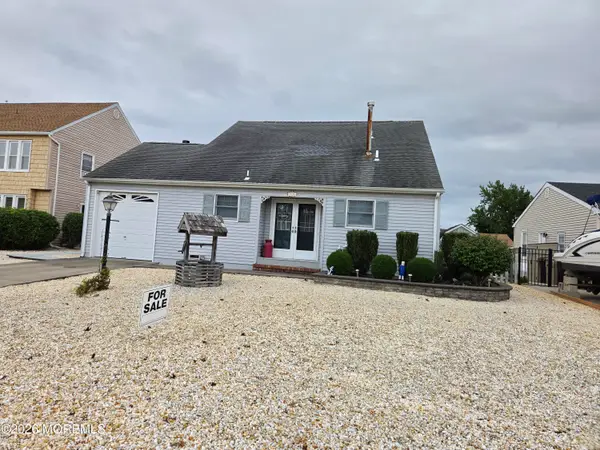 $749,900Active3 beds 2 baths1,486 sq. ft.
73 Ocean Gate Avenue, Bayville, NJ 08721
MLS# 22630117Listed by: HOWARD HANNA RAND REALTY-WAYNE - New
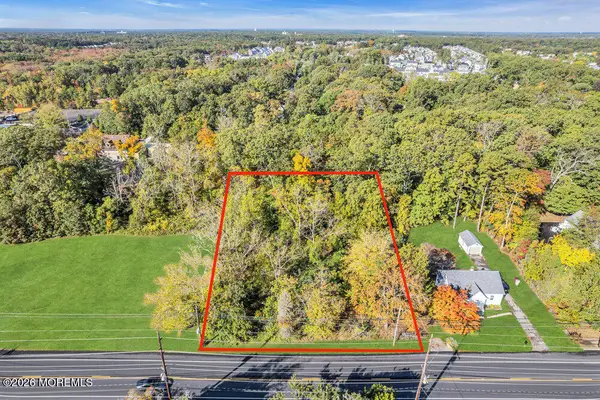 $379,900Active0 Acres
562 Route 9, Bayville, NJ 08721
MLS# 22629909Listed by: REAL BROKER, LLC- TOMS RIVER


Protect your home and budget from life's surprises with an Assurant Home Warranty, backed by a partner that supports you through every step of homeownership. Explore Plans.
© 2023 - 2026 ERA Franchise Systems LLC. All rights reserved. ERA Franchise Systems LLC fully supports the principles of the Fair Housing Act and the Equal Opportunity Act. ERA, ERA Real Estate powered, and their respective logos are registered service marks of ERA Franchise Systems LLC. Each office is independently owned and operated.