
99 Holly Ln, Bayville, NJ 08721
Local realty services provided by:Pagoda Realty ERA Powered
Listed by: wilfredo alfaro
Office: coldwell banker
MLS#:NJOC2045758
Source:BRIGHTMLS
Price summary
- Price:$3,500,000
- Price per sq. ft.:$721.2
About this home
SELECTED FROM 30+ PROPERTIES TO FILM AN UPCOMING SERIES, PREMIERING 2027
Over the summer, a major production company went looking for a property that would stop people in their tracks. They toured more than 30 homes. They picked this one. Spend five minutes here and you’ll understand why.
Welcome to 99 Holly Lane, a 2.55-acre waterfront estate on Cocktail Cove and one of the rarest properties to come to market on the Toms River. With approximately 4,853 square feet in the main residence, 155 feet of water frontage, a private guest house and a two-story barn, this is a true compound, the kind of property that almost never exists at this scale on the Ocean County waterfront. Step through the double-door entry and the water is right in front of you. The great room was built for gathering, with vaulted, beamed ceilings, a floor-to-ceiling stone fireplace, a built-in bar and a full wall of windows overlooking the cove. A glass-wrapped sitting area opens to the deck, and the dining area easily hosts a crowd. At the heart of the home, the kitchen features a large granite island, custom cabinetry, double wall ovens and a breakfast area with French doors to the deck. Just beyond, a skylit sunroom surrounded by windows brings the gardens inside. A library-style study with custom built-ins opens directly to the waterfront through its own French doors. The first-floor primary suite is a true private retreat. Wake up to water views, then move through a hallway of custom built-in closets to two full bathrooms connected by a tiled walk-in shower with multiple body sprays. The suite also includes its own fitness room and a cedar-lined spa room with a built-in hot tub and infrared heat lamps above the bench, a private wellness wing few homes can offer. A powder room and an oversized laundry room round out the first floor. Just off the foyer, a sweeping spiral staircase rises to the second level, where three generously sized guest bedrooms are served by two full Jack-and-Jill-style baths connected by a shared shower, giving family and guests comfort and privacy of their own, with direct access to the attic for storage. A two-car garage complete the main residence. The backyard is where 99 Holly Lane truly comes alive. A heated infinity-edge pool with a cascading stone waterfall and water slide sits steps from the river, surrounded by a multi-level deck and a fully equipped outdoor kitchen with grill, sink and refrigerator. From long pool days to evenings on the deck, this is resort living at home. For boaters, the setup is turnkey: 155 feet of frontage with a brand-new vinyl bulkhead being installed, a private dock with electric, a boat lift, a jet-ski lift and pilings replaced in 2025, plus a riparian lease in place. The calm, protected waters of the cove open to the Toms River and Barnegat Bay beyond. Across the property, a one-bedroom guest house with its own porch, kitchenette, full bath and French doors gives visitors or extended family complete privacy. A historic red two-story barn with an overhead door offers room for boats, vehicles, a workshop or a studio. For buyers seeking even more, the adjoining 227 Chelsea Avenue (1.68 acres with two cottages) is also available, creating a 4.23-acre waterfront compound. PREMIERES 2027. SEE IT FIRST....
Contact an agent
Home facts
- Year built:1986
- Subdivision & Development:BAYVILLE
- Listing ID #:NJOC2045758
- Updated:November 21, 2026 at 02:57 PM
Rooms and interior
- Bedrooms:4
- Total bathrooms:5
- Full bathrooms:4
- Half bathrooms:1
- Rooms Total:12
- Flooring:Fully Carpeted, Tile/Brick, Wood
- Dining Description:Combination Dining/Living, Dining Area
- Bathrooms Description:Primary Bath(s), WhirlPool/HotTub
- Kitchen Description:Built-In Microwave, Built-In Range, Built-Ins, Carpet, Cooktop, Dishwasher, Kitchen - Country, Kitchen - Island, Microwave, Oven - Wall, Oven/Range - Electric, Pantry, Range Hood, Recessed Lighting, Refrigerator, Stain/Lead Glass, Upgraded Countertops, Wet/Dry Bar
- Bedroom Description:Carpet, Entry Level Bedroom, Primary Bedroom - Bay Front, Walk In Closet(s)
- Basement:Yes
- Basement Description:Partial
- Living area:4,853 sq. ft.
Heating and cooling
- Cooling:Central A/C
- Heating:Baseboard - Hot Water, Natural Gas, Programmable Thermostat, Zoned
Structure and exterior
- Roof:Pitched, Shingle, Wood
- Year built:1986
- Building area:4,853 sq. ft.
- Lot Features:Bayfront
- Architectural Style:Contemporary
- Construction Materials:Frame, Wood Siding
- Exterior Features:Deck(s), Extensive Hardscape, Exterior Lighting, Outbuilding(s), Outside Shower, Patio(s), Porch(es), Sport Court, Underground Lawn Sprinkler, Water Falls
- Foundation Description:Block, Brick/Mortar, Concrete Perimeter
- Levels:2 Stories
Schools
- High school:CENTRAL REGIONAL
- Middle school:BERKELEY TOWNSHIP
- Elementary school:BERKELEY TOWNSHIP
Utilities
- Water:Public
- Sewer:Public Sewer
Finances and disclosures
- Price:$3,500,000
- Price per sq. ft.:$721.2
- Tax amount:$29,665 (2025)
Features and amenities
- Laundry features:Dryer, ENERGY STAR Clothes Washer
- Amenities:Built-Ins, Carpet, Ceiling Fan(s), Curved Staircase, Primary Bedroom - Bay Front, Recessed Lighting, Sauna, Security System, Skylight(s), Stain/Lead Glass, Underground Utilities, Wet/Dry Bar
Parking
- Parking description:Additional Storage Area, Attached Garage, Garage - Side Entry, Garage Door Opener, Inside Access, Oversized
- Garage:Yes
- Garage spaces:2
New listings near 99 Holly Ln
- New
 $440,000Active3 beds 3 baths1,812 sq. ft.
15 Berkeley Crossings Way, Bayville, NJ 08721
MLS# 22636612Listed by: THE CRESI GROUP LLC - New
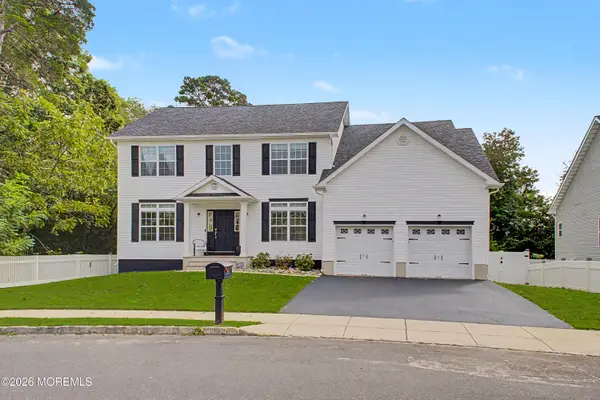 $899,999Active5 beds 3 baths2,740 sq. ft.
4 Prairie Lane, Bayville, NJ 08721
MLS# 22636493Listed by: DEL VIRGINIA REALTORS - New
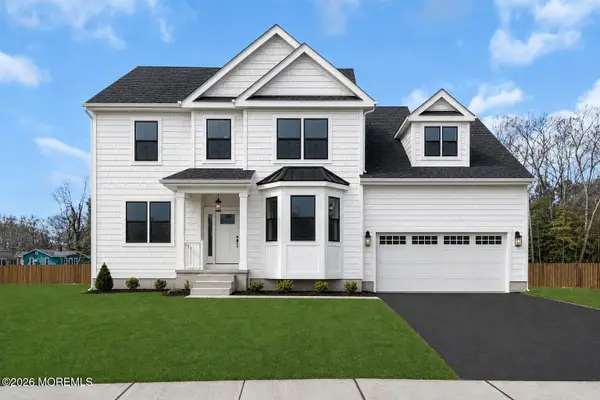 $849,990Active5 beds 3 baths
1 Southern Boulevard, Bayville, NJ 08721
MLS# 22636403Listed by: KELLER WILLIAMS PREFERRED PROPERTIES,SHIP BOTTOM  $849,990Active4 beds 3 baths
153 Southern Boulevard, Bayville, NJ 08721
MLS# 22620413Listed by: KELLER WILLIAMS PREFERRED PROPERTIES,SHIP BOTTOM- New
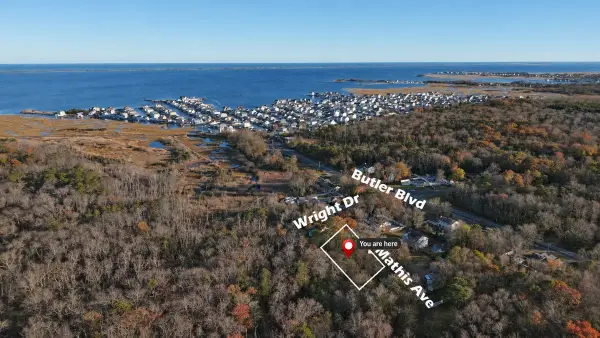 $49,000Active0.33 Acres
0 Mathis Street, Bayville, NJ 08721
MLS# 22636331Listed by: RE/MAX PINNACLE - New
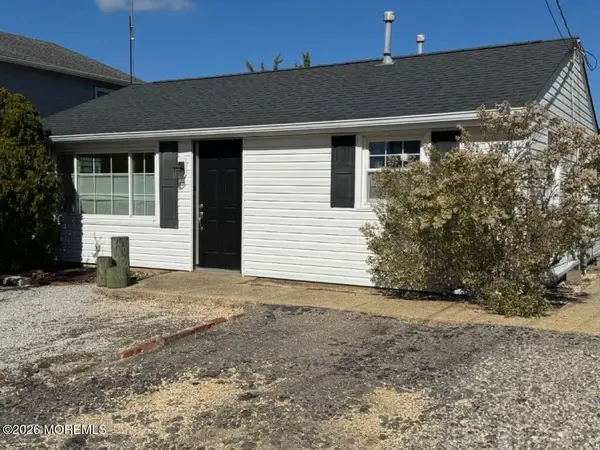 $475,000Active3 beds 1 baths770 sq. ft.
233 Cedar Drive, Bayville, NJ 08721
MLS# 22636069Listed by: C21/ ACTION PLUS REALTY - New
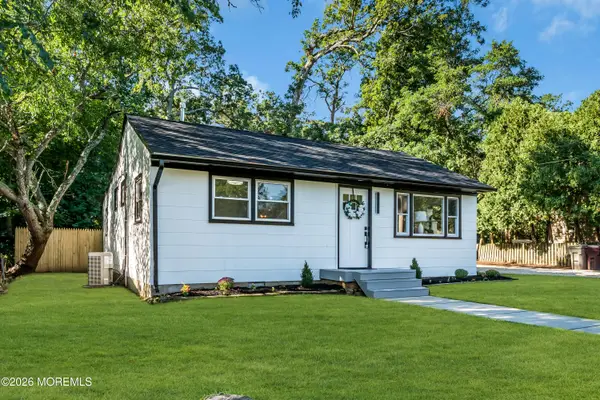 $469,000Active3 beds 2 baths1,422 sq. ft.
18 Anchorage Boulevard, Bayville, NJ 08721
MLS# 22635836Listed by: EREALTY ADVISORS, INC. - New
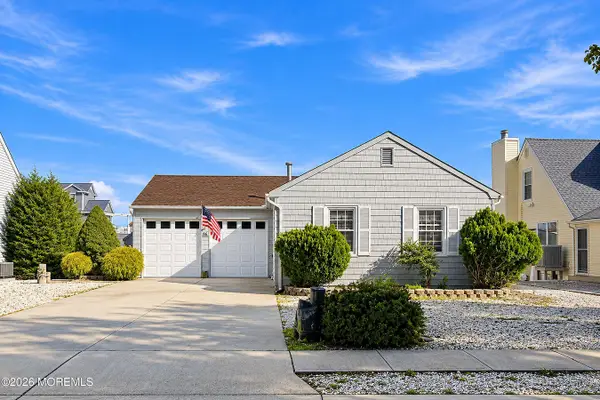 $675,000Active3 beds 2 baths1,319 sq. ft.
86 Moorage Avenue, Bayville, NJ 08721
MLS# 22635803Listed by: RE/MAX REVOLUTION - New
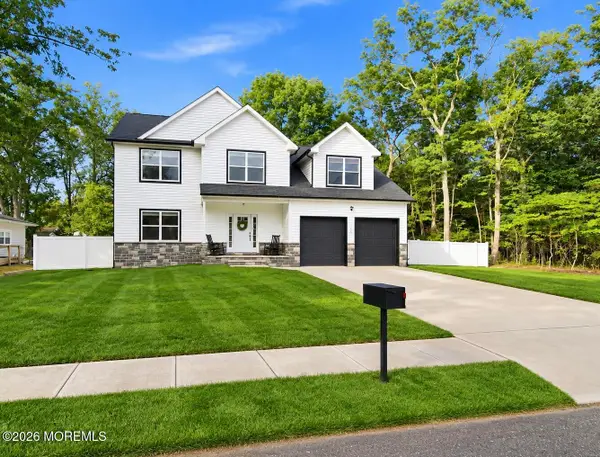 $775,000Active5 beds 3 baths2,539 sq. ft.
168 Station Road, Bayville, NJ 08721
MLS# 22635705Listed by: KELLER WILLIAMS PREFERRED PROPERTIES,BAYVILLE - Open Sat, 10am to 12pmNew
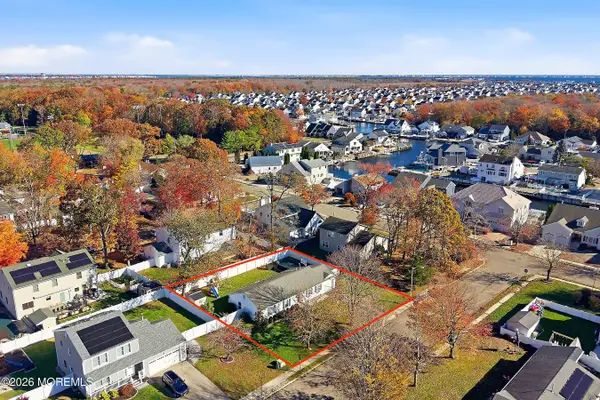 $499,000Active3 beds 2 baths
55 Harborage Avenue, Bayville, NJ 08721
MLS# 22635634Listed by: KELLER WILLIAMS PREFERRED PROPERTIES,BAYVILLE


Protect your home and budget from life's surprises with an Assurant Home Warranty, backed by a partner that supports you through every step of homeownership. Explore Plans.
© 2023 - 2026 ERA Franchise Systems LLC. All rights reserved. ERA Franchise Systems LLC fully supports the principles of the Fair Housing Act and the Equal Opportunity Act. ERA, ERA Real Estate powered, and their respective logos are registered service marks of ERA Franchise Systems LLC. Each office is independently owned and operated.