
1201 West Ave, Beach Haven, NJ 08008
Local realty services provided by:Pagoda Realty ERA Powered
Listed by: david cowles, michael cowles
Office: bhhs zack shore realtors
MLS#:NJOC2044426
Source:BRIGHTMLS
Price summary
- Price:$3,100,000
- Price per sq. ft.:$1,485.39
About this home
Prime LBI location!! West Ave., LEHYC neighborhood. 75' x 100' corner lot. Fantastic Bay Views! Beautifully maintained Cape Cod that was elevated and renovated by James Tallent in 2014. 4 bedrooms, 2 full baths, 1 half bath, very large living room w/built in fireplace, dining room, bright kitchen, laundry room, screened porch, 2 zone HVAC, oversized lot w/room for a pool, 2 car attached garage with rough framed in-law suite above (2br, 1ba, den). The house and property have a lot to offer. Offered fully furnished, move-in condition.
Contact an agent
Home facts
- Year built:1960
- Subdivision & Development:BEACH HAVEN - LEH YACHT
- Listing ID #:NJOC2044426
- Added:50 day(s) ago
- Updated:October 07, 2026 at 09:03 AM
Rooms and interior
- Bedrooms:4
- Total bathrooms:3
- Full bathrooms:2
- Half bathrooms:1
- Flooring:Carpet, Ceramic Tile, Wood
- Kitchen Description:Built-In Microwave, Dishwasher, Oven/Range - Gas, Refrigerator
- Living area:2,087 sq. ft.
Heating and cooling
- Cooling:Central A/C, Zoned
- Heating:Forced Air, Natural Gas, Zoned
Structure and exterior
- Roof:Shingle
- Year built:1960
- Building area:2,087 sq. ft.
- Lot area:0.17 Acres
- Lot Features:Bayblock, Corner
- Architectural Style:Cape Cod
- Construction Materials:Frame
- Foundation Description:Crawl Space
- Levels:2 Stories
Utilities
- Water:Public
- Sewer:Public Sewer
Finances and disclosures
- Price:$3,100,000
- Price per sq. ft.:$1,485.39
- Tax amount:$11,315 (2025)
Features and amenities
- Laundry features:Dryer, Washer
- Amenities:Window Treatments
Parking
- Parking description:Attached Garage, Concrete Driveway, Garage Door Opener
- Garage:Yes
- Garage spaces:2
New listings near 1201 West Ave
 $3,999,000Active6 beds 5 baths2,400 sq. ft.
215 Ocean St, BEACH HAVEN, NJ 08008
MLS# NJOC2045046Listed by: COASTAL LIVING REAL ESTATE GROUP- New
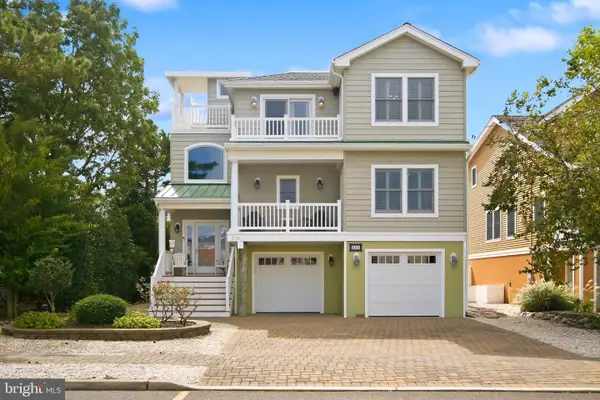 $2,859,000Active4 beds 4 baths3,010 sq. ft.
206-a Sixth St, BEACH HAVEN, NJ 08008
MLS# NJOC2045496Listed by: G. ANDERSON AGENCY - Open Sat, 11am to 2pmNew
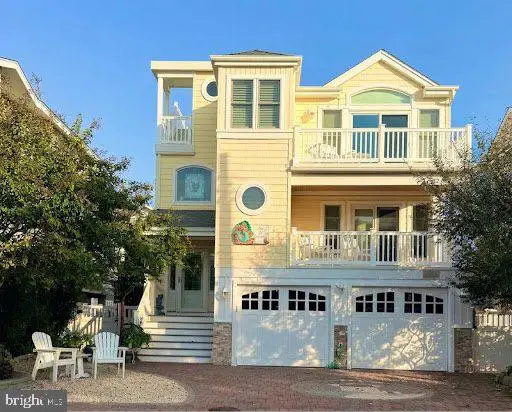 $3,495,000Active4 beds 4 baths2,049 sq. ft.
1111 N Atlantic Ave, BEACH HAVEN, NJ 08008
MLS# NJOC2045538Listed by: THE VAN DYK GROUP - LONG BEACH ISLAND - Open Sat, 12 to 3pmNew
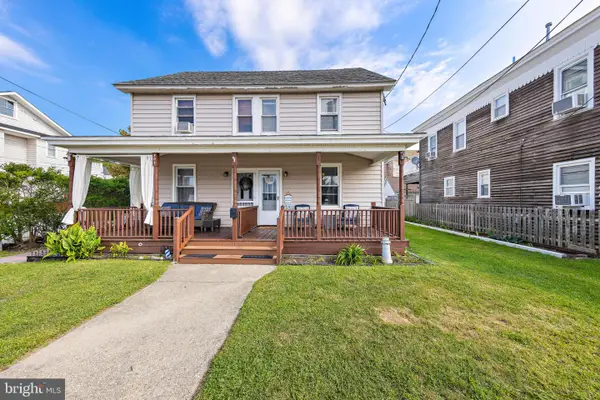 $2,349,000Active6 beds 4 baths1,928 sq. ft.
205-207 E Amber St, BEACH HAVEN, NJ 08008
MLS# NJOC2044696Listed by: THE VAN DYK GROUP - LONG BEACH ISLAND - New
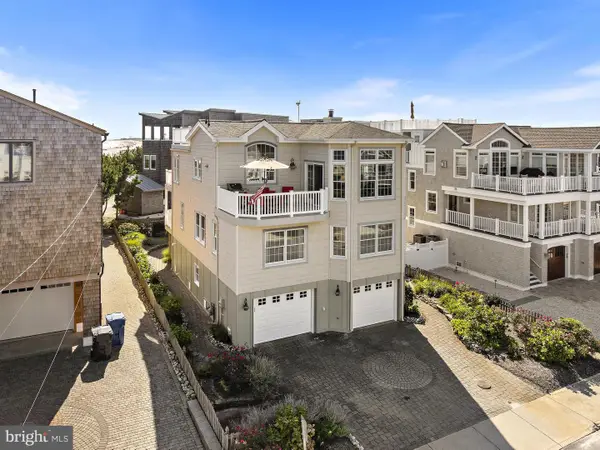 $4,700,000Active5 beds 4 baths2,802 sq. ft.
108 Glendola Ave, BEACH HAVEN, NJ 08008
MLS# NJOC2045402Listed by: BHHS ZACK SHORE REALTORS 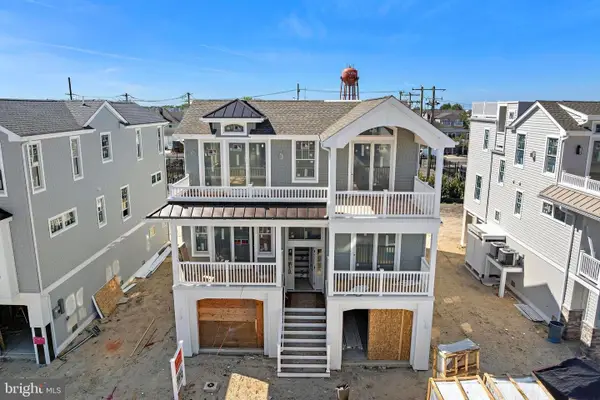 $3,395,000Active6 beds 5 baths2,872 sq. ft.
318 Third St, BEACH HAVEN, NJ 08008
MLS# NJOC2043932Listed by: FREEMAN & COMPANY REAL ESTATE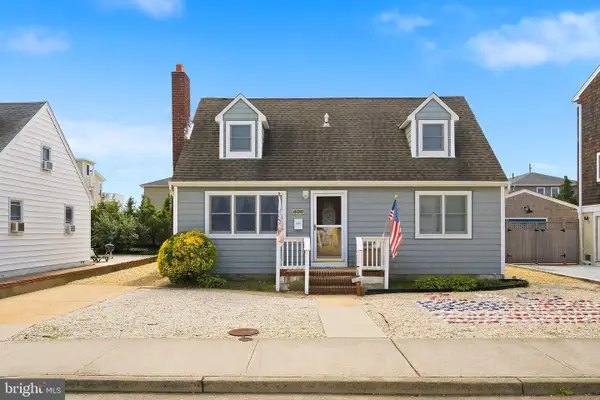 $1,649,000Active4 beds 2 baths1,152 sq. ft.
404 Coral St, BEACH HAVEN, NJ 08008
MLS# NJOC2045338Listed by: G. ANDERSON AGENCY $2,395,000Active5 beds 3 baths1,800 sq. ft.
106 Fifth, BEACH HAVEN, NJ 08008
MLS# NJOC2045312Listed by: FREEMAN & COMPANY REAL ESTATE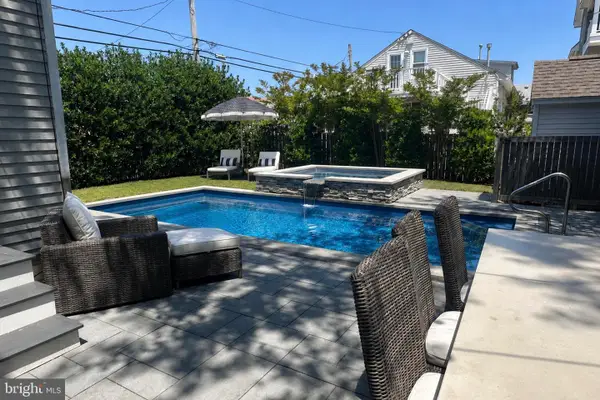 $2,800,000Active5 beds 3 baths2,650 sq. ft.
135 4th St, BEACH HAVEN, NJ 08008
MLS# NJOC2044846Listed by: COASTAL LIVING REAL ESTATE GROUP $1,590,000Active2 beds 3 baths1,352 sq. ft.
500 N Bay Ave #c, BEACH HAVEN, NJ 08008
MLS# NJOC2044872Listed by: THE VAN DYK GROUP - LONG BEACH ISLAND


Protect your home and budget from life's surprises with an Assurant Home Warranty, backed by a partner that supports you through every step of homeownership. Explore Plans.
© 2023 - 2026 ERA Franchise Systems LLC. All rights reserved. ERA Franchise Systems LLC fully supports the principles of the Fair Housing Act and the Equal Opportunity Act. ERA, ERA Real Estate powered, and their respective logos are registered service marks of ERA Franchise Systems LLC. Each office is independently owned and operated.