
428 Tiller Ave, Beachwood, NJ 08722
Local realty services provided by:ERA Byrne Realty
428 Tiller Ave,Beachwood, NJ 08722
$455,500
- 4 Beds
- 2 Baths
- 1,466 sq. ft.
- Single family
- Active
Upcoming open houses
- Sat, Oct 3112:00 pm - 02:00 pm
Listed by: mary bueti
Office: bhhs fox & roach toms river
MLS#:NJOC2045910
Source:BRIGHTMLS
Price summary
- Price:$455,500
- Price per sq. ft.:$310.71
About this home
Welcome Home to 428 Tiller Ave, Beachwood! This spotless, charming 4-bedroom, 1.5-bath Ranch is well-maintained and completely move-in ready. Major updates include a new roof (2025), plus newer windows, siding, and doors. The light-filled eat-in kitchen sits off the main living area and opens into a large family room. Enjoy added privacy with the 4th bedroom located on the opposite side of the home. Sliding glass doors off the family room lead to a spacious back deck, ideal for relaxing and outdoor fun. A must-see home that is ready to welcome its new owners!
Contact an agent
Home facts
- Year built:1975
- Subdivision & Development:BEACHWOOD
- Listing ID #:NJOC2045910
- Added:5 day(s) ago
- Updated:October 28, 2026 at 01:46 AM
Rooms and interior
- Bedrooms:4
- Total bathrooms:2
- Full bathrooms:1
- Half bathrooms:1
- Rooms Total:8
- Flooring:Carpet, Ceramic Tile, Vinyl
- Dining Description:Combination Kitchen/Dining, Dining Area
- Kitchen Description:Built-In Microwave, Carpet, Crown Moldings, Dishwasher, Kitchen - Eat-In, Oven/Range - Gas, Recessed Lighting, Refrigerator
- Bedroom Description:Carpet
- Living area:1,466 sq. ft.
Heating and cooling
- Cooling:Central A/C
- Heating:Forced Air, Natural Gas
Structure and exterior
- Roof:Shingle
- Year built:1975
- Building area:1,466 sq. ft.
- Lot area:0.18 Acres
- Lot Features:Middle Of Block
- Architectural Style:Ranch/Rambler
- Construction Materials:Frame
- Exterior Features:Deck(s), Exterior Lighting, Patio(s)
- Foundation Description:Crawl Space
- Levels:1 Story
Schools
- High school:TOMS RIVER HIGH - SOUTH H.S.
- Middle school:TOMS RIVER SOUTH
- Elementary school:PINE BEACH
Utilities
- Water:Public
- Sewer:Public Sewer
Finances and disclosures
- Price:$455,500
- Price per sq. ft.:$310.71
- Tax amount:$5,484 (2025)
Features and amenities
- Laundry features:Dryer - Gas, Has Laundry, Washer
- Amenities:Attic, Bay/Bow Windows, Carpet, Ceiling Fan(s), Crown Moldings, Recessed Lighting
Parking
- Parking description:Paved Driveway
New listings near 428 Tiller Ave
- New
 $299,000Active3 beds 2 baths1,000 sq. ft.
32 Locker Street, Beachwood, NJ 08722
MLS# 22633975Listed by: EXP REALTY - New
 $450,000Active5 beds 2 baths1,722 sq. ft.
110 Beach Avenue, Beachwood, NJ 08722
MLS# 22633896Listed by: HOMESMART FIRST ADVANTAGE - New
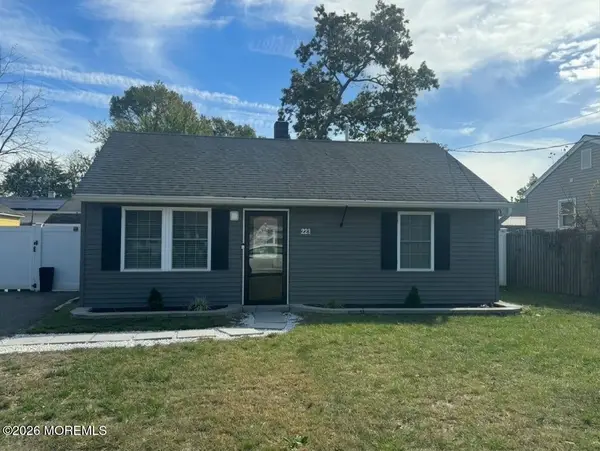 $359,900Active2 beds 1 baths720 sq. ft.
223 Windward Avenue, Beachwood, NJ 08722
MLS# 22633634Listed by: DIANE TURTON, REALTORS-BRICK - Open Sat, 1 to 3pmNew
 $529,900Active3 beds 3 baths1,614 sq. ft.
624 Mermaid Avenue, Beachwood, NJ 08722
MLS# 22633476Listed by: GOLDSTONE REALTY - New
 $499,999Active4 beds 2 baths1,792 sq. ft.
97 Bowline Street, Beachwood, NJ 08722
MLS# 22633507Listed by: TOWN & COUNTRY REAL ESTATE CONSULTANTS - New
 $430,000Active3 beds 1 baths1,092 sq. ft.
1024 Beachwood Boulevard, Beachwood, NJ 08722
MLS# 22633545Listed by: IMPERIAL REAL ESTATE AGENCY  $565,000Pending3 beds 2 baths1,396 sq. ft.
49 Elm Street, Beachwood, NJ 08722
MLS# 22633352Listed by: REALTY ONE GROUP SHOWCASE- New
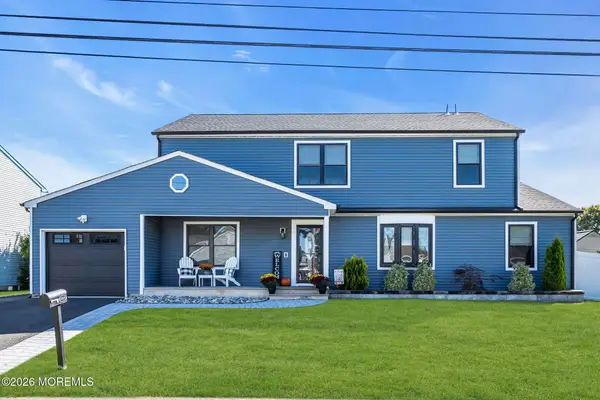 $749,000Active6 beds 3 baths2,526 sq. ft.
1513 Neptune Avenue, Beachwood, NJ 08722
MLS# 22633228Listed by: 1ST CLASS REAL ESTATE AGENCY  $639,000Active3 beds 3 baths1,920 sq. ft.
1519 Berkeley Avenue, Beachwood, NJ 08722
MLS# 22632764Listed by: KELLER WILLIAMS SHORE PROPERTIES


Protect your home and budget from life's surprises with an Assurant Home Warranty, backed by a partner that supports you through every step of homeownership. Explore Plans.
© 2023 - 2026 ERA Franchise Systems LLC. All rights reserved. ERA Franchise Systems LLC fully supports the principles of the Fair Housing Act and the Equal Opportunity Act. ERA, ERA Real Estate powered, and their respective logos are registered service marks of ERA Franchise Systems LLC. Each office is independently owned and operated.