
44 Slope Dr, Beattystown, NJ 07840
Local realty services provided by:ERA Boniakowski Real Estate
44 Slope Dr,Mansfield Twp., NJ 07840
$574,900
- 3 Beds
- 2 Baths
- - sq. ft.
- Single family
- Coming Soon
Upcoming open houses
- Sun, Nov 0101:00 pm - 04:00 pm
Listed by: james c. finkel
Office: millennium 21 realty908-642-2526
MLS#:4061190
Source:NJ_GSMLS
Price summary
- Price:$574,900
About this home
Renovated Ranch with full finished basement which almost doubles the usable living square footage. New: Roof, gutters, leaders, siding, trex decking & railings, water heater, central air conditioning & forced hot air, flooring, painting, kitchen, entry doors, blacktop driveway, paver walkway & more. Totally turn key...just move right in and unpack. Everything you need all on one level plus a finished basement. Kitchen with inside entrance to garage, Dining Room with slider to deck, Living Rm with bay window, Main bedroom has a half bath. Beautifully refinished hardwood flooring on main level. Whole interior freshly painted. Full basement with plenty of room for another full bath, 12"x10" Laundry/Utility Room and another 12"x10" Room perfect for an office or storage. Pull down stairs to attic. Minutes to Downtown Hackettstown which offers: Train to NYC, shopping & dining.
Contact an agent
Home facts
- Year built:1968
- Subdivision & Development:Diamond Hill
- Listing ID #:4061190
- Updated:October 27, 2026 at 03:30 PM
Rooms and interior
- Bedrooms:3
- Total bathrooms:2
- Full bathrooms:1
- Half bathrooms:1
- Rooms Total:8
- Flooring:Laminate, Tile, Wood
- Dining Description:On First Floor
- Kitchen Description:Carbon Monoxide Detector, Dishwasher, Microwave Oven, Range/Oven-Gas, Refrigerator
- Bedroom Description:Half Bath, On Level 1, Walk-In Closet
- Basement Description:Basement, Finished, Full
Heating and cooling
- Cooling:1 Unit, Central Air
- Heating:1 Unit, Forced Hot Air
Structure and exterior
- Roof:Asphalt Shingle
- Year built:1968
- Lot area:0.5 Acres
- Lot Features:Level Lot
- Architectural Style:Ranch
- Construction Materials:Vinyl Siding
- Exterior Features:Deck
Schools
- High school:WARRNHILLS
- Elementary school:MANSFIELD
Utilities
- Water:Public Water
- Sewer:Public Sewer
Finances and disclosures
- Price:$574,900
- Tax amount:$6,541 (2025)
Features and amenities
- Appliances:Carbon Monoxide Detector, Microwave Oven, Range/Oven-Gas, Refrigerator
- Amenities:Carbon Monoxide Detector, Gas-Natural, Smoke Detectors, TubShowr, Walk - In Closet
Parking
- Parking description:2 Car Width, Attached, Blacktop Driveway
- Garage spaces:1
New listings near 44 Slope Dr
- New
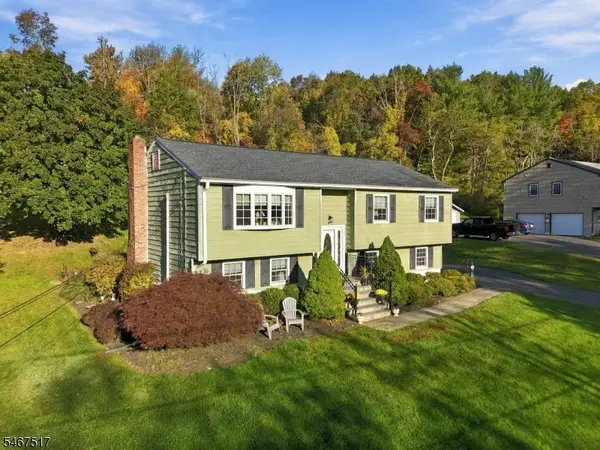 $550,000Active4 beds 2 baths1,846 sq. ft.
36 Brookside Ave, Mansfield Twp., NJ 07840
MLS# 4060999Listed by: WEICHERT REALTORS  $650,000Pending4 beds 3 baths
15 Canterbury Ln, Mansfield Twp., NJ 07840
MLS# 4057061Listed by: KELLER WILLIAMS METROPOLITAN $449,000Active3 beds 2 baths1,815 sq. ft.
9 Brantwood Estates, Mansfield Twp., NJ 07840
MLS# 4056620Listed by: RE/MAX SELECT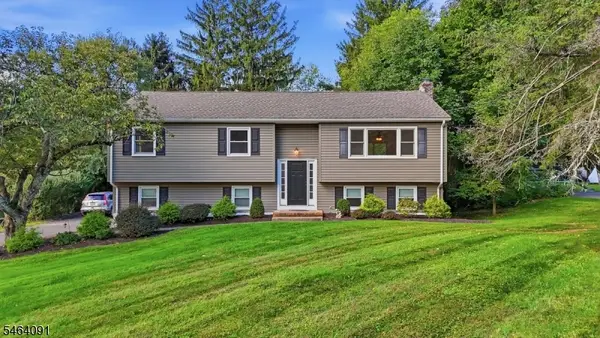 $499,000Pending4 beds 2 baths1,956 sq. ft.
22 Hillside Rd, Mansfield Twp., NJ 07840
MLS# 4055949Listed by: REAL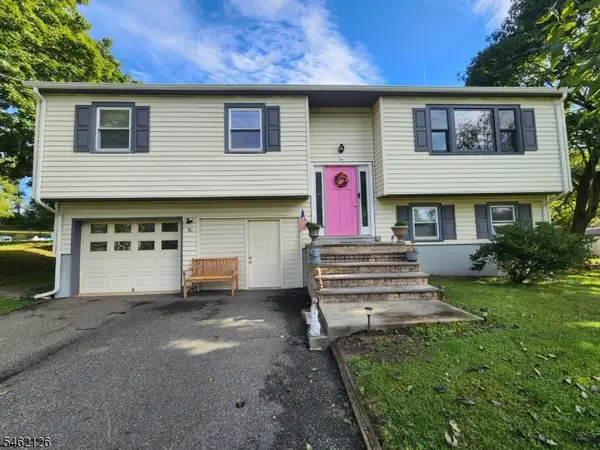 $499,999Pending4 beds 2 baths1,846 sq. ft.
10 Parkview Dr, Mansfield Twp., NJ 07840
MLS# 4054226Listed by: FIEDLER REAL ESTATE $299,500Pending3 beds 2 baths
157 Cynthia Dr, Mansfield Twp., NJ 07840
MLS# 4051515Listed by: WEICHERT REALTORS $509,900Active4 beds 2 baths2,257 sq. ft.
1821 State Route 57, Mansfield Twp., NJ 07840
MLS# 4049159Listed by: COLDWELL BANKER HEARTHSIDE $499,000Pending3 beds 2 baths
7 Brantwood Ter, Mansfield Twp., NJ 07840
MLS# 4046572Listed by: WEICHERT REALTORS $305,000Active3 beds 2 baths
159 Riva Dr #7, Mansfield Twp., NJ 07840
MLS# 4044093Listed by: AI BROKERS LLC


Protect your home and budget from life's surprises with an Assurant Home Warranty, backed by a partner that supports you through every step of homeownership. Explore Plans.
© 2023 - 2026 ERA Franchise Systems LLC. All rights reserved. ERA Franchise Systems LLC fully supports the principles of the Fair Housing Act and the Equal Opportunity Act. ERA, ERA Real Estate powered, and their respective logos are registered service marks of ERA Franchise Systems LLC. Each office is independently owned and operated.