
120 Riverwood Ave, Bedminster, NJ 07921
Local realty services provided by:Burgdorff ERA
120 Riverwood Ave,Bedminster Twp., NJ 07921
$1,950,000
- 5 Beds
- 4 Baths
- 3,424 sq. ft.
- Single family
- Active
Listed by: david simon
Office: prominent properties sir201-568-5668
MLS#:4049462
Source:NJ_GSMLS
Price summary
- Price:$1,950,000
- Price per sq. ft.:$569.51
About this home
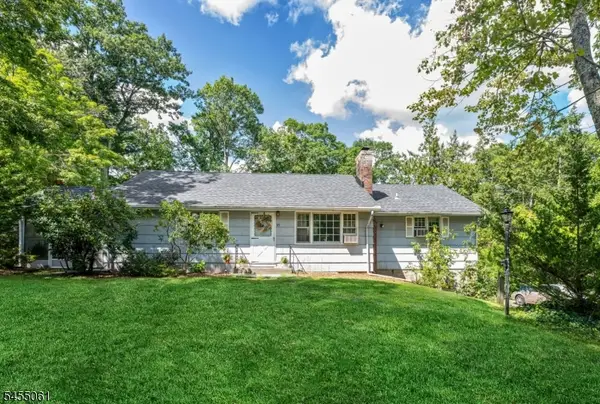
120 Riverwood Ave. is 1.08 acres situated on a cul-de-sac and offers unmatched beauty and serenity while still being close to the train to NYC, restaurants, the Bedminster School and hike and bike trail. This 5 bedroom, 3.5 bath home with its open floor plan is designed for easy entertaining both inside and outside. The covered patio, sparkling pool, large outdoor patio transform the property into your own private retreat. This exquisite home showcases exceptional craftsmanship, maintenance free exterior, and an effortless open floor plan. The heart of the home is the kitchen, which flow seamlessly into the family room with a fire place, the Den/Living Room with a fireplace, the pool area and scenic grounds. This home ideal for relaxing or entertaining with a first floor primary bedroom offering a quite scenic retreat for today's lifestyle and the home also features a mudroom and a 3 car oversized garage. The second level features 4 spacious bedrooms, highlighted by two luxurious larger suites with large closets and sitting areas. This is the perfect location to be close to shopping, restaurants, commuter train, major highways and airports....
Contact an agent
Home facts
- Year built:1960
- Listing ID #:4049462
- Added:51 day(s) ago
- Updated:October 19, 2026 at 02:17 PM
Rooms and interior
- Bedrooms:5
- Total bathrooms:4
- Full bathrooms:3
- Half bathrooms:1
- Rooms Total:13
- Flooring:Stone, Wood
- Dining Description:Living/Dining Combo, On First Floor
- Bathrooms Description:Stall Shower
- Kitchen Description:Center Island, Cooktop - Gas, Country Kitchen, Dishwasher, Disposal, Eat-In Kitchen, Galley Type, Kitchen Exhaust Fan, Microwave Oven, Pantry, Range/Oven-Electric, Refrigerator, Self Cleaning Oven, Wall Oven(s) - Electric, Wine Refrigerator
- Bedroom Description:Dressing Room, Full Bath, On Level 1, Walk-In Closet
- Basement Description:Basement, Crawl Space, Finished-Partially, Walkout
- Living area:3,424 sq. ft.
Heating and cooling
- Cooling:2 Units
- Heating:1 Unit
Structure and exterior
- Roof:Asphalt Shingle
- Year built:1960
- Building area:3,424 sq. ft.
- Lot area:1.08 Acres
- Lot Features:Backs to Park Land, Cul-De-Sac, Open Lot
- Architectural Style:Colonial
- Construction Materials:Composition Siding, Concrete Board
- Exterior Features:Barbeque, Dog Run, Open Porch, Patio, Privacy Fence, Storm Door(s), Wood Fence
Schools
- High school:BERNARDS
- Middle school:BEDMINSTER
- Elementary school:BEDMINSTER
Utilities
- Water:Public Water
- Sewer:Public Sewer
Finances and disclosures
- Price:$1,950,000
- Price per sq. ft.:$569.51
- Tax amount:$12,136 (2025)
Features and amenities
- Appliances:Microwave Oven, Range/Oven-Electric, Refrigerator, Self Cleaning Oven, Wall Oven(s) - Electric, Wine Refrigerator
- Amenities:Bar-Dry, Gas In Street, Gas-Propane, Smoke Detector
- Pool features:In-Ground Pool, Pool
Parking
- Parking description:Attached, Blacktop Driveway, Loft, Oversize
- Garage spaces:3
New listings near 120 Riverwood Ave



Protect your home and budget from life's surprises with an Assurant Home Warranty, backed by a partner that supports you through every step of homeownership. Explore Plans.
© 2023 - 2026 ERA Franchise Systems LLC. All rights reserved. ERA Franchise Systems LLC fully supports the principles of the Fair Housing Act and the Equal Opportunity Act. ERA, ERA Real Estate powered, and their respective logos are registered service marks of ERA Franchise Systems LLC. Each office is independently owned and operated.