
-913 Timberbrooke Drive, Bedminster, NJ 07921
Local realty services provided by:ERA Queen City Realty
-913 Timberbrooke Drive,Bedminster, NJ 07921
$349,900
- 2 Beds
- 1 Baths
- 936 sq. ft.
- Condominium
- Active
Listed by: robert dekanski
Office: re/max 1st advantage
MLS#:2617270R
Source:NJ_MCMLS
Price summary
- Price:$349,900
- Price per sq. ft.:$373.82
About this home
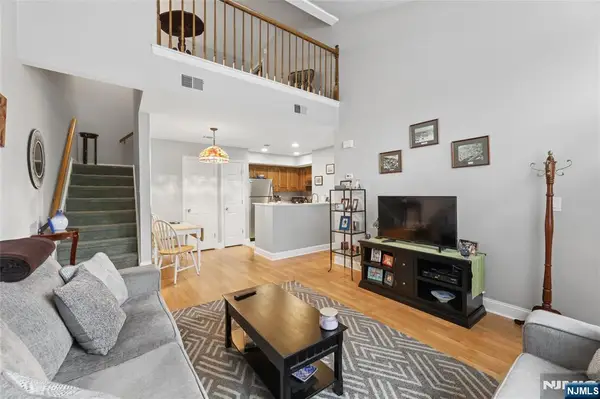
Timberbrooke premieres this lovely 2 Bed 1 Bath Turn-Key Condo in highly sought after Bedminster, sure to impress! Beautifully maintained inside and out with curb appeal and plenty of modern upgrades all through, move-in-ready and waiting for you! This light and bright second floor condo welcomes you in to find a spacious, accessible open layout for seamless living and entertaining. Generous room sizes, recessed lighting, new plush carpeting, and a crisp cooling palette that is easy to customize. Large living room holds sliders to your own private balcony, the perfect spot to enjoy your morning coffee or dine al fresco. The living room flows right into the elegant dining area. Sizable kitchen offers ample cabinet storage for all of your cooking needs, along with a passthrough window into the living area for easy conversation. Down the hall, find a dedicated laundry closet, the upgraded main full bath with tub shower and sleek ceramic tiling, and 2 generous bedrooms with ample closet storage. 1 assigned parking spot and storage unit included too! Enjoy amenities like the community pool, pickle ball court, & playground. All in a great location, close to shopping, dining, and major roads for an easy commute. Don't miss out! Come and see TODAY!...
Contact an agent
Home facts
- Year built:1993
- Subdivision & Development:Timberbrooke
- Listing ID #:2617270R
- Added:50 day(s) ago
- Updated:July 31, 2026 at 03:32 PM
Rooms and interior
- Bedrooms:2
- Total bathrooms:1
- Full bathrooms:1
- Rooms Total:6
- Flooring:Carpet, Ceramic Tile
- Dining Description:Formal Dining Room
- Kitchen Description:Dishwasher, Disposal, Gas Range/Oven, Kitchen, Kitchen Exhaust Fan, Refrigerator
- Living area:936 sq. ft.
Heating and cooling
- Cooling:Ceiling Fan(s), Central Air
- Heating:Forced Air
- Central air:Yes
Structure and exterior
- Roof:Asphalt
- Year built:1993
- Building area:936 sq. ft.
- Lot Features:Near Public Transit, Near Shopping, Near Train
- Architectural Style:Middle Unit
- Exterior Features:Curbs, Deck, Sidewalk
- Levels:2 Story
Utilities
- Water:Public
- Sewer:Public Sewer
Finances and disclosures
- Price:$349,900
- Price per sq. ft.:$373.82
- Tax amount:$3,175
Features and amenities
- Appliances:Gas Water Heater, Refrigerator, Washer
- Laundry features:Dryer, Washer
- Amenities:Gas Water Heater
- Pool features:Outdoor Pool
Parking
- Parking description:Assigned Parking, On Site, Open Parking
New listings near -913 Timberbrooke Drive



Protect your home and budget from life's surprises with an Assurant Home Warranty, backed by a partner that supports you through every step of homeownership. Explore Plans.
© 2023 - 2026 ERA Franchise Systems LLC. All rights reserved. ERA Franchise Systems LLC fully supports the principles of the Fair Housing Act and the Equal Opportunity Act. ERA, ERA Real Estate powered, and their respective logos are registered service marks of ERA Franchise Systems LLC. Each office is independently owned and operated.