
294 Leonardville Road, Belford, NJ 07718
Local realty services provided by:ERA Suburb Realty Agency
294 Leonardville Road,Belford, NJ 07718
$700,000
- 3 Beds
- 2 Baths
- 2,001 sq. ft.
- Single family
- Active
Listed by: shara moran
Office: re/max first class
MLS#:22621946
Source:NJ_MOMLS
Price summary
- Price:$700,000
- Price per sq. ft.:$349.83
About this home
Welcome to this beautifully maintained hillside ranch, where pride of ownership is evident inside and out. Offering 3 bedrooms, 1.5 baths, and a versatile layout, this home is ready for its next chapter.
The exterior has been thoughtfully updated with a new roof, new siding, and a newly paved oversized driveway providing ample parking for family and guests. Meticulously landscaped grounds, along with storage sheds, add to the home's curb appeal and functionality.
The main level features three spacious bedrooms, an updated full bathroom, and a bright, open living and dining room combination filled with natural light and enhanced by custom plantation shutters. The eat-in kitchen offers newer appliances and plenty of space for everyday meals. The walk-out lower level expands the living space with a cozy family room, a bar area perfect for entertaining, a half bath, and a flexible bonus room that can serve as a home office, guest room, or potential fourth bedroom. You'll also find an unfinished storage area and an attached garage complete with a workshop.
Conveniently located in the desirable Middletown school district, this home is just minutes from shopping, restaurants, parks, and major transportation, including the NYC ferry, train, and bus service. Whether you're purchasing your first home or looking for the perfect place to settle down, this is an exceptional opportunity to put down roots in a wonderful community....
Contact an agent
Home facts
- Year built:1958
- Subdivision & Development:None
- Listing ID #:22621946
- Added:16 day(s) ago
- Updated:August 03, 2026 at 02:52 PM
Rooms and interior
- Bedrooms:3
- Total bathrooms:2
- Full bathrooms:1
- Half bathrooms:1
- Flooring:Cement, Vinyl
- Basement:Yes
- Basement Description:Heated, Partially Finished, Walk-Out Access, Workshop/ Workbench
- Living area:2,001 sq. ft.
Heating and cooling
- Cooling:Central Air
- Heating:Forced Air, Natural Gas
- Central air:Yes
Structure and exterior
- Roof:Shingle
- Year built:1958
- Building area:2,001 sq. ft.
- Lot area:0.34 Acres
- Lot Features:Oversized
- Architectural Style:Raised Ranch
Schools
- High school:Middle North
- Middle school:Bayshore
- Elementary school:Bayview
Utilities
- Water:Public
- Sewer:Public Sewer
Finances and disclosures
- Price:$700,000
- Price per sq. ft.:$349.83
- Tax amount:$8,009 (2025)
Parking
- Parking description:Asphalt, Double Wide Drive, Driveway, Paved
- Garage:Yes
- Garage spaces:1
New listings near 294 Leonardville Road
- New
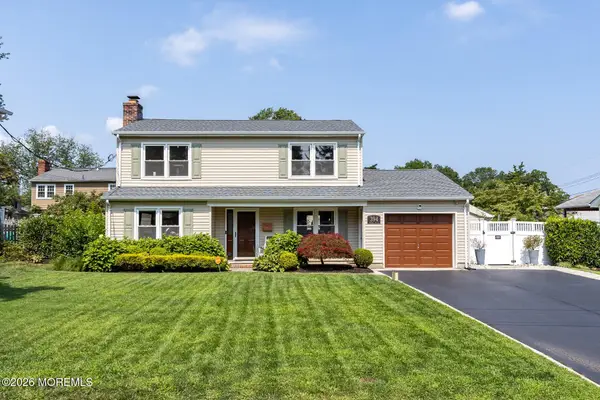 $699,000Active3 beds 3 baths
394 Maple Drive, Belford, NJ 07718
MLS# 22623380Listed by: HERITAGE HOUSE SOTHEBY'S INTERNATIONAL REALTY - New
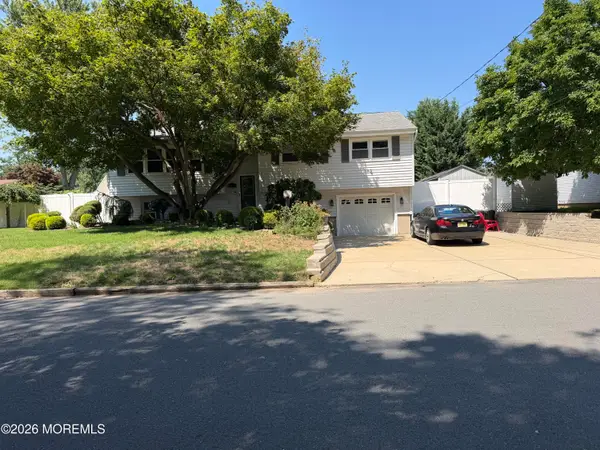 $799,000Active4 beds 3 baths2,362 sq. ft.
147 Clairmont Avenue, Belford, NJ 07718
MLS# 22622688Listed by: KOLE REALTY - New
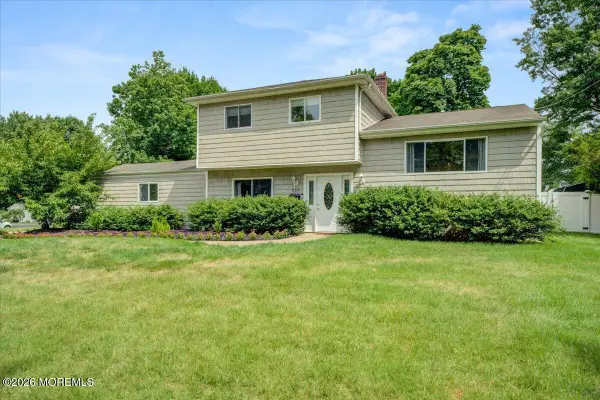 $735,000Active3 beds 2 baths1,600 sq. ft.
537 Roxbury Road, Belford, NJ 07718
MLS# 22622564Listed by: MELROSE REALTY, LLC 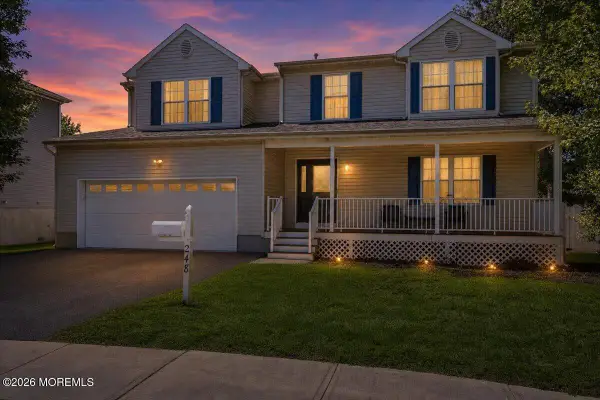 $729,000Active4 beds 3 baths2,344 sq. ft.
248 Church Street, Belford, NJ 07718
MLS# 22622399Listed by: CRITELLI REALTORS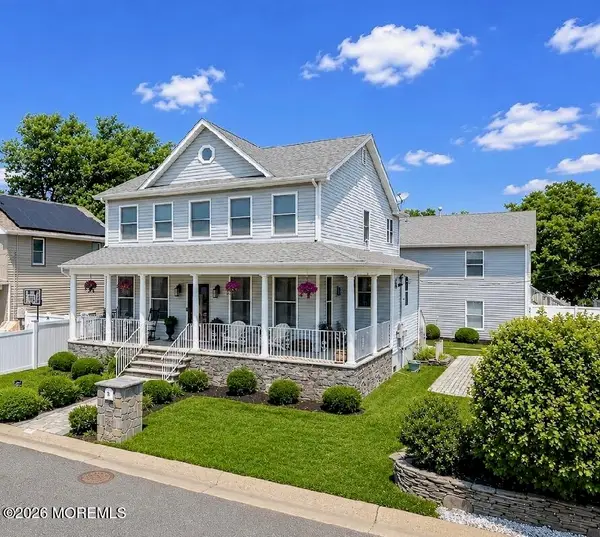 $1,099,999Active4 beds 3 baths2,342 sq. ft.
71 Compton Street, Belford, NJ 07718
MLS# 22622378Listed by: IMPERIAL REALTY PROPERTIES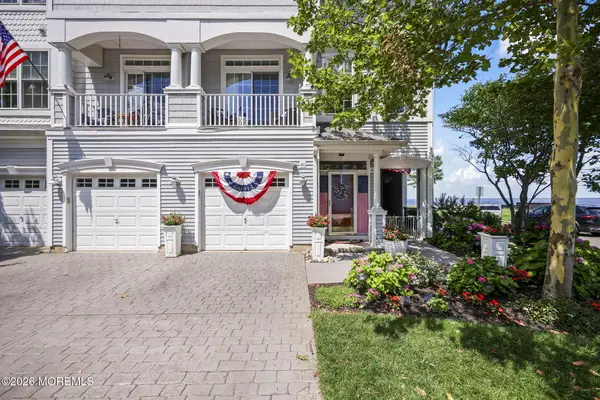 $899,500Active3 beds 4 baths2,461 sq. ft.
40 Skimmer Lane, Middletown, NJ 07758
MLS# 22621580Listed by: WEICHERT REALTORS-HOLMDEL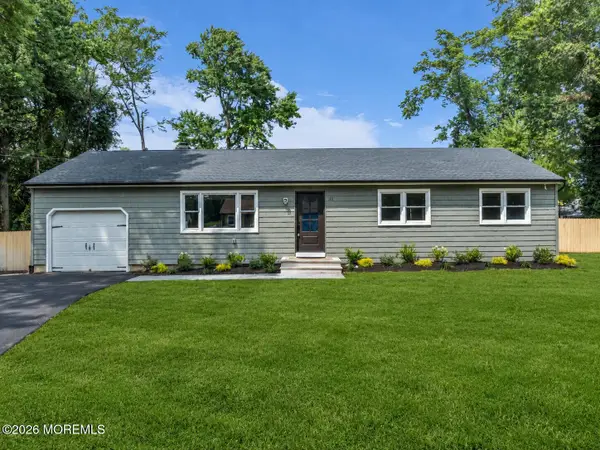 $749,000Pending4 beds 2 baths1,632 sq. ft.
11 Park Avenue, Belford, NJ 07718
MLS# 22621497Listed by: JERSEY PROPERTY GROUP REALTY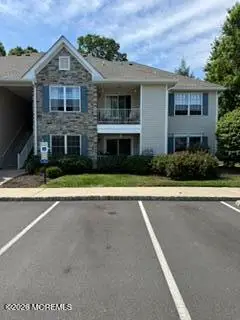 $399,900Active2 beds 2 baths1,162 sq. ft.
402 Wedgewood Circle, Belford, NJ 07718
MLS# 22620491Listed by: COLDWELL BANKER REALTY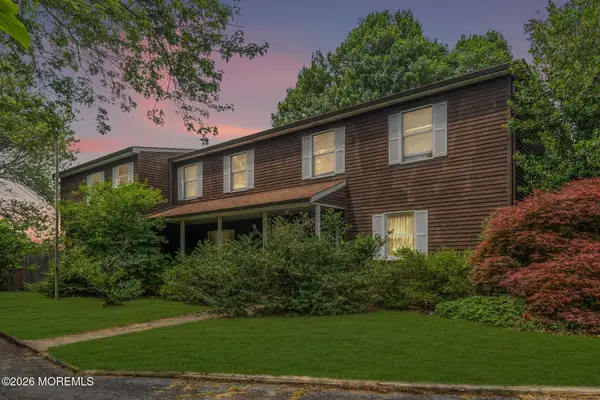 $800,000Active4 beds 3 baths2,958 sq. ft.
210 Church Street, Belford, NJ 07718
MLS# 22620437Listed by: ROMAN BALANDIN REALTY LLC


Protect your home and budget from life's surprises with an Assurant Home Warranty, backed by a partner that supports you through every step of homeownership. Explore Plans.
© 2023 - 2026 ERA Franchise Systems LLC. All rights reserved. ERA Franchise Systems LLC fully supports the principles of the Fair Housing Act and the Equal Opportunity Act. ERA, ERA Real Estate powered, and their respective logos are registered service marks of ERA Franchise Systems LLC. Each office is independently owned and operated.