
381 Campbell Avenue, Belford, NJ 07718
Local realty services provided by:ERA Central Realty Group
381 Campbell Avenue,Belford, NJ 07718
$675,000
- 3 Beds
- 2 Baths
- 1,500 sq. ft.
- Single family
- Active
Upcoming open houses
- Sat, Nov 1401:00 pm - 03:00 pm
Listed by: cynthia guariglia
Office: nexthome realty premier properties
MLS#:22635441
Source:NJ_MOMLS
Price summary
- Price:$675,000
- Price per sq. ft.:$450
About this home
Welcome to 381 Campbell Avenue in desirable Belford! This move-in ready 3-bedroom, 2-full-bath home offers an abundance of upgrades and improvements throughout! More recent updates include a hot water heater, bathroom vanities and flooring, and a backyard gazebo. Enjoy comfortable living spaces and a spacious, fully fenced backyard designed for relaxation and entertaining, complete with a deck, ground-level patio, and gazebo. A one-car garage, generous storage, and a spacious crawl space with high ceilings provide additional convenience and functionality. Ideally located near the beautiful waterways of the Jersey Shore, with easy access to beaches, marinas, shopping, dining, and ferry service to Manhattan! Whether you're commuting to the city or enjoying all that coastal living has to offer, this home delivers a wonderful combination of comfort, convenience, and location. Move right in and enjoy!
Some listing photographs have been digitally enhanced using AI technology to improve lighting, brightness, and clarity. No structural features, furnishings, or physical characteristics of the property have been altered....
Contact an agent
Home facts
- Year built:1972
- Subdivision & Development:None
- Listing ID #:22635441
- Added:2 day(s) ago
- Updated:November 12, 2026 at 07:45 PM
Rooms and interior
- Bedrooms:3
- Total bathrooms:2
- Full bathrooms:2
- Rooms Total:12
- Flooring:Cement, Wood
- Basement:Yes
- Basement Description:Ceilings - High, Crawl Space, Heated, Walk-Out Access
- Living area:1,500 sq. ft.
Heating and cooling
- Cooling:Central Air
- Heating:Forced Air, Natural Gas
- Central air:Yes
Structure and exterior
- Roof:Shingle
- Year built:1972
- Building area:1,500 sq. ft.
- Lot area:0.26 Acres
- Lot Features:Fenced Area
- Architectural Style:Custom, Raised Ranch
- Foundation Description:Slab
Schools
- High school:Middle North
- Middle school:Thorne
- Elementary school:New Monmouth
Utilities
- Water:Public
- Sewer:Public Sewer
Finances and disclosures
- Price:$675,000
- Price per sq. ft.:$450
- Tax amount:$9,983 (2025)
Parking
- Parking description:Double Wide Drive, Driveway, Off Street
- Garage:Yes
- Garage spaces:1
New listings near 381 Campbell Avenue
- Open Fri, 3 to 5pmNew
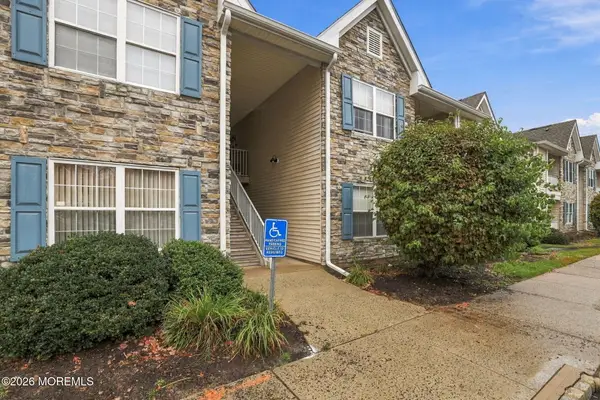 $399,000Active2 beds 2 baths1,162 sq. ft.
220 Wedgewood Circle, Belford, NJ 07718
MLS# 22635099Listed by: WEICHERT REALTORS-HOLMDEL - Open Sat, 12 to 2pm
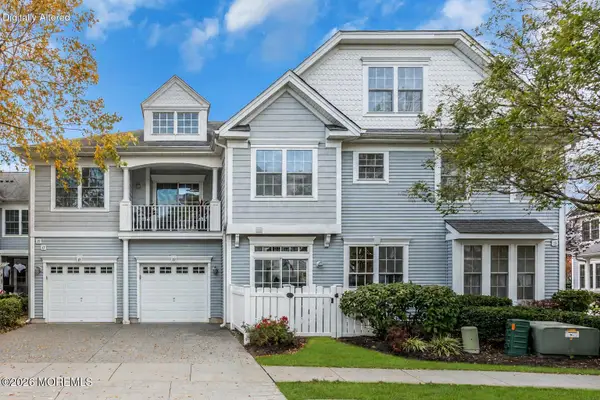 $799,999Active3 beds 4 baths2,430 sq. ft.
19 Skimmer Lane, Port Monmouth, NJ 07758
MLS# 22634497Listed by: EXP REALTY 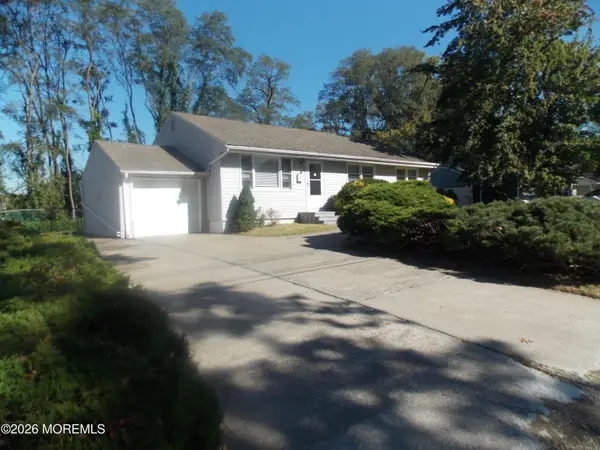 $590,000Active3 beds 1 baths1,176 sq. ft.
303 Edgemoor Road, Belford, NJ 07718
MLS# 22634448Listed by: EXIT REALTY EAST COAST SHIRVANIAN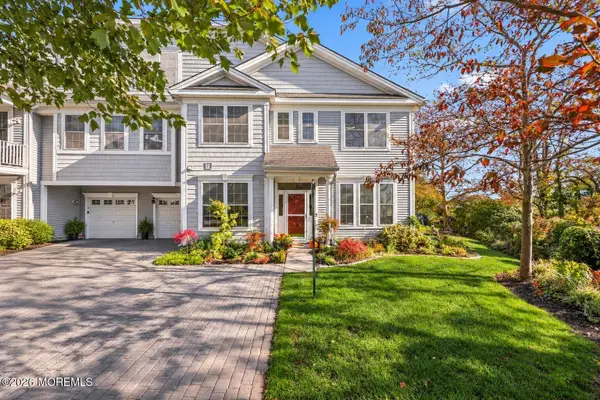 $799,999Pending3 beds 4 baths2,380 sq. ft.
29 Skimmer Lane, Port Monmouth, NJ 07758
MLS# 22634053Listed by: C21 THOMSON & CO. $599,000Pending3 beds 1 baths1,038 sq. ft.
510 Mackey Avenue, Belford, NJ 07718
MLS# 22633331Listed by: BERKSHIRE HATHAWAY HOMESERVICES FOX & ROACH - RED BANK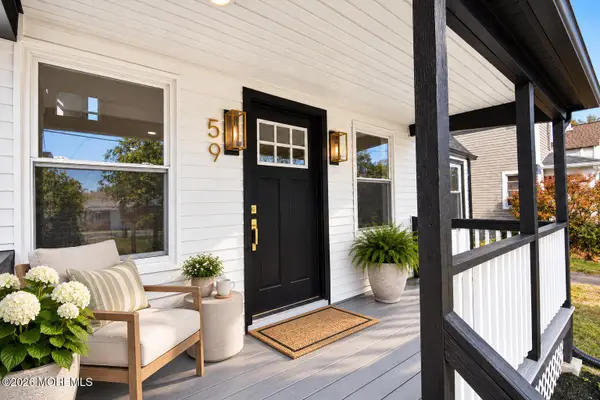 $649,999Active4 beds 3 baths
59 Walling Avenue, Belford, NJ 07718
MLS# 22633288Listed by: C21 THOMSON & CO.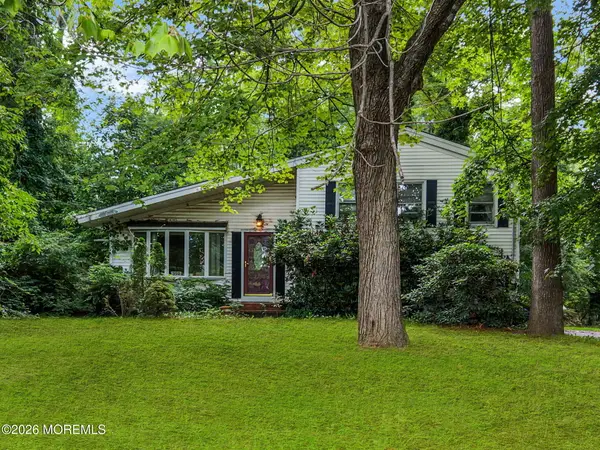 $599,999Pending3 beds 2 baths2,034 sq. ft.
390 Church Street, Belford, NJ 07718
MLS# 22632616Listed by: NEXTHOME PENINSULA REALTY GROUP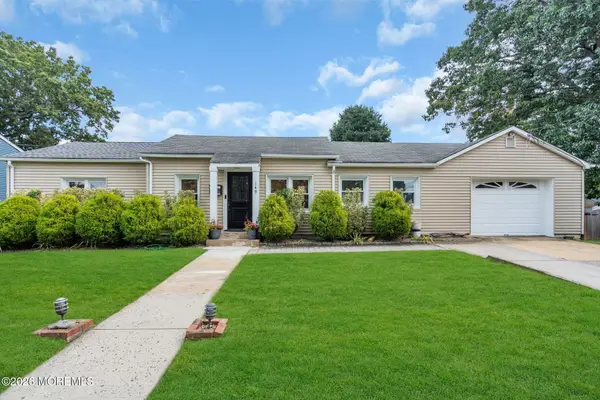 $544,990Pending3 beds 1 baths1,238 sq. ft.
149 11th Street, Belford, NJ 07718
MLS# 22632541Listed by: RESOURCES REAL ESTATE $729,000Pending3 beds 3 baths
96 Compton St, Middletown Twp., NJ 07718
MLS# 4058643Listed by: COLDWELL BANKER REALTY


Protect your home and budget from life's surprises with an Assurant Home Warranty, backed by a partner that supports you through every step of homeownership. Explore Plans.
© 2023 - 2026 ERA Franchise Systems LLC. All rights reserved. ERA Franchise Systems LLC fully supports the principles of the Fair Housing Act and the Equal Opportunity Act. ERA, ERA Real Estate powered, and their respective logos are registered service marks of ERA Franchise Systems LLC. Each office is independently owned and operated.